
60 Top Ridge Trail, White Lake, NY 12786
Local realty services provided by:ERA Insite Realty Services
Listed by: christine b vande vrede, eileen jasper
Office: chapin sotheby's intl rlty
MLS#:1037747
Source:OneKey MLS
Price summary
- Price:$3,595,000
- Price per sq. ft.:$449.38
About this home
Discover the Mayfly Inn at The Chapin Estate, an Adirondack-inspired lakefront sanctuary where rustic elegance meets refined leisure. Tucked within a private natural setting, this exceptional compound has been thoughtfully curated for those who value craftsmanship, comfort, and the timeless allure of waterfront living.
From the moment you arrive, Mayfly Inn reveals itself in layers. Warm wood tones, lodge-style architecture, and bespoke details create an atmosphere that feels both elevated and effortless. The main living spaces are designed for gathering—grand yet inviting, with a natural flow that encourages conversation, connection, and quiet moments by the fire.
Beyond the traditional bedrooms, the home offers additional bunkrooms and flexible recreational spaces, ideal for hosting extended family and accommodating guests with ease and sophistication. Curated furnishings ensure the home is ready to enjoy from the very first day.
Exceptional features of this home include a full dog wash station, billiard's corner, full bar in lower den with lake view and a stone archway leading to an artfully designed wine cellar.
Outdoors, the property is truly a private resort. An oversized connecting breezeway serves as a covered deck for outdoor dining and fireside chats. In the distance, a dock extends into the waters of the Toronto Reservoir, offering a front-row seat to sunrise paddles, afternoon swims, and evenings when the lake turns to glass. The grounds are enriched with thoughtful amenities, including a charming putting green perfect for leisurely practice or friendly competition. A 4-seater ATV makes navigating these 5 acres a breeze.
Every corner of Mayfly Inn is designed to elevate the experience of being here—whether it’s a summer weekend filled with laughter, a crisp autumn escape, or a winter retreat where the world feels wonderfully still. This is more than a lake house; it’s a place where memories gather, traditions deepen, and the beauty of the Catskills becomes part of your everyday rhythm.
Mayfly Inn invites you to live luxuriously while being connected to the water, the land, and the people that matter most.
Located at the Chapin Estate, a 4-season gated residential preserve on 2,500 acres of pristine forest lands bordering 14,000 acres of forever wild conservation properties. Unique attributes include: 1,750 acres of freshwater lakes and trout streams; 9+ miles of hiking, biking and snowshoe trails; Members only Lake Club; Security patrolled and Concierge Services. Conveniently located less than 2 hours from Mid-Town Manhattan and even less from North Jersey....
Contact an agent
Home facts
- Year built:2010
- Subdivision & Development:The Chapin Estate
- Listing ID #:1037747
- Added:45 day(s) ago
- Updated:September 26, 2026 at 11:33 AM
Rooms and interior
- Bedrooms:4
- Total bathrooms:8
- Full bathrooms:5
- Half bathrooms:3
- Rooms Total:19
- Flooring:Hardwood
- Dining Description:Formal Dining
- Bathrooms Description:Double Vanity
- Kitchen Description:Dishwasher, Kitchen Island, Microwave, Oven, Pantry, Range, Refrigerator, Walk Through Kitchen, Water Purifier Owned
- Bedroom Description:First Floor Bedroom, Master Downstairs
- Basement:Yes
- Basement Description:Finished, Full, Walk-Out Access
- Living area:5,760 sq. ft.
Heating and cooling
- Cooling:Central Air
- Heating:Propane
- Central air:Yes
Structure and exterior
- Year built:2010
- Building area:5,760 sq. ft.
- Lot area:5.5 Acres
- Lot Features:Part Wooded, Private, Restrictions, Rolling Slope, Views, Waterfront
- Architectural Style:Estate, Log
- Construction Materials:Cedar, Frame, ICFs (Insulated Concrete Forms), Log, Stone
- Exterior Features:Balcony, Dock
- Levels:3 Story
Schools
- High school:Monticello High School
- Middle school:Robert J Kaiser Middle School
- Elementary school:George L Cooke School
Utilities
- Water:Well
- Sewer:Septic Tank
Finances and disclosures
- Price:$3,595,000
- Price per sq. ft.:$449.38
- Tax amount:$38,144 (2026)
Features and amenities
- Appliances:Dishwasher, Dryer, Microwave, Oven, Refrigerator, Washer, Water Purifier Owned
- Laundry features:Dryer, Washer, Washer/Dryer Hookup
- Amenities:Cathedral Ceiling(s), Double Vanity, Entrance Foyer, Gated, Granite Counters, High Ceilings, High Speed Internet, Open Floorplan, Powered Boats Allowed, Smart Thermostat, Storage, Walk-In Closet(s), Wet Bar
Parking
- Total parking spaces:20
- Parking description:Driveway, Garage, Heated Garage, Off Street, Private
- Garage:Yes
- Garage spaces:2
- Carport spaces:2
New listings near 60 Top Ridge Trail
- New
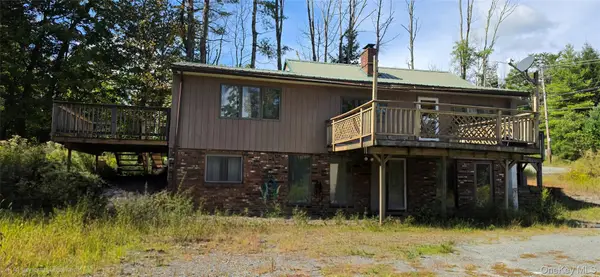 $312,000Active2 beds 2 baths1,256 sq. ft.
1443 Rt-17b, Bethel, NY 12720
MLS# 1049229Listed by: EAGLE VALLEY REALTY 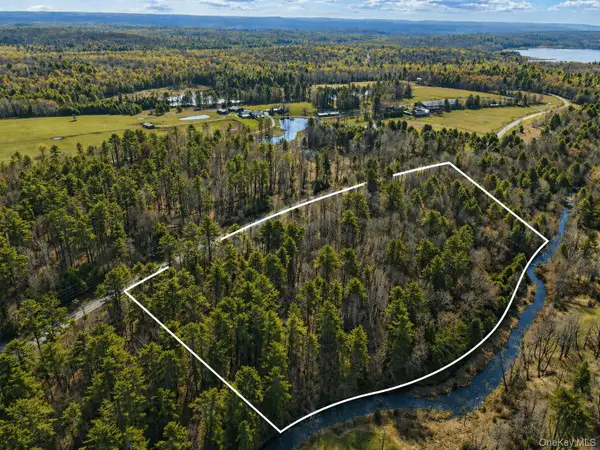 $130,000Active5.45 Acres
Lot 3 Chapin Trail, White Lake, NY 12786
MLS# 1050203Listed by: BOLLER PROPERTIES $1,450,000Active5 beds 4 baths3,513 sq. ft.
47 Sunrise Point, White Lake, NY 12786
MLS# 1045781Listed by: CHAPIN SOTHEBY'S INTL RLTY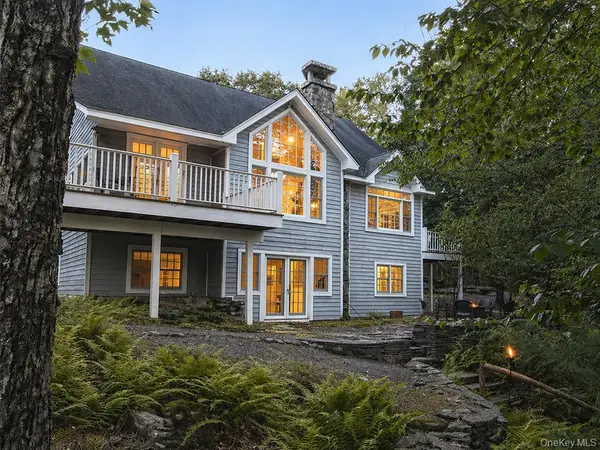 $1,250,000Active4 beds 4 baths3,800 sq. ft.
51 Homestead Trail, White Lake, NY 12786
MLS# 1034443Listed by: BOLLER PROPERTIES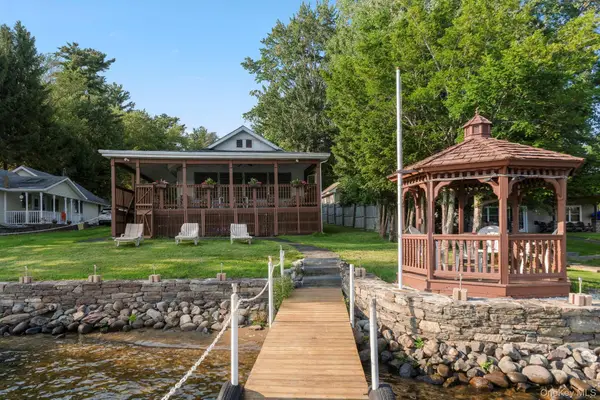 $599,900Active2 beds 2 baths1,008 sq. ft.
1023 Lake Shore Drive, White Lake, NY 12786
MLS# 1036235Listed by: J. MORREALE, LTD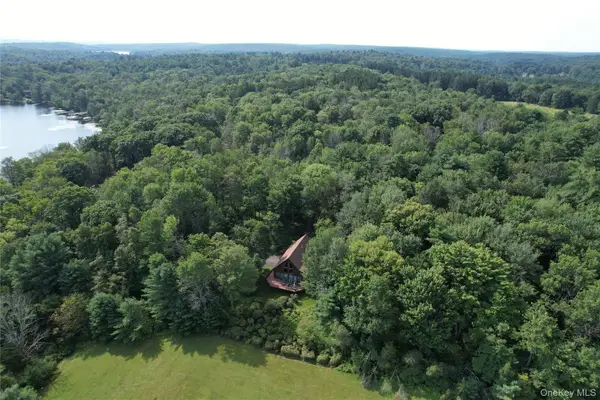 $1,299,900Active4 beds 2 baths2,250 sq. ft.
74 Oxford Drive, White Lake, NY 12786
MLS# 1041178Listed by: MALEK PROPERTIES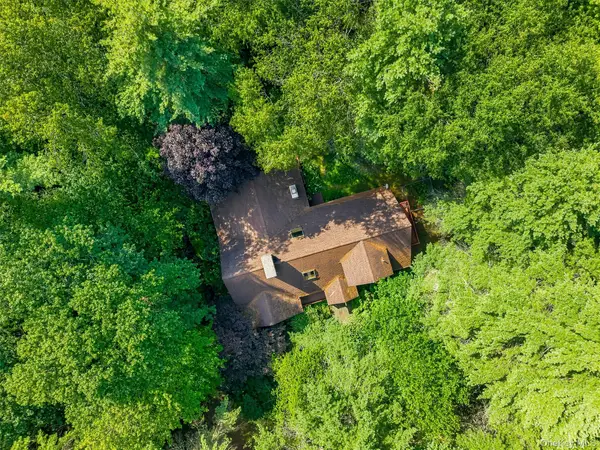 $825,000Active3 beds 3 baths2,765 sq. ft.
111 Deer Meadow Road, White Lake, NY 12786
MLS# 1031460Listed by: CATSKILLS HOME SERVICES $175,000Pending10.65 Acres
Lot 33 Black Lake Road, White Lake, NY 12786
MLS# 1028197Listed by: EAGLE VALLEY REALTY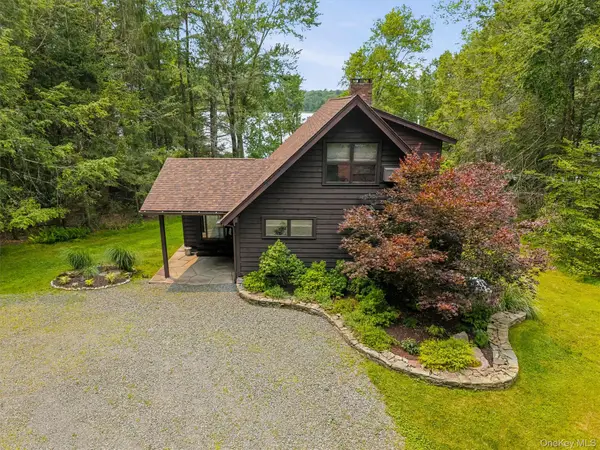 $1,050,000Pending4 beds 3 baths2,530 sq. ft.
25 Waters Edge Drive, White Lake, NY 12786
MLS# 1017659Listed by: KW HUDSON VALLEY UNITED


Protect your home and budget from life's surprises with an Assurant Home Warranty, backed by a partner that supports you through every step of homeownership. Explore Plans.
© 2023 - 2026 ERA Franchise Systems LLC. All rights reserved. ERA Franchise Systems LLC fully supports the principles of the Fair Housing Act and the Equal Opportunity Act. ERA, ERA Real Estate powered, and their respective logos are registered service marks of ERA Franchise Systems LLC. Each office is independently owned and operated.