
1 Wyndover Woods Lane #10, White Plains, NY 10603
Local realty services provided by:ERA Insite Realty Services
1 Wyndover Woods Lane #10,White Plains, NY 10603
$210,000
- 1 Beds
- 1 Baths
- 750 sq. ft.
- Co-op
- Active
Listed by: paige e. castiello
Office: keller williams realty group
MLS#:1028364
Source:OneKey MLS
Price summary
- Price:$210,000
- Price per sq. ft.:$280
About this home
Welcome to the peaceful Wyndover Woods community, where this beautifully updated garden-style co-op offers the perfect blend of tranquility and convenience just minutes from the Metro-North, major highways, shopping, dining, and everything downtown White Plains has to offer.
This light-filled unit features a large private balcony perfect for morning coffee or unwinding after a long day, updated luxury vinyl plank flooring, modern cabinetry and quartz countertops in the kitchen, newly updated shower and bathroom fixtures, two (2) parking spaces, and the convenience of multiple newly renovated onsite laundry facilities and a dedicated on-call handyman.
Priced to sell, this home carries one of the lowest monthly maintenance fees available in White Plains and is eligible for a further STAR rebate. Taxes, water, trash and snow removal, and exterior and grounds maintenance included. Subletting is permitted after 5 years of ownership, offering added flexibility and valuable long-term investment potential. Schedule your showing today!...
Contact an agent
Home facts
- Year built:1963
- Listing ID #:1028364
- Added:99 day(s) ago
- Updated:October 28, 2026 at 12:02 PM
Rooms and interior
- Bedrooms:1
- Total bathrooms:1
- Full bathrooms:1
- Rooms Total:4
- Kitchen Description:Oven, Range, Refrigerator
- Living area:750 sq. ft.
Heating and cooling
- Heating:Natural Gas
Structure and exterior
- Year built:1963
- Building area:750 sq. ft.
- Lot area:0.18 Acres
- Construction Materials:Brick
Schools
- High school:Woodlands Middle/High School
- Middle school:Woodlands Middle/High School
- Elementary school:EARLY CHILDHOOD PROGRAM
Utilities
- Water:Public
- Sewer:Public Sewer
Finances and disclosures
- Price:$210,000
- Price per sq. ft.:$280
Features and amenities
- Appliances:Oven, Refrigerator
- Amenities:Open Floorplan
Parking
- Total parking spaces:2
- Parking description:Common, Parking Lot, Private, Unassigned
New listings near 1 Wyndover Woods Lane #10
- Coming Soon
 $829,000Coming Soon3 beds 4 baths2,305 sq. ft.
36 Lark Avenue, White Plains, NY 10607
MLS# 1067078Listed by: YOURHOMESOLD GUARANTEED REALTY - Coming Soon
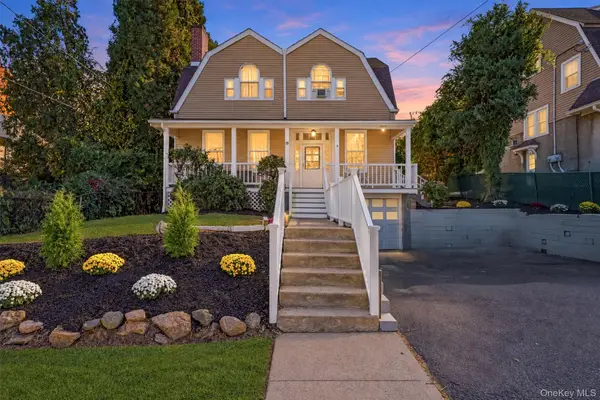 $949,000Coming Soon5 beds 3 baths2,862 sq. ft.
19 Lenox Avenue, White Plains, NY 10603
MLS# 881777Listed by: GARY SANGUINO - New
 $995,000Active3 beds 3 baths1,881 sq. ft.
8 Dale Street, White Plains, NY 10605
MLS# 1061725Listed by: HOWARD HANNA RAND REALTY - Open Sat, 11am to 1pmNew
 $1,250,000Active6 beds 4 baths2,542 sq. ft.
94 Washington Avenue N, White Plains, NY 10603
MLS# 1063848Listed by: REAL BROKER NY LLC - New
 $845,000Active2 beds 3 baths1,380 sq. ft.
10 City Place #25F, White Plains, NY 10601
MLS# 1050893Listed by: KELLER WILLIAMS NY REALTY - New
 $1,350,000Active3 beds 4 baths1,976 sq. ft.
1 Renaissance Square #19G, White Plains, NY 10601
MLS# 1066963Listed by: HOULIHAN LAWRENCE INC. - Open Sat, 12 to 2pmNew
 $205,000Active1 beds 1 baths800 sq. ft.
23 Old Mamaroneck Rd #2C, White Plains, NY 10605
MLS# 1066679Listed by: KELLER WILLIAMS NY REALTY - New
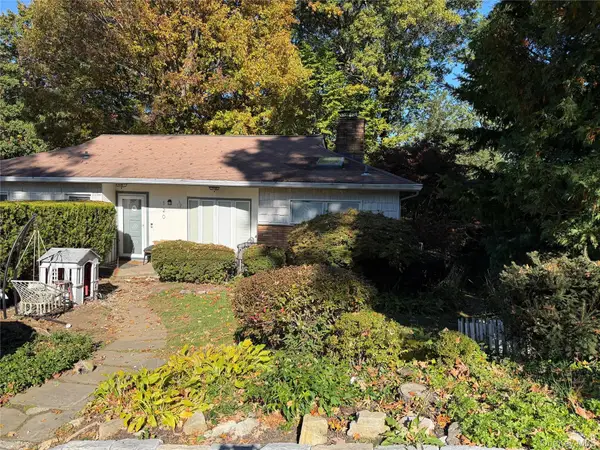 $559,000Active3 beds 2 baths1,216 sq. ft.
120 Maryton Road, White Plains, NY 10603
MLS# 1066564Listed by: CHARLES RUTENBERG REALTY INC - Open Sun, 12:30 to 3pmNew
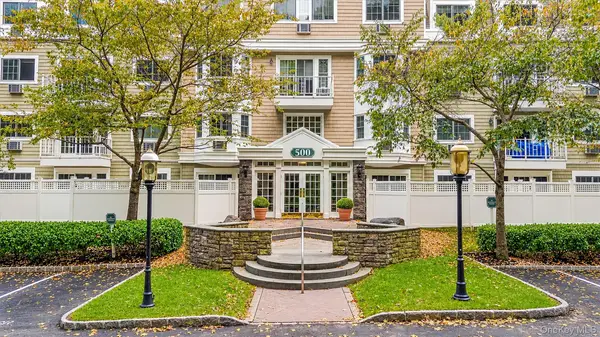 $375,000Active1 beds 1 baths603 sq. ft.
500 Pondside Drive #2C, White Plains, NY 10607
MLS# 1066351Listed by: SERHANT LLC - New
 $825,000Active4 beds 3 baths2,200 sq. ft.
101 Pomander Drive, White Plains, NY 10607
MLS# 1065044Listed by: HOULIHAN LAWRENCE INC.


Protect your home and budget from life's surprises with an Assurant Home Warranty, backed by a partner that supports you through every step of homeownership. Explore Plans.
© 2023 - 2026 ERA Franchise Systems LLC. All rights reserved. ERA Franchise Systems LLC fully supports the principles of the Fair Housing Act and the Equal Opportunity Act. ERA, ERA Real Estate powered, and their respective logos are registered service marks of ERA Franchise Systems LLC. Each office is independently owned and operated.