
208 Woodhampton Drive, White Plains, NY 10603
Local realty services provided by:Bon Anno Realty ERA Powered
208 Woodhampton Drive,White Plains, NY 10603
$950,000
- 4 Beds
- 2 Baths
- 2,265 sq. ft.
- Single family
- Active
Listed by: pearlita davis
Office: howard hanna rand realty
MLS#:1027547
Source:OneKey MLS
Price summary
- Price:$950,000
- Price per sq. ft.:$419.43
About this home
Welcome to your Dream home on a Huge .49 Acre of Level land. Resort Style Backyard with your own Private Swimming Pool- A BEAUTIFUL 4-bedrooms, DEN- (POSSIBLE 5th BEDROOM) 2 Full Bathrooms - This home offers perfectly blend timeless elegance, everyday comfort, and is a one of a kind - Well-maintained ranch-style residence, perfectly situated in a peaceful and highly desirable neighborhood . Offering the ease of one-level living with no interior steps, this exceptional home combines comfort, elegance, and functionality throughout.
Designed with an open and inviting flow, the home features a spacious living room highlighted by a charming fireplace, a Huge formal dining room ideal for entertaining, and a beautifully updated eat-in kitchen appointed with granite countertops, stainless steel appliances, and ample cabinetry.
The private primary suite offers a spacious retreat with 2 Spacious Walk-IN Closets complete with its own full bath, while three additional generously sized bedrooms and a Nicely, Updated Full Hall Jacuzzi bath. This Home offers plenty of room for family and Guests!
Enjoy gathering in the warm and inviting Den or step outside to your own private backyard oasis—perfect for relaxing, outdoor dining, and entertaining. Well- maintained and move-in ready, this home offers the perfect blend of style, comfort, and convenience.
Ideally located close to shopping, dining, parks, transportation, and all that the area has to offer, this is a rare opportunity to own a truly special home in a prime location. A must-see property that showcases pride of ownership throughout....
Contact an agent
Home facts
- Year built:1952
- Listing ID #:1027547
- Added:51 day(s) ago
- Updated:September 07, 2026 at 11:02 AM
Rooms and interior
- Bedrooms:4
- Total bathrooms:2
- Full bathrooms:2
- Rooms Total:8
- Flooring:Hardwood
- Dining Description:Formal Dining
- Kitchen Description:Dishwasher, Microwave, Oven, Refrigerator, Stainless Steel Appliance(s)
- Living area:2,265 sq. ft.
Heating and cooling
- Cooling:Zoned
- Heating:Forced Air
Structure and exterior
- Year built:1952
- Building area:2,265 sq. ft.
- Lot area:0.49 Acres
- Architectural Style:Ranch
- Construction Materials:Aluminum Siding
- Levels:1 Story
Schools
- High school:Valhalla High School
- Middle school:Valhalla Middle School
- Elementary school:Virginia Road Elementary School
Utilities
- Water:Public
- Sewer:Public Sewer
Finances and disclosures
- Price:$950,000
- Price per sq. ft.:$419.43
- Tax amount:$21,942 (2025)
Features and amenities
- Appliances:Dishwasher, Dryer, Microwave, Oven, Refrigerator, Stainless Steel Appliance(s), Washer
- Laundry features:Dryer, Washer
- Amenities:Cathedral Ceiling(s), Entrance Foyer, Granite Counters
Parking
- Parking description:Common, Covered, Driveway
- Garage:Yes
- Garage spaces:1
New listings near 208 Woodhampton Drive
- Coming Soon
 $175,000Coming Soon1 beds 1 baths840 sq. ft.
56 Doyer Avenue #2C, White Plains, NY 10605
MLS# 1035778Listed by: COMPASS GREATER NY, LLC - Coming SoonOpen Sat, 12 to 2pm
 $849,000Coming Soon3 beds 3 baths2,119 sq. ft.
24 Smallwood Place, White Plains, NY 10603
MLS# 1045508Listed by: HOULIHAN LAWRENCE INC. - Coming Soon
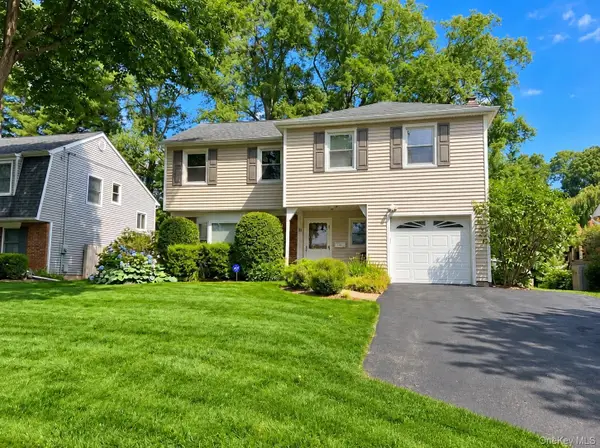 $850,000Coming Soon3 beds 3 baths1,530 sq. ft.
16 Salem Place, White Plains, NY 10605
MLS# 1035932Listed by: KELLER WILLIAMS NY REALTY - Coming SoonOpen Thu, 11am to 12pm
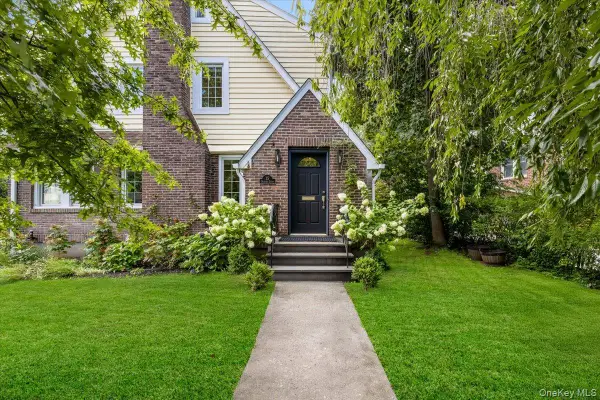 $975,000Coming Soon4 beds 3 baths1,983 sq. ft.
15 Parkview Court, White Plains, NY 10603
MLS# 1040070Listed by: JULIA B FEE SOTHEBYS INT. RLTY - Coming Soon
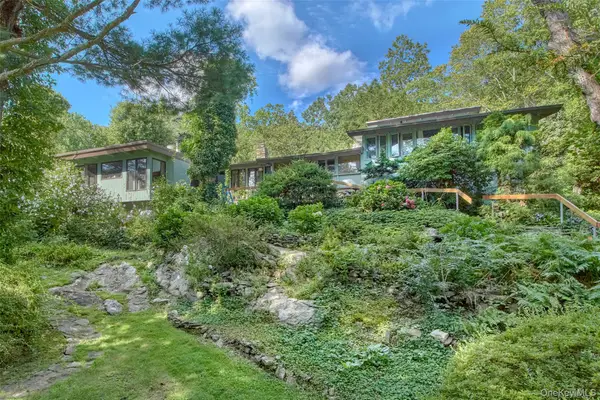 $3,995,000Coming Soon5.86 Acres
35 Saxon Woods, White Plains, NY 10605
MLS# 1046256Listed by: HOULIHAN LAWRENCE INC. - Coming Soon
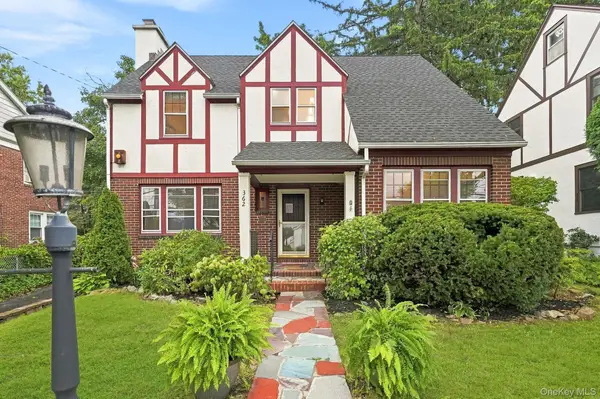 $765,000Coming Soon3 beds 2 baths1,690 sq. ft.
362 Church Street, White Plains, NY 10603
MLS# 1027072Listed by: JULIA B FEE SOTHEBYS INT. RLTY - Coming Soon
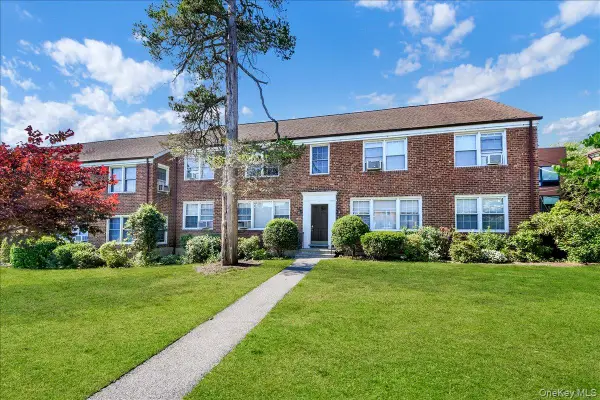 $280,000Coming Soon2 beds 1 baths1,000 sq. ft.
111 N Broadway #C-4, White Plains, NY 10603
MLS# 1045961Listed by: HOULIHAN LAWRENCE INC. - Coming SoonOpen Thu, 5 to 7pm
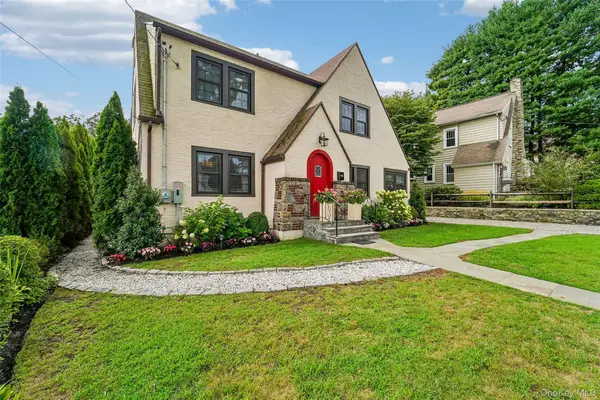 $999,000Coming Soon4 beds 3 baths2,191 sq. ft.
7 Parkview Court, White Plains, NY 10603
MLS# 1043700Listed by: SERHANT LLC - New
 $475,000Active2 beds 2 baths1,500 sq. ft.
56 Doyer Avenue #6F, White Plains, NY 10605
MLS# 1046330Listed by: KELLER WILLIAMS NY REALTY - New
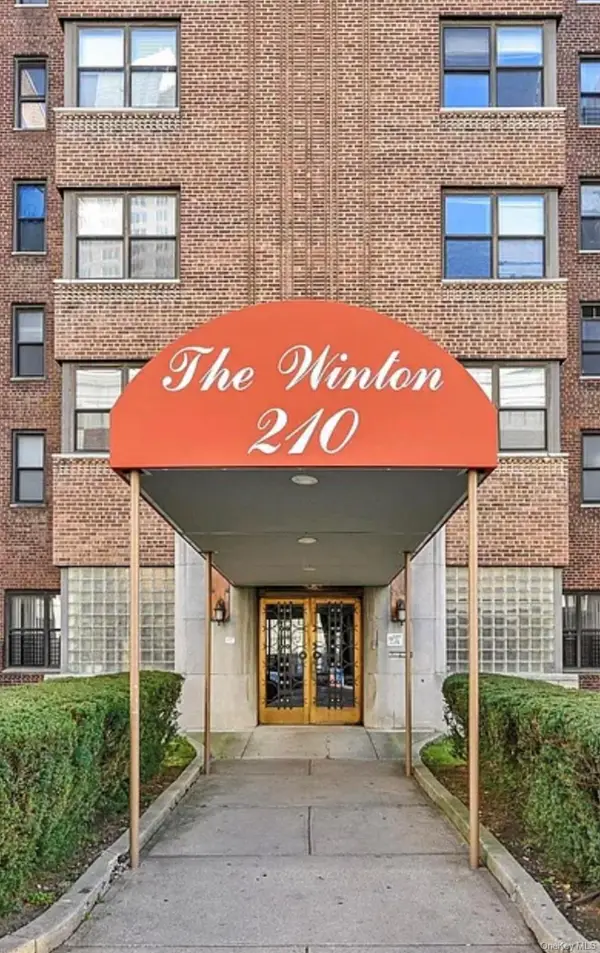 $359,999Active1 beds 1 baths930 sq. ft.
210 Martine Avenue #5D, White Plains, NY 10601
MLS# 1044827Listed by: COLDWELL BANKER SIGNATURE PROP


Protect your home and budget from life's surprises with an Assurant Home Warranty, backed by a partner that supports you through every step of homeownership. Explore Plans.
© 2023 - 2026 ERA Franchise Systems LLC. All rights reserved. ERA Franchise Systems LLC fully supports the principles of the Fair Housing Act and the Equal Opportunity Act. ERA, ERA Real Estate powered, and their respective logos are registered service marks of ERA Franchise Systems LLC. Each office is independently owned and operated.