
265 Old Mamaroneck Road, White Plains, NY 10605
Local realty services provided by:Bon Anno Realty ERA Powered
Listed by: gino bello
Office: howard hanna rand realty
MLS#:1040175
Source:OneKey MLS
Price summary
- Price:$1,495,000
- Price per sq. ft.:$404.16
About this home
Behind its handsome stone wall, a grand Tudor of unmistakable character and presence awaits in Gedney Manor. Its distinctive half-timbered facade, steeply pitched gables, stone accents and deep green detailing create a commanding first impression, complemented by mature landscaping and manicured grounds. An impressive arched stone entry welcomes you inside, while a separate entrance to the right leads to an accessory apartment, an uncommon feature of this four-bedroom, four-and-a-half-bath residence. Inside, craftsmanship takes center stage. The grand foyer showcases rich wood trim, beautifully detailed doorways and a striking staircase with an intricately carved banister and iron chain-link balustrade. Gleaming hardwood floors and substantial millwork continue throughout the main level. The expansive living room features a stone-framed gas fireplace, handsome wood detailing and glass sliders opening to a private deck and backyard. Elegant pocket doors add both character and flexibility. The formal dining room flows naturally into the beautifully appointed kitchen, featuring deep cherry cabinetry, granite countertops, a center island with sink, double sink and high-end appliances. A distinctive marble-clad powder room adds another refined touch, while a private office and den offer versatile space with direct access to the accessory apartment. Upstairs, the impressive primary suite offers a spacious walk-in closet with custom drawers and shelving and a luxurious bath finished in marble and granite, with bidet and dual vessel sinks. Additional bedrooms and a beautifully appointed hall bath continue the home's elevated aesthetic. The finished third floor provides a private recreation retreat with warm wood flooring and skylight, complemented by a dramatic full bath wrapped in stone. Flexible enough for media, recreation, a studio or quiet escape, this level adds another layer of versatility to the home. Perfectly positioned in Gedney Manor, this remarkable Tudor offers easy access to schools, fine dining, shopping, recreation, religious institutions, major highways and Metro-North for you and extended guests!...
Contact an agent
Home facts
- Year built:1925
- Subdivision & Development:Gedney Manor
- Listing ID #:1040175
- Added:1 day(s) ago
- Updated:September 29, 2026 at 02:00 PM
Rooms and interior
- Bedrooms:4
- Total bathrooms:5
- Full bathrooms:4
- Half bathrooms:1
- Rooms Total:10
- Flooring:Hardwood
- Dining Description:Eat-In Kitchen, Formal Dining
- Bathrooms Description:Bidet, Double Vanity, Soaking Tub
- Kitchen Description:Chefs Kitchen, Dishwasher, Eat-in Kitchen, Kitchen Island, Microwave, Oven, Refrigerator, Stainless Steel Appliance(s), Walk Through Kitchen
- Bedroom Description:First Floor Bedroom, Master Downstairs
- Basement:Yes
- Basement Description:Full
- Living area:3,699 sq. ft.
Heating and cooling
- Cooling:Central Air, Ductless
- Heating:Hydro Air, Natural Gas
- Central air:Yes
Structure and exterior
- Year built:1925
- Building area:3,699 sq. ft.
- Lot area:0.3 Acres
- Lot Features:Level, Near Public Transit, Stone/Brick Wall
- Architectural Style:Tudor
- Construction Materials:Frame, Stucco
Schools
- High school:White Plains Senior High School
- Middle school:White Plains Middle School
- Elementary school:White Plains (Controlled Parents Choice)
Utilities
- Water:Public
- Sewer:Public Sewer
Finances and disclosures
- Price:$1,495,000
- Price per sq. ft.:$404.16
- Tax amount:$22,202 (2026)
Features and amenities
- Appliances:Dishwasher, Dryer, Microwave, Oven, Refrigerator, Stainless Steel Appliance(s), Washer
- Laundry features:Dryer, Washer
- Amenities:Cathedral Ceiling(s), Double Vanity, Entrance Foyer, Granite Counters, High Ceilings, Smart Thermostat, Storage, Walk-In Closet(s), Wet Bar
Parking
- Total parking spaces:8
- Parking description:Attached, Driveway, Garage, Private
- Garage:Yes
- Garage spaces:2
New listings near 265 Old Mamaroneck Road
- Coming Soon
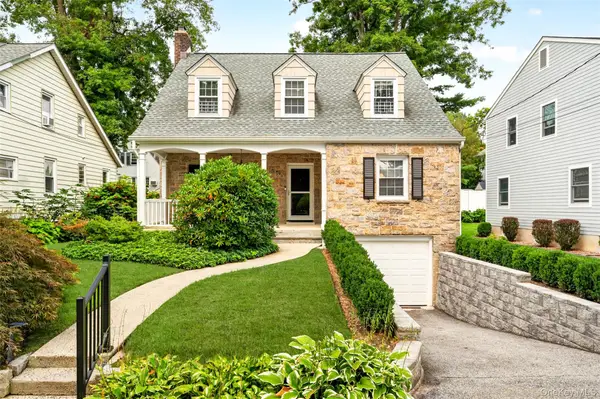 $970,000Coming Soon4 beds 3 baths2,002 sq. ft.
34 Smith Avenue, White Plains, NY 10605
MLS# 1055087Listed by: KELLER WILLIAMS NY REALTY - Coming Soon
 $509,000Coming Soon2 beds 2 baths1,178 sq. ft.
15 Stewart Place #12A, White Plains, NY 10603
MLS# 1053475Listed by: COMPASS GREATER NY, LLC - Coming SoonOpen Sat, 1 to 4pm
 $960,000Coming Soon5 beds 3 baths2,505 sq. ft.
38 Beverly Road, White Plains, NY 10605
MLS# 1043479Listed by: WILLIAM RAVEIS REAL ESTATE - Coming Soon
 $215,000Coming Soon1 beds 1 baths922 sq. ft.
499 N Broadway #6B, White Plains, NY 10603
MLS# 1045562Listed by: BERKSHIRE HATHAWAY HS NY PROP - New
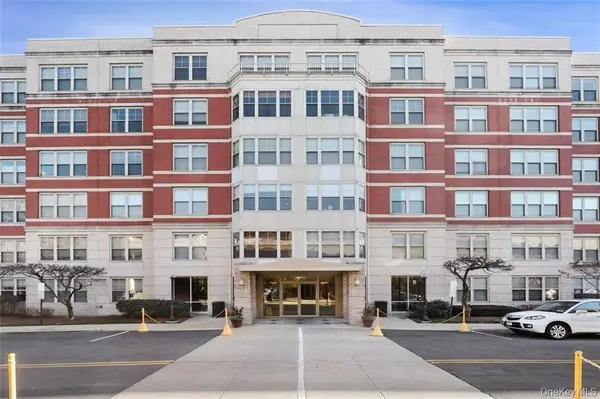 $459,999Active1 beds 1 baths778 sq. ft.
300 Mamaroneck Avenue, White Plains, NY 10605
MLS# 1056406Listed by: CHRISTIE'S INT. REAL ESTATE - New
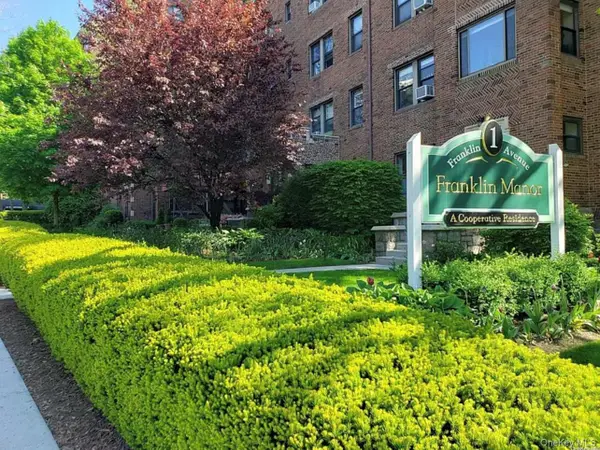 $275,000Active1 beds 1 baths875 sq. ft.
1 Franklin Avenue #5G, White Plains, NY 10601
MLS# 1056088Listed by: DOUGLAS ELLIMAN REAL ESTATE - New
 $299,000Active0.12 Acres
Vacant Florence Avenue, White Plains, NY 10607
MLS# 1049658Listed by: BRIANTE REALTY GROUP, LLC - New
 $850,000Active3 beds 3 baths1,530 sq. ft.
16 Salem Place, White Plains, NY 10605
MLS# 1055816Listed by: REAL BROKER NY LLC - New
 $2,595,000Active2 beds 4 baths3,808 sq. ft.
1 Renaissance Square #37B, White Plains, NY 10601
MLS# 1055556Listed by: HOULIHAN LAWRENCE INC.


Protect your home and budget from life's surprises with an Assurant Home Warranty, backed by a partner that supports you through every step of homeownership. Explore Plans.
© 2023 - 2026 ERA Franchise Systems LLC. All rights reserved. ERA Franchise Systems LLC fully supports the principles of the Fair Housing Act and the Equal Opportunity Act. ERA, ERA Real Estate powered, and their respective logos are registered service marks of ERA Franchise Systems LLC. Each office is independently owned and operated.