
3 Augusta Place, White Plains, NY 10603
Local realty services provided by:ERA Top Service Realty
3 Augusta Place,White Plains, NY 10603
$950,000
- 4 Beds
- 3 Baths
- 1,932 sq. ft.
- Single family
- Pending
Listed by: bryan p. dale
Office: exp realty
MLS#:1034259
Source:OneKey MLS
Price summary
- Price:$950,000
- Price per sq. ft.:$491.72
About this home
Welcome to this beautifully updated home on a quiet cul-de-sac in the highly sought-after Valhalla School District. Ideally located with easy access to major highways, White Plains, Stamford, and Metro-North, this spacious home offers over 1,900 sq. ft. plus a stunning sunroom overlooking a private half-acre lot. The bright living room features a five-pane bay window and hardwood floors that continue throughout. The kitchen boasts quartz countertops, Viking stainless steel appliances, a breakfast nook, and sliding doors leading to the sunroom with a wood ceiling, skylights, recessed lighting, and walls of glass. Offering 4 bedrooms, 2.5 bathrooms, including a primary suite, abundant closet space, and an attached two-car garage. Outside, enjoy a large patio, gazebo, expansive grassy yard, mature landscaping, and peaceful wooded views—perfect for entertaining or relaxing in your own private retreat.
Contact an agent
Home facts
- Year built:1952
- Listing ID #:1034259
- Added:44 day(s) ago
- Updated:September 18, 2026 at 08:30 AM
Rooms and interior
- Bedrooms:4
- Total bathrooms:3
- Full bathrooms:2
- Half bathrooms:1
- Rooms Total:8
- Flooring:Hardwood
- Dining Description:Formal Dining
- Kitchen Description:Dishwasher, Microwave, Refrigerator, Stainless Steel Appliance(s)
- Bedroom Description:First Floor Bedroom
- Living area:1,932 sq. ft.
Heating and cooling
- Cooling:Central Air
- Heating:Forced Air, Natural Gas
- Central air:Yes
Structure and exterior
- Year built:1952
- Building area:1,932 sq. ft.
- Lot area:0.5 Acres
- Architectural Style:Cape Cod
- Construction Materials:Frame, Shingle Siding, Wood Siding
- Levels:2 Story
Schools
- High school:Valhalla High School
- Middle school:Valhalla Middle School
- Elementary school:Virginia Road Elementary School
Utilities
- Water:Public
- Sewer:Public Sewer
Finances and disclosures
- Price:$950,000
- Price per sq. ft.:$491.72
- Tax amount:$23,861 (2026)
Features and amenities
- Appliances:Dishwasher, Dryer, Microwave, Refrigerator, Stainless Steel Appliance(s), Washer
- Laundry features:Dryer, Washer
- Pool features:Above Ground
Parking
- Total parking spaces:2
- Parking description:Attached
New listings near 3 Augusta Place
- Coming SoonOpen Sat, 12 to 2pm
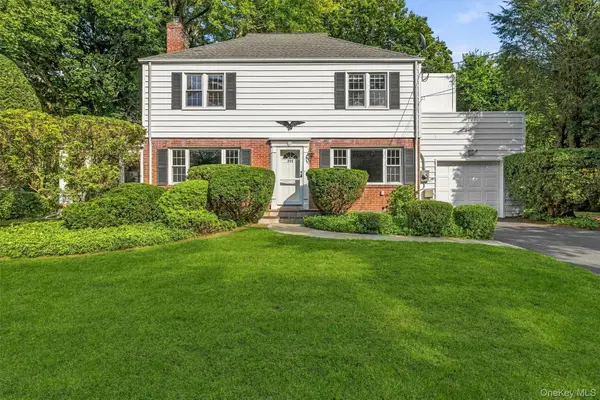 $779,000Coming Soon3 beds 3 baths1,650 sq. ft.
999 Knollwood Road, White Plains, NY 10603
MLS# 1051946Listed by: HOULIHAN LAWRENCE INC. - New
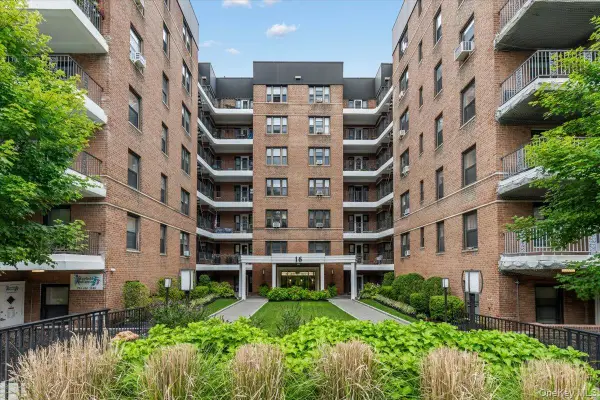 $230,000Active1 beds 1 baths148,469 sq. ft.
16 N Broadway #5C, White Plains, NY 10601
MLS# 1052528Listed by: EXP REALTY - New
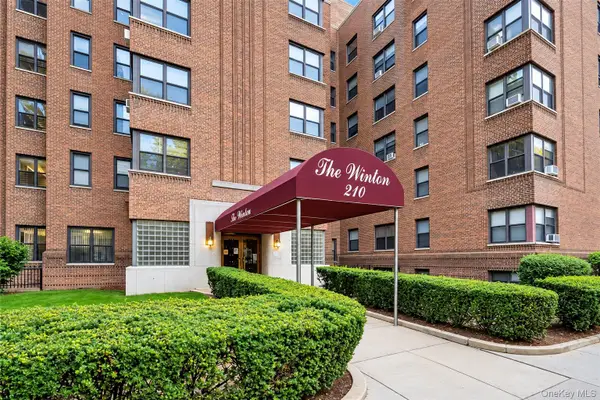 $445,000Active2 beds 1 baths1,125 sq. ft.
210 Martine Avenue #5L, White Plains, NY 10601
MLS# 1052393Listed by: COMPASS GREATER NY, LLC - Open Sat, 11am to 1pmNew
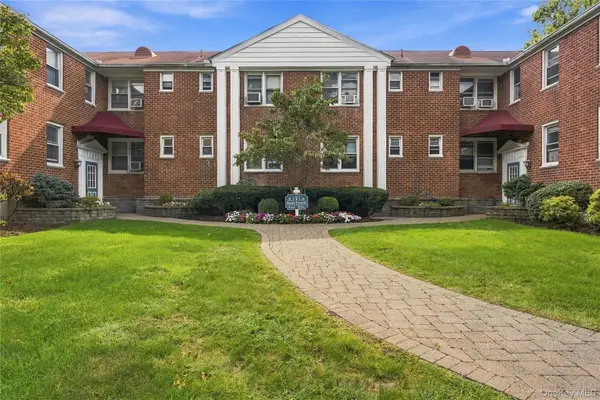 $365,000Active2 beds 1 baths900 sq. ft.
2 Bryant Crescent #1N, White Plains, NY 10605
MLS# 1050386Listed by: COLDWELL BANKER REALTY - New
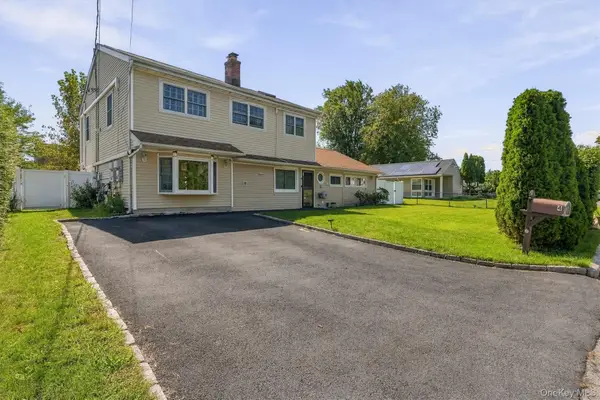 $879,000Active5 beds 2 baths2,859 sq. ft.
4 Manitou Trail, White Plains, NY 10603
MLS# 1024428Listed by: HOULIHAN LAWRENCE INC. - New
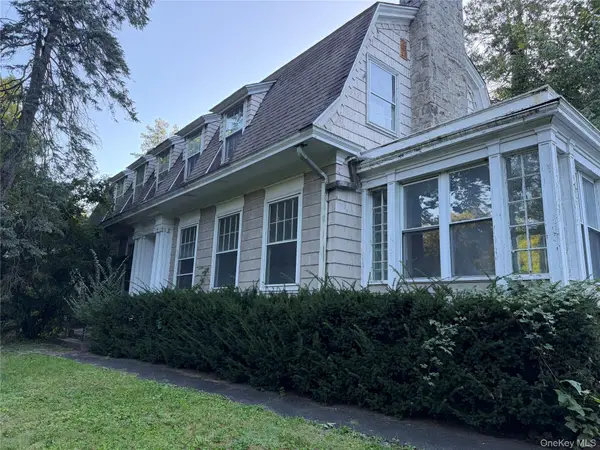 $630,000Active6 beds -- baths2,262 sq. ft.
29 Woodland Place, White Plains, NY 10606
MLS# 1051294Listed by: GUARDIAN REALTY CENTER, LLC - Open Sat, 1 to 3pmNew
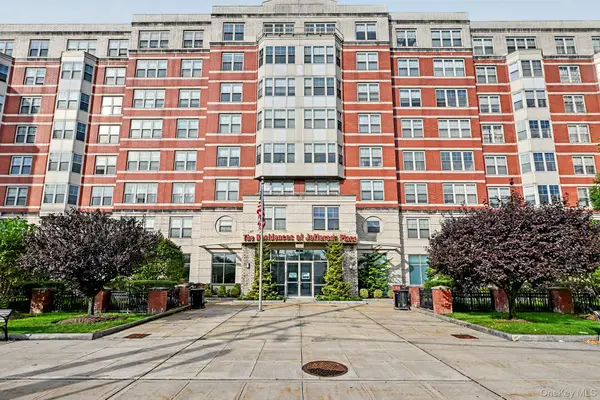 $585,000Active2 beds 2 baths1,248 sq. ft.
300 Mamaroneck Avenue #303, White Plains, NY 10605
MLS# 1046629Listed by: JULIA B FEE SOTHEBYS INT. RLTY - Open Sat, 12 to 3pmNew
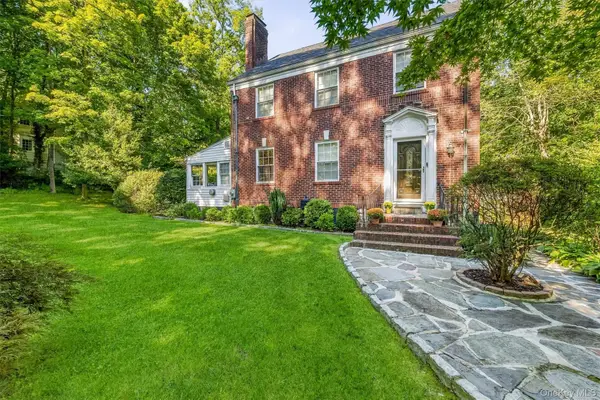 $1,149,000Active4 beds 3 baths2,125 sq. ft.
28 Winslow Road, White Plains, NY 10606
MLS# 1050121Listed by: HOWARD HANNA RAND REALTY 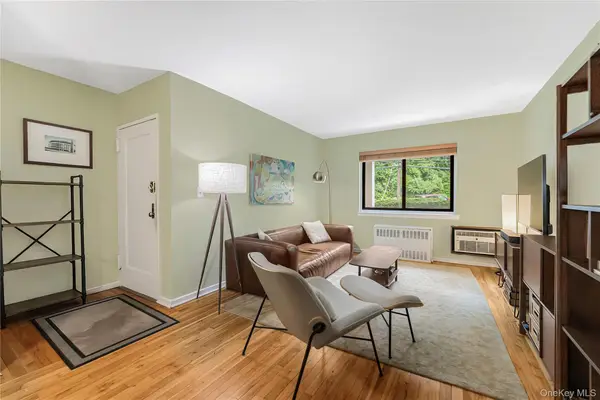 $175,000Active1 beds 1 baths700 sq. ft.
757 Hillside Avenue #A, White Plains, NY 10603
MLS# 1042415Listed by: COMPASS GREATER NY, LLC- New
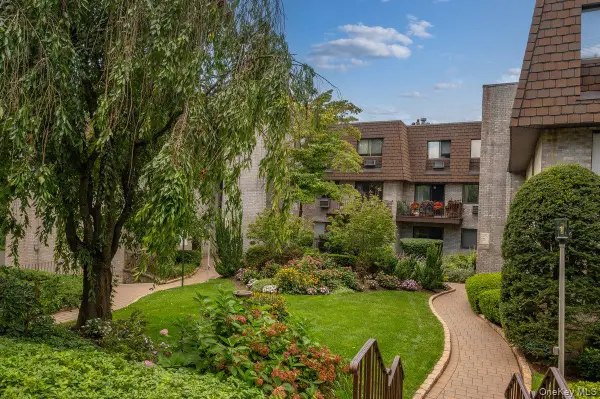 $599,000Active2 beds 2 baths1,447 sq. ft.
89 N Broadway #204, White Plains, NY 10603
MLS# 1046282Listed by: MARGO DESANTIS REAL ESTATE


Protect your home and budget from life's surprises with an Assurant Home Warranty, backed by a partner that supports you through every step of homeownership. Explore Plans.
© 2023 - 2026 ERA Franchise Systems LLC. All rights reserved. ERA Franchise Systems LLC fully supports the principles of the Fair Housing Act and the Equal Opportunity Act. ERA, ERA Real Estate powered, and their respective logos are registered service marks of ERA Franchise Systems LLC. Each office is independently owned and operated.