
35 Saxon Woods Road, White Plains, NY 10605
Local realty services provided by:ERA Caputo Realty
35 Saxon Woods Road,White Plains, NY 10605
$3,995,000
- 4 Beds
- - Baths
- 3,306 sq. ft.
- Single family
- Coming Soon
Listed by: nancy everett, garry klein
Office: houlihan lawrence inc.
MLS#:1036816
Source:OneKey MLS
Price summary
- Price:$3,995,000
- Price per sq. ft.:$979.41
About this home
A truly unique and exceptional offering in the Village of Scarsdale, this magnificent hidden 5.86-acre country estate, owned by one family for more than 60 years, presents a rare combination of privacy, natural beauty, architectural character, and remarkable potential.
Set atop a gently elevated knoll and directly abutting Saxon Woods Park and its miles of hiking trails, the property offers an extraordinary sense of seclusion while remaining conveniently close to Scarsdale’s renowned schools, transportation, recreation, major highways, village amenities and approximately 40 minutes from midtown Manhattan! At the heart of the property lies a distinctive 1950’s four-bedroom, three-bath open-planned windowed residence, designed by an apprentice of Frank Lloyd Wright and rich in period architectural details.
Surrounded by mature trees, a grand front expanse, lush landscaping, and tranquil grounds, the home captures a unique mid-century spirit and provides an inspiring foundation for light renovations or a complete reimagining. An attached greenhouse adds further charm and possibilities for the discerning gardener or horticultural enthusiast.
A separate one-bedroom, one-bath garage-attached cottage provides additional accommodations for guests, staff, extended family, or a private office or studio as well as a newly renovated in-law suite on the lower level. The grounds are an exceptional private retreat, featuring a swimming pool, tennis court, spring-fed meditation pond for summer fishing or winter ice skating, and an exclusive wooded area complete with a private hiking trail and opportunities for real woods exploration.
Adding to the property's extraordinary appeal is its AA-1 zoning—currently the only remaining on-market large-acre property in the Village of Scarsdale with this designation—offering an unusually broad range of potential uses, subject to applicable approvals. Permitted possibilities include a private equestrian facility with a stable for up to four horses, school, assisted living facility, medical office, religious center, playground, private club or a private compound, with a two-acre minimum for the latter. Whether envisioned as a spectacular private estate, a thoughtful maintenance of its mid-century architectural heritage, or an entirely new creation, this extraordinary property offers an opportunity rarely found in Scarsdale. This is your rare opportunity to own a specialized home or create something truly exceptional on one of the Village's most distinctive and private parcels....
Contact an agent
Home facts
- Year built:1950
- Listing ID #:1036816
- Updated:September 04, 2026 at 09:44 PM
Rooms and interior
- Bedrooms:4
- Full bathrooms:3
- Rooms Total:8
- Flooring:Hardwood
- Dining Description:Eat-In Kitchen, Formal Dining
- Bathrooms Description:Bidet
- Kitchen Description:Dishwasher, Eat-in Kitchen, Kitchen Island, Microwave, Range, Refrigerator
- Basement:Yes
- Basement Description:Finished, Walk-Out Access
- Living area:3,306 sq. ft.
Heating and cooling
- Heating:Oil
Structure and exterior
- Year built:1950
- Building area:3,306 sq. ft.
- Lot area:5.86 Acres
- Lot Features:Garden, Near Public Transit, Part Wooded, Private, Rolling Slope, Secluded, Wooded
- Architectural Style:Mid-Century Modern
- Construction Materials:Advanced Framing Technique
- Exterior Features:Tennis Court(s)
- Levels:3 Story
Schools
- High school:Scarsdale Senior High School
- Middle school:Scarsdale Middle School
- Elementary school:Quaker Ridge
Utilities
- Water:Well
- Sewer:Septic Tank
Finances and disclosures
- Price:$3,995,000
- Price per sq. ft.:$979.41
- Tax amount:$55,430 (2026)
Features and amenities
- Appliances:Dishwasher, Dryer, Microwave, Refrigerator, Washer
- Laundry features:Dryer, Washer
- Amenities:Cathedral Ceiling(s), Open Floorplan
- Pool features:In Ground
Parking
- Parking description:Carport, Detached, Driveway, Garage
- Garage:Yes
- Garage spaces:1
- Carport spaces:1
New listings near 35 Saxon Woods Road
- Coming Soon
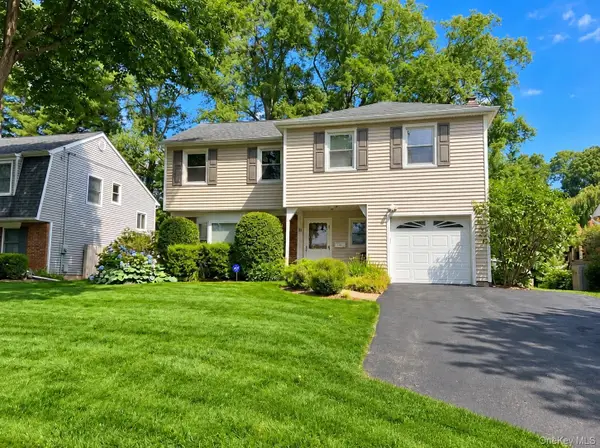 $850,000Coming Soon3 beds 3 baths1,530 sq. ft.
16 Salem Place, White Plains, NY 10605
MLS# 1035932Listed by: KELLER WILLIAMS NY REALTY - Coming SoonOpen Thu, 11am to 12pm
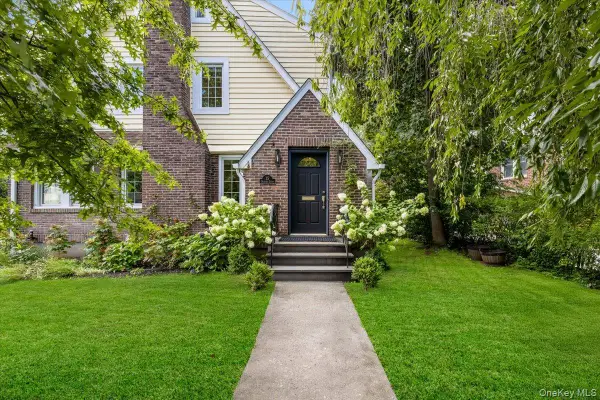 $975,000Coming Soon4 beds 3 baths1,983 sq. ft.
15 Parkview Court, White Plains, NY 10603
MLS# 1040070Listed by: JULIA B FEE SOTHEBYS INT. RLTY - Coming Soon
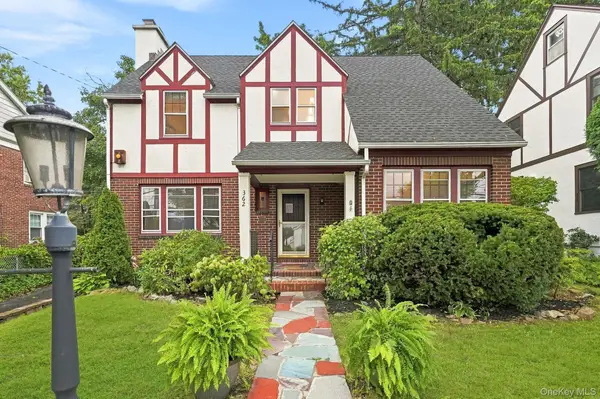 $765,000Coming Soon3 beds 2 baths1,690 sq. ft.
362 Church Street, White Plains, NY 10603
MLS# 1027072Listed by: JULIA B FEE SOTHEBYS INT. RLTY - Coming Soon
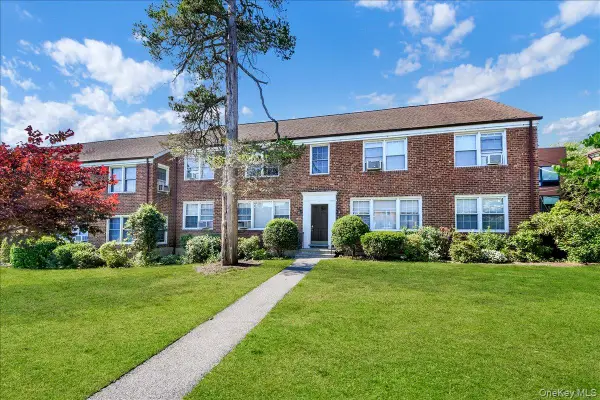 $280,000Coming Soon2 beds 1 baths1,000 sq. ft.
111 N Broadway #C-4, White Plains, NY 10603
MLS# 1045961Listed by: HOULIHAN LAWRENCE INC. - Coming SoonOpen Thu, 5 to 7pm
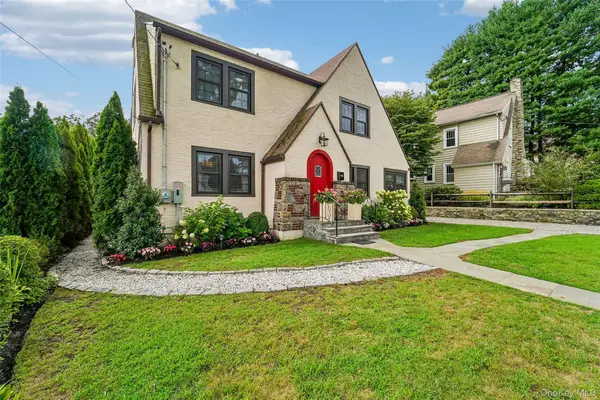 $999,000Coming Soon4 beds 3 baths2,191 sq. ft.
7 Parkview Court, White Plains, NY 10603
MLS# 1043700Listed by: SERHANT LLC - New
 $475,000Active2 beds 2 baths1,500 sq. ft.
56 Doyer Avenue #6F, White Plains, NY 10605
MLS# 1046330Listed by: KELLER WILLIAMS NY REALTY - New
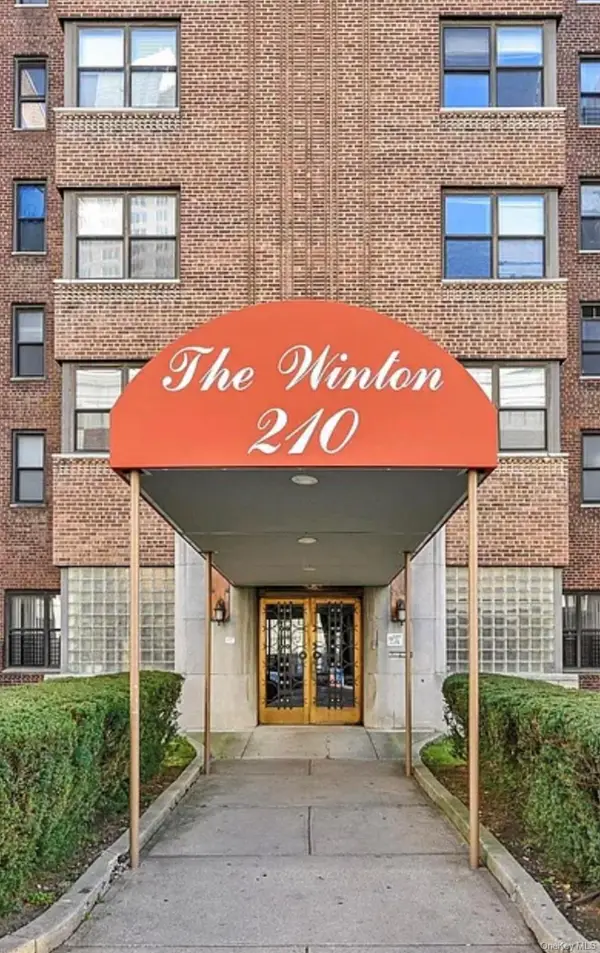 $359,999Active1 beds 1 baths930 sq. ft.
210 Martine Avenue #5D, White Plains, NY 10601
MLS# 1044827Listed by: COLDWELL BANKER SIGNATURE PROP - New
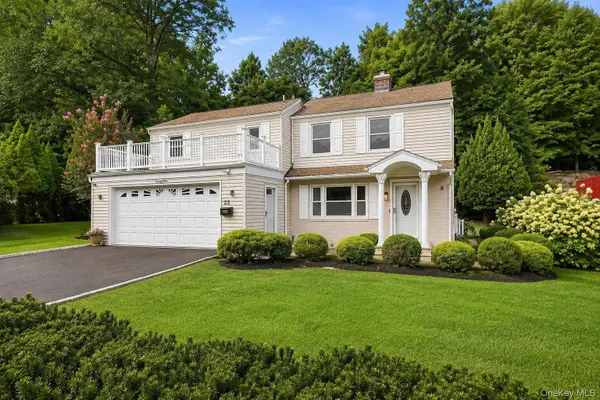 $725,000Active3 beds 3 baths1,406 sq. ft.
25 Greenvale Circle, White Plains, NY 10607
MLS# 1039523Listed by: COMPASS GREATER NY, LLC - Open Sat, 4 to 6pmNew
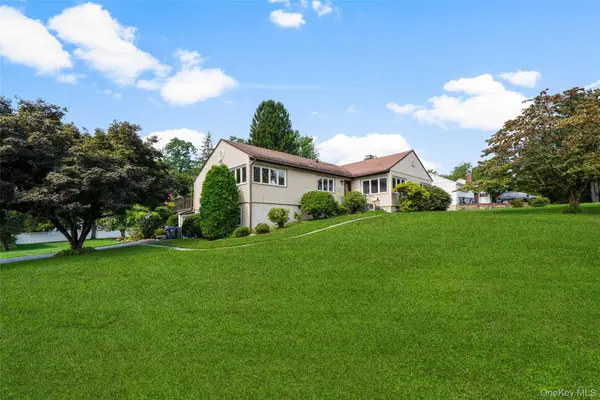 $975,000Active4 beds 2 baths2,200 sq. ft.
410 S Chelsea Road, White Plains, NY 10603
MLS# 1044837Listed by: HOWARD HANNA RAND REALTY


Protect your home and budget from life's surprises with an Assurant Home Warranty, backed by a partner that supports you through every step of homeownership. Explore Plans.
© 2023 - 2026 ERA Franchise Systems LLC. All rights reserved. ERA Franchise Systems LLC fully supports the principles of the Fair Housing Act and the Equal Opportunity Act. ERA, ERA Real Estate powered, and their respective logos are registered service marks of ERA Franchise Systems LLC. Each office is independently owned and operated.