
410 S Chelsea Road, White Plains, NY 10603
Local realty services provided by:ERA Caputo Realty
410 S Chelsea Road,White Plains, NY 10603
$975,000
- 4 Beds
- 2 Baths
- 2,200 sq. ft.
- Single family
- Active
Upcoming open houses
- Sat, Sep 0504:00 pm - 06:00 pm
- Sun, Sep 0604:00 pm - 06:00 pm
Listed by: pearlita davis
Office: howard hanna rand realty
MLS#:1044837
Source:OneKey MLS
Price summary
- Price:$975,000
- Price per sq. ft.:$443.18
About this home
Welcome to this beautiful and spacious 4-bedroom, 2-bathroom ranch-style home located in the Mayfair/Knollwood area, ideally situated in a quiet and desirable neighborhood. Offering comfortable one-level living with plenty of additional space, this home is perfect for those looking for room to grow.
The main level features a welcoming living room, a functional kitchen, four generously sized bedrooms, and two full bathrooms. The finished basement provides valuable additional living space that can be used as a bonus room, recreation room, home office, gym, or entertainment space.
Additional highlights include a private garage, ample storage, and a well-maintained layout designed for everyday comfort and convenience. Located on a peaceful residential street while still being conveniently close to shopping, dining, transportation, schools, and other amenities.
Don’t miss the opportunity to make this wonderful ranch your new home! Schedule your showing today.
Contact an agent
Home facts
- Year built:1953
- Listing ID #:1044837
- Added:3 day(s) ago
- Updated:September 04, 2026 at 11:20 AM
Rooms and interior
- Bedrooms:4
- Total bathrooms:2
- Full bathrooms:2
- Rooms Total:7
- Dining Description:Eat-In Kitchen, Formal Dining
- Kitchen Description:Eat-in Kitchen, Microwave, Refrigerator, Stainless Steel Appliance(s)
- Bedroom Description:First Floor Bedroom, Master Downstairs
- Basement:Yes
- Basement Description:Finished, Full
- Living area:2,200 sq. ft.
Heating and cooling
- Cooling:Central Air
- Heating:Natural Gas
- Central air:Yes
Structure and exterior
- Year built:1953
- Building area:2,200 sq. ft.
- Lot area:0.52 Acres
- Architectural Style:Ranch
- Construction Materials:Vinyl Siding
Schools
- High school:Valhalla High School
- Middle school:Valhalla Middle School
- Elementary school:Virginia Road Elementary School
Utilities
- Water:Public
- Sewer:Public Sewer
Finances and disclosures
- Price:$975,000
- Price per sq. ft.:$443.18
- Tax amount:$23,531 (2026)
Features and amenities
- Appliances:Microwave, Refrigerator, Stainless Steel Appliance(s)
- Amenities:Entrance Foyer
Parking
- Parking description:Attached, Garage
- Garage:Yes
- Garage spaces:1
- Carport spaces:1
New listings near 410 S Chelsea Road
- Coming SoonOpen Thu, 11am to 12pm
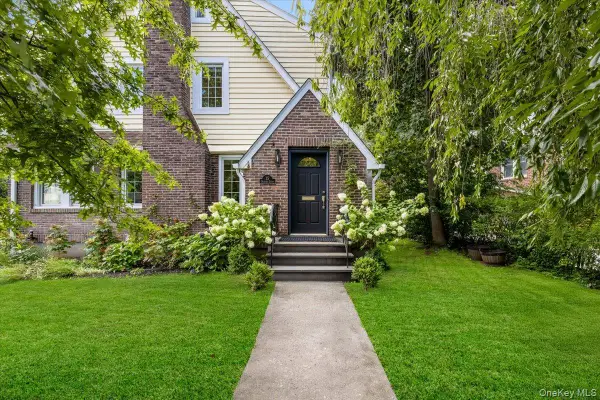 $975,000Coming Soon4 beds 3 baths1,983 sq. ft.
15 Parkview Court, White Plains, NY 10603
MLS# 1040070Listed by: JULIA B FEE SOTHEBYS INT. RLTY - Coming Soon
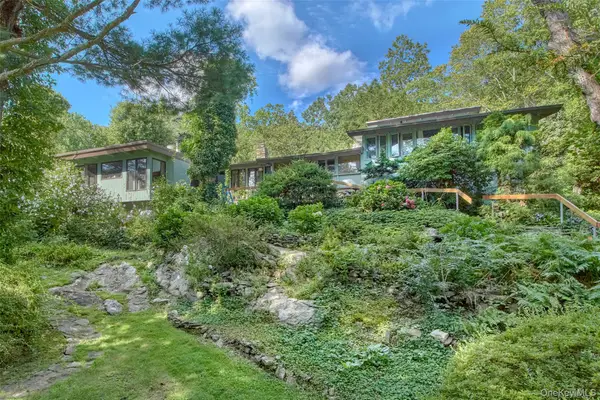 $3,995,000Coming Soon5.86 Acres
35 Saxon Woods, White Plains, NY 10605
MLS# 1046256Listed by: HOULIHAN LAWRENCE INC. - Coming Soon
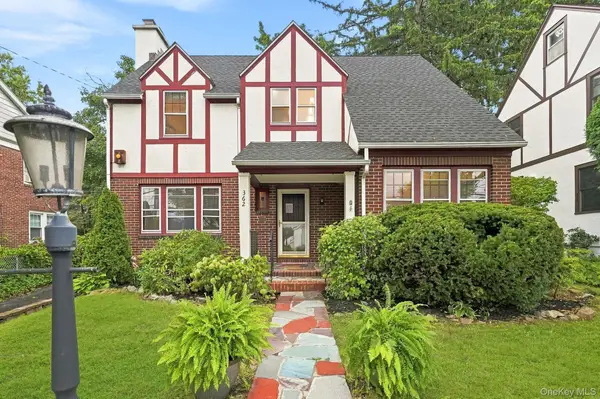 $765,000Coming Soon3 beds 2 baths1,690 sq. ft.
362 Church Street, White Plains, NY 10603
MLS# 1027072Listed by: JULIA B FEE SOTHEBYS INT. RLTY - Coming Soon
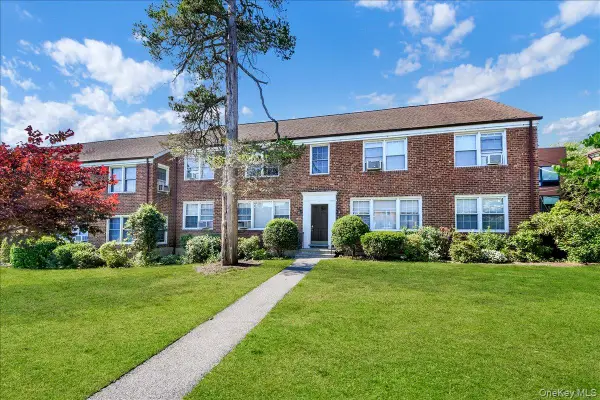 $280,000Coming Soon2 beds 1 baths1,000 sq. ft.
111 N Broadway #C-4, White Plains, NY 10603
MLS# 1045961Listed by: HOULIHAN LAWRENCE INC. - Coming SoonOpen Thu, 5 to 7pm
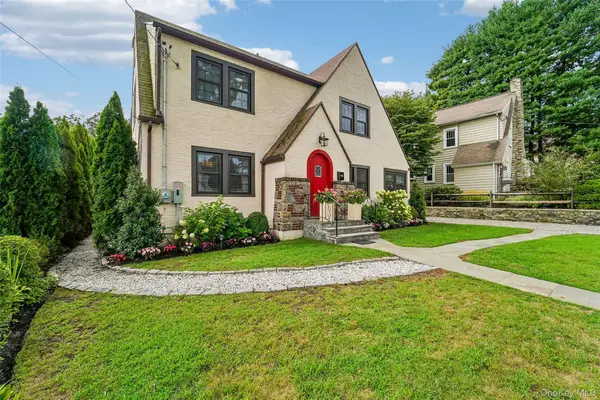 $999,000Coming Soon4 beds 3 baths2,191 sq. ft.
7 Parkview Court, White Plains, NY 10603
MLS# 1043700Listed by: SERHANT LLC - New
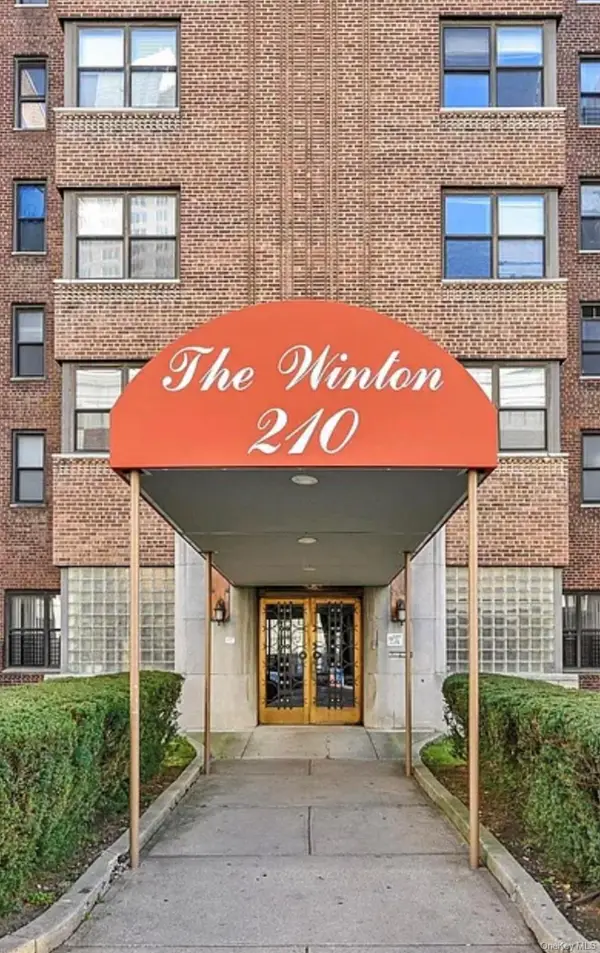 $359,999Active1 beds 1 baths930 sq. ft.
210 Martine Avenue #5D, White Plains, NY 10601
MLS# 1044827Listed by: COLDWELL BANKER SIGNATURE PROP - New
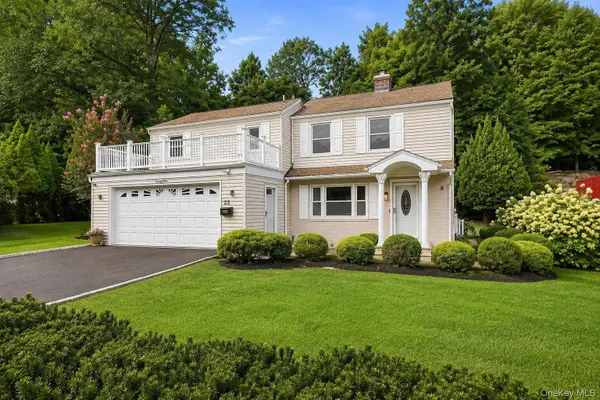 $725,000Active3 beds 3 baths1,406 sq. ft.
25 Greenvale Circle, White Plains, NY 10607
MLS# 1039523Listed by: COMPASS GREATER NY, LLC - Open Sun, 1:30 to 3:30pmNew
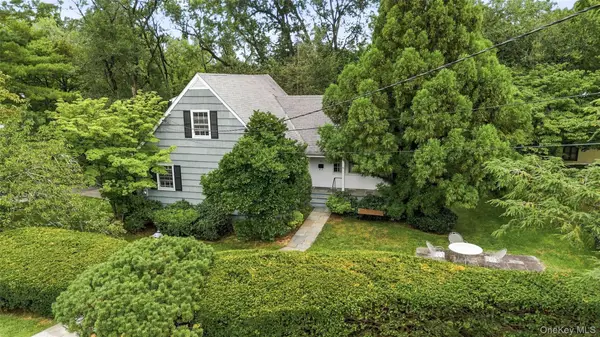 $825,000Active4 beds 2 baths1,559 sq. ft.
20 Bird Place, White Plains, NY 10605
MLS# 1031286Listed by: HOULIHAN LAWRENCE INC. - New
 $395,000Active1 beds 1 baths660 sq. ft.
500 Pondside Drive #4L, White Plains, NY 10607
MLS# 1041550Listed by: CHRISTIE'S INT. REAL ESTATE


Protect your home and budget from life's surprises with an Assurant Home Warranty, backed by a partner that supports you through every step of homeownership. Explore Plans.
© 2023 - 2026 ERA Franchise Systems LLC. All rights reserved. ERA Franchise Systems LLC fully supports the principles of the Fair Housing Act and the Equal Opportunity Act. ERA, ERA Real Estate powered, and their respective logos are registered service marks of ERA Franchise Systems LLC. Each office is independently owned and operated.