
60 Duell Road, White Plains, NY 10603
Local realty services provided by:ERA Insite Realty Services
60 Duell Road,White Plains, NY 10603
$699,999
- 4 Beds
- 2 Baths
- 1,482 sq. ft.
- Single family
- Pending
Listed by: amid baksh, steven prashad
Office: yourhomesold guaranteed realty
MLS#:1034274
Source:OneKey MLS
Price summary
- Price:$699,999
- Price per sq. ft.:$472.33
About this home
Welcome to 60 Duell Road, a beautifully refreshed Cape offering the perfect blend of modern updates and timeless charm. This move-in-ready home has been thoughtfully revamped with fresh interior paint, refinished hardwood floors, updated bathrooms, and a state-of-the-art kitchen featuring elegant quartz countertops and stainless steel appliances.
Outside, enjoy a new irrigation system, professionally refreshed landscaping, and a sprawling backyard with endless possibilities for entertaining, recreation, or future expansion.
The expansive basement offers abundant storage and tremendous potential to create additional living space, a home gym, media room, or guest suite.
Ideally located just minutes from the Bronx River Parkway, I-287, shopping, dining, parks, and Metro-North, this home offers both convenience and comfort in one of White Plains’ most desirable locations.
Don’t miss this exceptional opportunity to own a beautifully updated home that’s truly move-in ready.
Contact an agent
Home facts
- Year built:1957
- Listing ID #:1034274
- Added:45 day(s) ago
- Updated:September 18, 2026 at 08:30 AM
Rooms and interior
- Bedrooms:4
- Total bathrooms:2
- Full bathrooms:1
- Half bathrooms:1
- Rooms Total:7
- Basement:Yes
- Living area:1,482 sq. ft.
Heating and cooling
- Heating:Natural Gas
Structure and exterior
- Year built:1957
- Building area:1,482 sq. ft.
- Lot area:0.19 Acres
Schools
- High school:Woodlands Middle/High School
- Middle school:Woodlands Middle/High School
- Elementary school:Lee F Jackson School
Utilities
- Water:Public
- Sewer:Public Sewer
Finances and disclosures
- Price:$699,999
- Price per sq. ft.:$472.33
- Tax amount:$12,445 (2026)
Parking
- Parking description:Driveway
- Garage:Yes
- Garage spaces:1
New listings near 60 Duell Road
- Coming SoonOpen Sat, 12 to 2pm
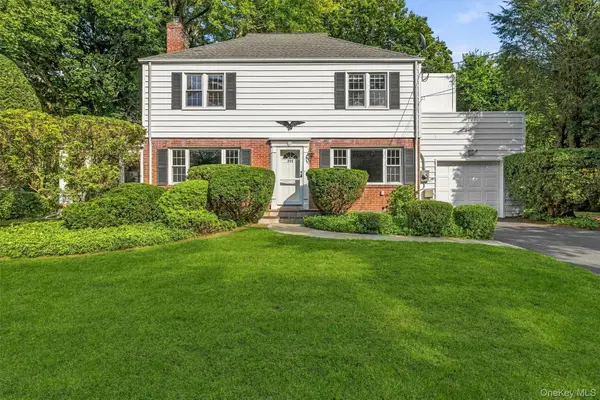 $779,000Coming Soon3 beds 3 baths1,650 sq. ft.
999 Knollwood Road, White Plains, NY 10603
MLS# 1051946Listed by: HOULIHAN LAWRENCE INC. - New
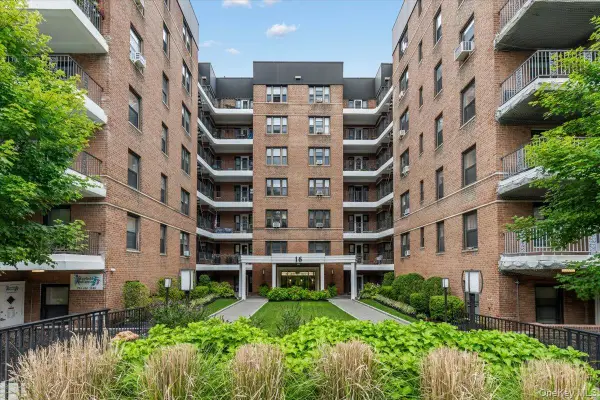 $230,000Active1 beds 1 baths148,469 sq. ft.
16 N Broadway #5C, White Plains, NY 10601
MLS# 1052528Listed by: EXP REALTY - New
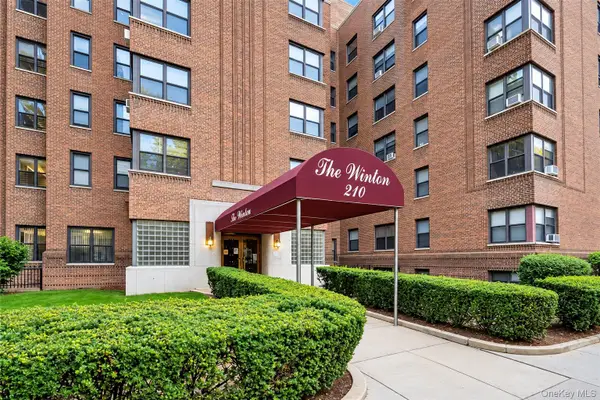 $445,000Active2 beds 1 baths1,125 sq. ft.
210 Martine Avenue #5L, White Plains, NY 10601
MLS# 1052393Listed by: COMPASS GREATER NY, LLC - Open Sat, 11am to 1pmNew
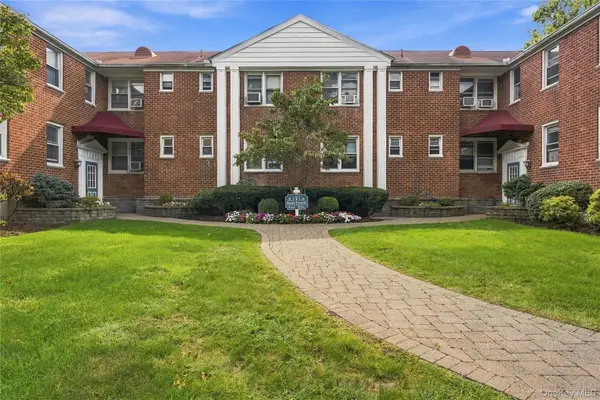 $365,000Active2 beds 1 baths900 sq. ft.
2 Bryant Crescent #1N, White Plains, NY 10605
MLS# 1050386Listed by: COLDWELL BANKER REALTY - New
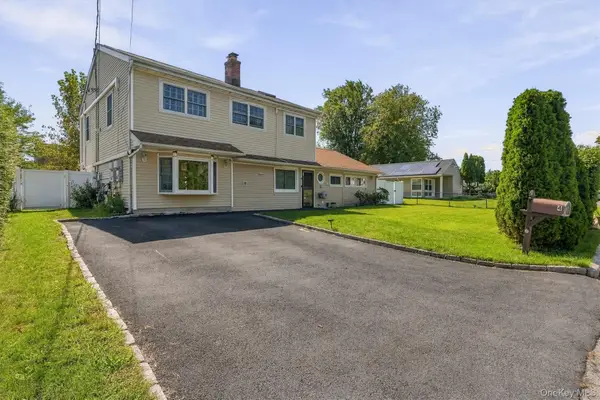 $879,000Active5 beds 2 baths2,859 sq. ft.
4 Manitou Trail, White Plains, NY 10603
MLS# 1024428Listed by: HOULIHAN LAWRENCE INC. - New
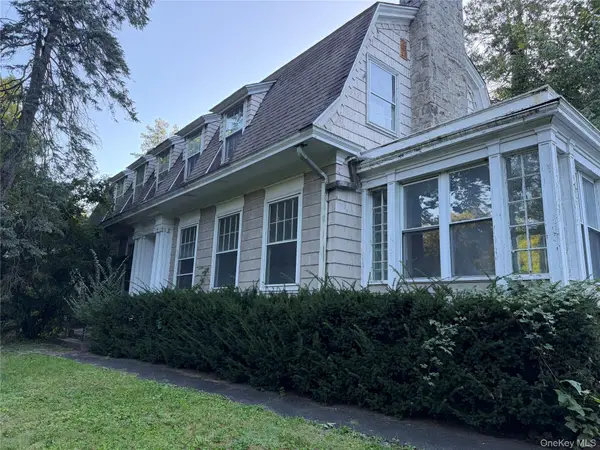 $630,000Active6 beds -- baths2,262 sq. ft.
29 Woodland Place, White Plains, NY 10606
MLS# 1051294Listed by: GUARDIAN REALTY CENTER, LLC - Open Sat, 1 to 3pmNew
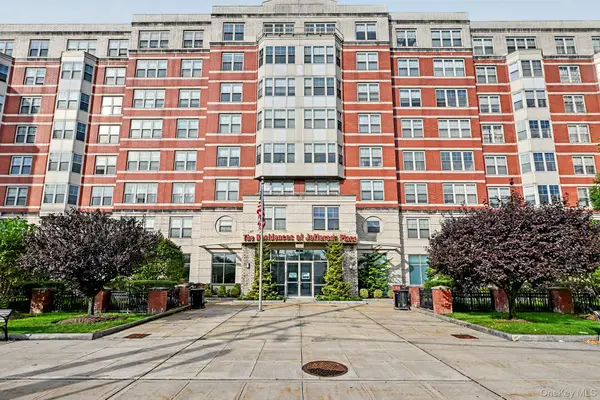 $585,000Active2 beds 2 baths1,248 sq. ft.
300 Mamaroneck Avenue #303, White Plains, NY 10605
MLS# 1046629Listed by: JULIA B FEE SOTHEBYS INT. RLTY - Open Sat, 12 to 3pmNew
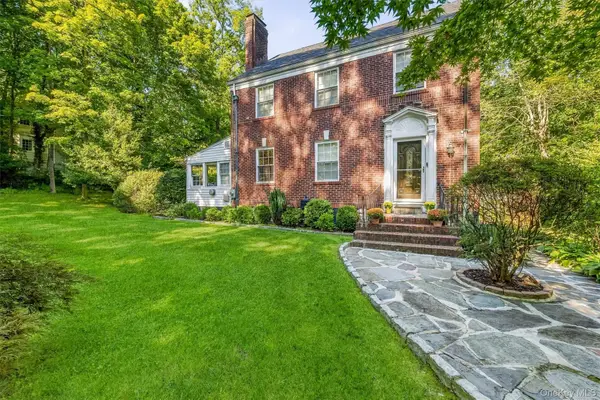 $1,149,000Active4 beds 3 baths2,125 sq. ft.
28 Winslow Road, White Plains, NY 10606
MLS# 1050121Listed by: HOWARD HANNA RAND REALTY 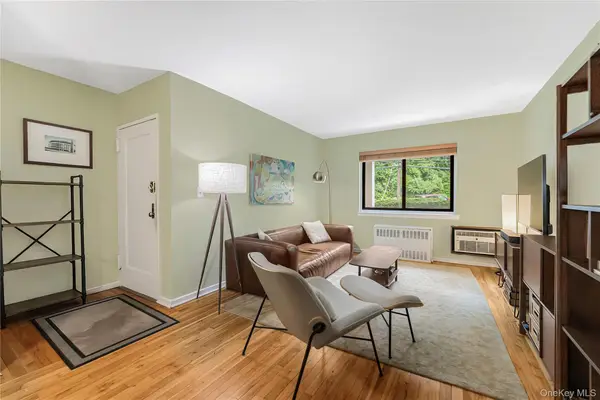 $175,000Active1 beds 1 baths700 sq. ft.
757 Hillside Avenue #A, White Plains, NY 10603
MLS# 1042415Listed by: COMPASS GREATER NY, LLC- New
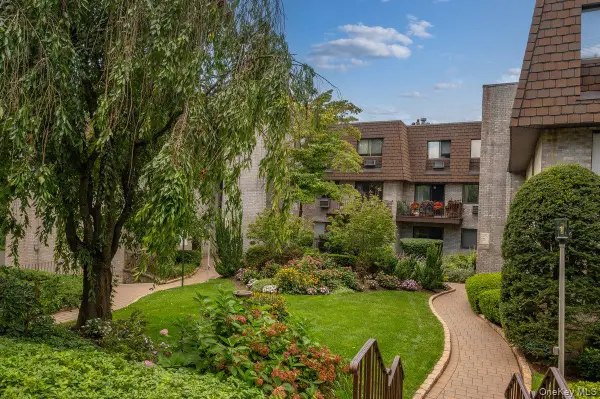 $599,000Active2 beds 2 baths1,447 sq. ft.
89 N Broadway #204, White Plains, NY 10603
MLS# 1046282Listed by: MARGO DESANTIS REAL ESTATE


Protect your home and budget from life's surprises with an Assurant Home Warranty, backed by a partner that supports you through every step of homeownership. Explore Plans.
© 2023 - 2026 ERA Franchise Systems LLC. All rights reserved. ERA Franchise Systems LLC fully supports the principles of the Fair Housing Act and the Equal Opportunity Act. ERA, ERA Real Estate powered, and their respective logos are registered service marks of ERA Franchise Systems LLC. Each office is independently owned and operated.