
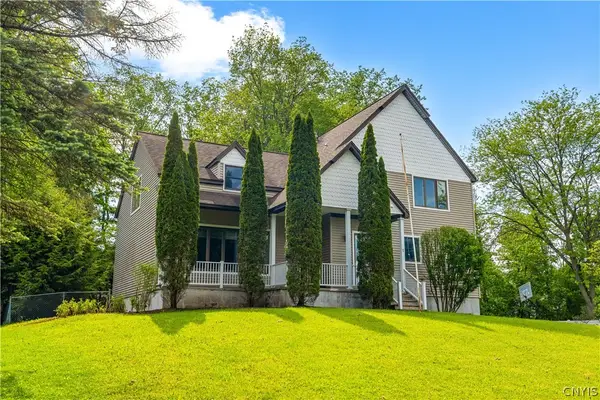
15 Bedford Drive, Whitesboro, NY 13492
Local realty services provided by:HUNT Real Estate ERA
Listed by: william r. bradley
Office: bradley and bradley real estate
MLS#:S1724279
Source:NY_GENRIS
Price summary
- Price:$259,000
- Price per sq. ft.:$184.08
About this home
Welcome home to this charming and inviting 3-bedroom, 1.5-bath home, perfectly situated in a beautiful neighborhood within the Whitesboro School District!
Step inside and discover a warm, welcoming atmosphere filled with natural light and comfortable living spaces. The recently remodeled kitchen is truly the heart of the home, featuring beautiful maple cabinetry, abundant cabinet space, stainless steel appliances, and a spacious, open layout. Whether preparing everyday meals or hosting family and friends, this bright and inviting kitchen is perfect for entertaining and gathering.
The cozy living room features a charming fireplace and multiple windows that fill the space with natural light. Just off the living room, you'll find a cheerful, sun-filled porch-the perfect spot to enjoy your morning coffee, curl up with a good book, or create your own indoor garden oasis.
Upstairs, all three bedrooms offer plenty of natural light and generously sized closets, creating bright and comfortable retreats.
Outside, enjoy a spacious backyard surrounded by beautiful trees, offering a wonderful setting for outdoor activities, gardening, or simply relaxing. The back deck, complete with a large gardening planter, adds another inviting space to enjoy the outdoors.
With its attractive glass-accented front door, classic curb appeal, cozy charm, and fantastic location close to shopping, dining, and local amenities, this home offers the perfect blend of comfort, character, and convenience!...
Contact an agent
Home facts
- Year built:1948
- Listing ID #:S1724279
- Added:1 day(s) ago
- Updated:October 28, 2026 at 08:44 PM
Rooms and interior
- Bedrooms:3
- Total bathrooms:2
- Full bathrooms:1
- Half bathrooms:1
- Rooms Total:8
- Flooring:Carpet, Hardwood, Laminate, Varies
- Kitchen Description:Dishwasher, Microwave, Refrigerator
- Basement:Yes
- Basement Description:Full
- Living area:1,407 sq. ft.
Heating and cooling
- Cooling:Central Air
- Heating:Gas
- Central air:Yes
Structure and exterior
- Year built:1948
- Building area:1,407 sq. ft.
- Lot area:0.3 Acres
- Lot Features:Irregular Lot
- Architectural Style:Two Story
- Construction Materials:Vinyl Siding
- Foundation Description:Block
- Levels:2 Stories
Utilities
- Water:Connected, Public, Water Connected
- Sewer:Connected, Sewer Connected
Finances and disclosures
- Price:$259,000
- Price per sq. ft.:$184.08
- Tax amount:$5,676
Features and amenities
- Appliances:Dishwasher, Dryer, Microwave, Refrigerator, Washer
- Laundry features:Dryer, Washer
Parking
- Parking description:Attached, Garage
- Garage:Yes
- Garage spaces:2
New listings near 15 Bedford Drive
- New
 $419,000Active4 beds 3 baths2,360 sq. ft.
5 Symphony Place, Whitesboro, NY 13492
MLS# S1725685Listed by: HOME PRO REALTY - New
 $225,000Active4 beds 2 baths1,999 sq. ft.
291 Main Street, Whitesboro, NY 13492
MLS# S1723662Listed by: RIVER HILLS PROPERTIES LLC BARN - New
 $169,900Active4 beds 2 baths1,554 sq. ft.
206 Main Street, Whitesboro, NY 13492
MLS# S1722155Listed by: COLDWELL BANKER PRIME PROPERTIES - New
 $419,900Active4 beds 3 baths2,139 sq. ft.
15 Chateau Drive, Whitesboro, NY 13492
MLS# S1724877Listed by: ACCENT BROKERAGE, INC. - New
 $549,900Active4 beds 4 baths3,266 sq. ft.
25 Slaytonbush Road, Whitesboro, NY 13492
MLS# S1724824Listed by: COLDWELL BANKER PRIME PROPERTIES - New
 $189,000Active2 beds 1 baths838 sq. ft.
45 Westmoreland Street, Whitesboro, NY 13492
MLS# S1723770Listed by: COLDWELL BANKER FAITH PROPERTIES  $299,900Active3 beds 2 baths1,186 sq. ft.
4 Symphony Drive, Whitesboro, NY 13492
MLS# S1722498Listed by: COLDWELL BANKER FAITH PROPERTIES Listed by ERA$219,900Active3 beds 2 baths1,430 sq. ft.
6 First Street, Whitesboro, NY 13492
MLS# S1720135Listed by: HUNT REAL ESTATE ERA Listed by ERA$179,900Pending3 beds 1 baths1,200 sq. ft.
16 Buttonball Road, Whitesboro, NY 13492
MLS# S1721969Listed by: HUNT REAL ESTATE ERA CL


Protect your home and budget from life's surprises with an Assurant Home Warranty, backed by a partner that supports you through every step of homeownership. Explore Plans.
© 2023 - 2026 ERA Franchise Systems LLC. All rights reserved. ERA Franchise Systems LLC fully supports the principles of the Fair Housing Act and the Equal Opportunity Act. ERA, ERA Real Estate powered, and their respective logos are registered service marks of ERA Franchise Systems LLC. Each office is independently owned and operated.