
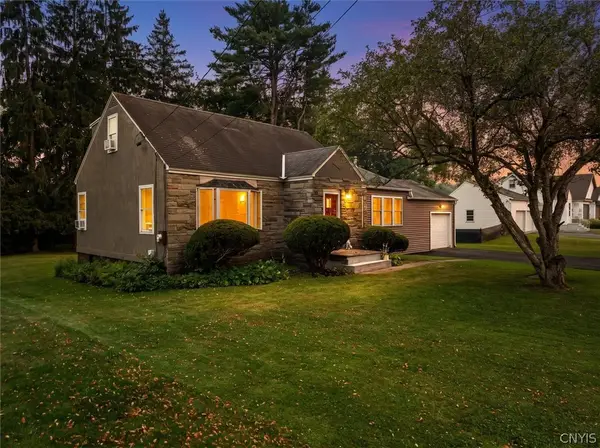
34 Hollywood Drive, Whitesboro, NY 13492
Local realty services provided by:HUNT Real Estate ERA
Listed by: rosemary talarico, rosemary a. talarico
Office: pavia real estate residential
MLS#:S1710219
Source:NY_GENRIS
Price summary
- Price:$299,000
- Price per sq. ft.:$212.81
About this home
You will be amazed by the generous living space and open floor plan this wonderful ranch home has to offer! Ideally located in a sought-after neighborhood within the Whitesboro School District, this home combines comfort, versatility, and convenience in one exceptional package.
The open-concept design creates an easy flow between the dining room, kitchen, and beautiful sunroom, making it an ideal setting for both everyday living and entertaining. The sunroom is a true highlight, offering peaceful views of the large backyard, where Trex fencing and Trex decking create a wonderful outdoor setting for a children’s play area, entertaining, or simply relaxing and enjoying the space.
Inside, the home offers an abundance of living area, including a converted garage that now serves as additional living space. This flexible area can be used to suit your needs—whether as a family room, home office, recreation room, or additional gathering space.The location is equally impressive, with parks, shopping, restaurants, and convenient access to the NYS Thruway all just minutes away.
If you are looking for a ranch home that offers more living space than meets the eye, an open and inviting layout, wonderful outdoor space, and an unbeatable location, this one is definitely worth seeing!
Come discover all the space, possibilities, and convenience this Whitesboro gem has to offer!...
Contact an agent
Home facts
- Year built:1954
- Listing ID #:S1710219
- Added:2 day(s) ago
- Updated:August 30, 2026 at 04:45 PM
Rooms and interior
- Bedrooms:3
- Total bathrooms:1
- Full bathrooms:1
- Rooms Total:7
- Flooring:Carpet, Hardwood, Varies, Vinyl
- Dining Description:Separate Formal Dining Room
- Kitchen Description:Dishwasher, Microwave, Refrigerator
- Basement:Yes
- Basement Description:Full, Partial
- Living area:1,405 sq. ft.
Heating and cooling
- Cooling:Central Air
- Heating:Forced Air, Gas
- Central air:Yes
Structure and exterior
- Year built:1954
- Building area:1,405 sq. ft.
- Lot area:0.24 Acres
- Lot Features:Near Public Transit, Rectangular, Residential Lot
- Architectural Style:Ranch
- Construction Materials:Vinyl Siding
- Exterior Features:Deck, Fully Fenced
- Foundation Description:Block
- Levels:2 Stories
Utilities
- Water:Connected, Public, Water Connected
- Sewer:Connected, Sewer Connected
Finances and disclosures
- Price:$299,000
- Price per sq. ft.:$212.81
- Tax amount:$4,916
Features and amenities
- Appliances:Dishwasher, Dryer, Microwave, Refrigerator, Washer
- Laundry features:Dryer, In Basement, Washer
- Amenities:Deck
Parking
- Parking description:Carport, No Garage, Storage
New listings near 34 Hollywood Drive
- Open Sun, 11:30am to 1pmNew
 $214,900Active3 beds 1 baths1,351 sq. ft.
42 Pinecrest Road, Whitesboro, NY 13492
MLS# S1710182Listed by: THE PROPERTY SHOP - New
 $149,000Active5 beds 2 baths1,332 sq. ft.
8005 Rt-69, Whitesboro, NY 13492
MLS# S1710450Listed by: BRADLEY AND BRADLEY REAL ESTATE - New
 $248,900Active2 beds 2 baths975 sq. ft.
43 Hollywood Drive, Whitesboro, NY 13492
MLS# S1710258Listed by: COLDWELL BANKER FAITH PROPERTIES - New
 $525,000Active4 beds 3 baths1,824 sq. ft.
103 Ben Bar Circle, Whitesboro, NY 13492
MLS# S1707887Listed by: PINE TO PALM REALTY GROUP, LLC - New
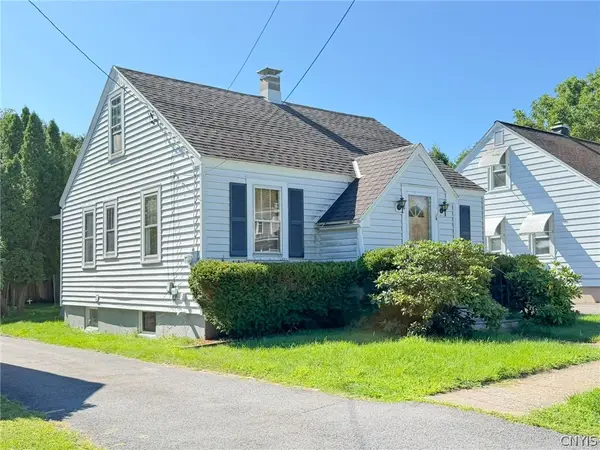 $130,000Active3 beds 1 baths1,245 sq. ft.
8 Dexter Street, Whitesboro, NY 13492
MLS# S1709473Listed by: COLDWELL BANKER FAITH PROPERTIES - New
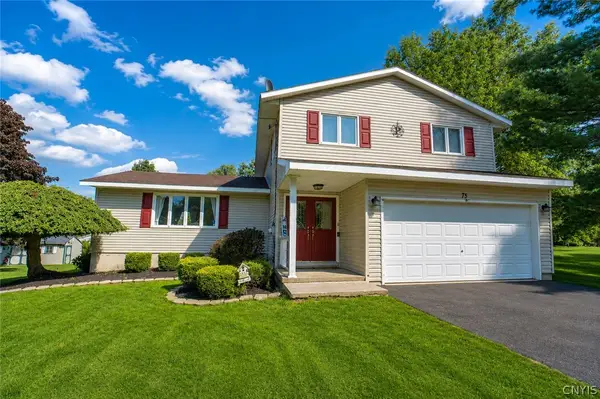 $379,900Active4 beds 3 baths2,016 sq. ft.
75 Indian Mound Drive, Whitesboro, NY 13492
MLS# S1709363Listed by: RIVER HILLS PROPERTIES LLC BARN - New
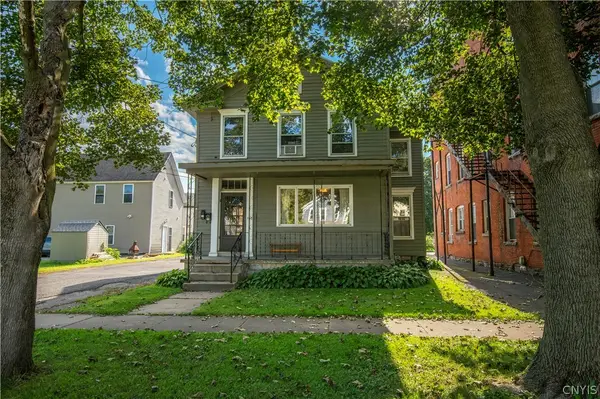 $199,000Active5 beds 2 baths2,290 sq. ft.
157 Main Street, Whitesboro, NY 13492
MLS# S1708669Listed by: COLDWELL BANKER SEXTON REAL ESTATE - New
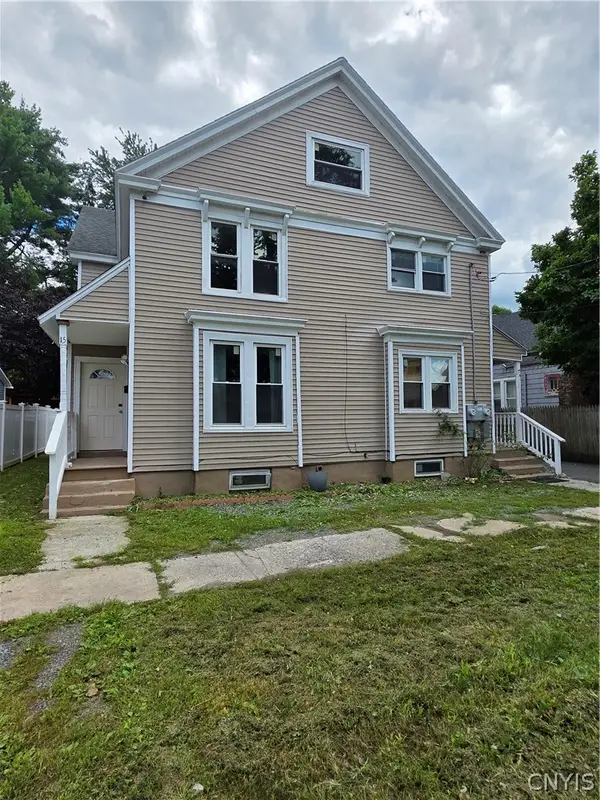 $239,900Active6 beds 4 baths2,746 sq. ft.
15-17 Garden Street, Whitesboro, NY 13492
MLS# S1707830Listed by: ASSIST2SELL BUYERS & SELLERS 1ST CHOICE - New
 $349,900Active3 beds 3 baths1,642 sq. ft.
13 Glendale Avenue, Whitesboro, NY 13492
MLS# S1708449Listed by: LAWLESS REAL ESTATE


Protect your home and budget from life's surprises with an Assurant Home Warranty, backed by a partner that supports you through every step of homeownership. Explore Plans.
© 2023 - 2026 ERA Franchise Systems LLC. All rights reserved. ERA Franchise Systems LLC fully supports the principles of the Fair Housing Act and the Equal Opportunity Act. ERA, ERA Real Estate powered, and their respective logos are registered service marks of ERA Franchise Systems LLC. Each office is independently owned and operated.