
1024 166 st 166 St #6b, Whitestone, NY 11357
Local realty services provided by:ERA Insite Realty Services
1024 166 st 166 St #6b,Whitestone, NY 11357
$479,000
- 2 Beds
- 1 Baths
- 1,000 sq. ft.
- Co-op
- Coming Soon
Listed by: geraldine katsoulakis
Office: premium properties inc
MLS#:1063822
Source:OneKey MLS
Price summary
- Price:$479,000
- Price per sq. ft.:$479
- Monthly HOA dues:$1,502
About this home
RARE RARE APARTMENT!! THIS UNIT HAS BEEN GUTTED TO THE BEAMS!! NEW CEILINGS,NEW WALLS, NEW ELECTRIC, NEW CLOSETS, PORCILINE FLOORS , GORGEOUS BEDROOM RUGS, SPECIAL KITCHEN AND HALL LIGHTS, CROWN MOLDING THROUGHOUT, HIGH HATS IN ALL ROOMS, SPLIT AIR CONDITIONING IN DINNING AND MASTER BEDROOM, CRYSTAL DOOR KNOBS, CUSTOM KITCHEN CABINETS, STUNNING GRANITE, GE PROFESSIONAL STAINLESS STEEL APPLIANCES, CUSTOM BUILT FIREPLACE AND MANTLE,FINISHED WITH BRICK PILLARS AND LOVELY SCONSES, PARKING TRANSFER FEE TO BE PAID BY PURCHASER 10000
Contact an agent
Home facts
- Year built:1958
- Listing ID #:1063822
- Updated:October 18, 2026 at 07:05 PM
Rooms and interior
- Bedrooms:2
- Total bathrooms:1
- Full bathrooms:1
- Rooms Total:5
- Kitchen Description:Cooktop, Dishwasher, Microwave, Oven, Refrigerator, Stainless Steel Appliance(s)
- Living area:1,000 sq. ft.
Heating and cooling
- Cooling:Ductless
- Heating:Oil
Structure and exterior
- Year built:1958
- Building area:1,000 sq. ft.
- Architectural Style:High Rise
- Construction Materials:Brick
Schools
- High school:Contact Agent
- Middle school:Call Listing Agent
- Elementary school:Ps 209 Clearview Gardens
Utilities
- Water:Public
- Sewer:Public Sewer
Finances and disclosures
- Price:$479,000
- Price per sq. ft.:$479
Features and amenities
- Appliances:Cooktop, Dishwasher, Microwave, Oven, Refrigerator, Stainless Steel Appliance(s)
- Amenities:Open Floorplan
Parking
- Total parking spaces:1
- Parking description:Parking Lot
New listings near 1024 166 st 166 St #6b
- Coming Soon
 $378,888Coming Soon2 beds 1 baths830 sq. ft.
17-49 160th Street #561, Whitestone, NY 11357
MLS# 1062829Listed by: KELLER WILLIAMS RLTY LANDMARK - Coming Soon
 $778,888Coming Soon3 beds 2 baths2,200 sq. ft.
162-21 Powells Cove Boulevard #6P, Beechhurst, NY 11357
MLS# 1049152Listed by: ELENA ERMOGENOUS - New
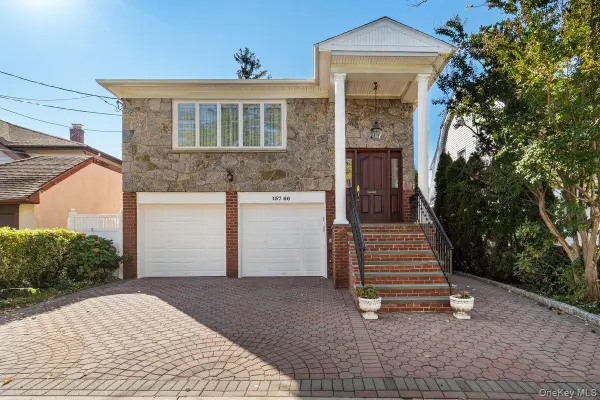 $1,488,000Active4 beds 3 baths2,516 sq. ft.
157-60 13th Avenue, Whitestone, NY 11357
MLS# 1063908Listed by: LOVETT REALTY INC - New
 $1,159,000Active4 beds 2 baths
149-18 Cross Island Parkway, Whitestone, NY 11357
MLS# 1063841Listed by: WINZONE REALTY INC - New
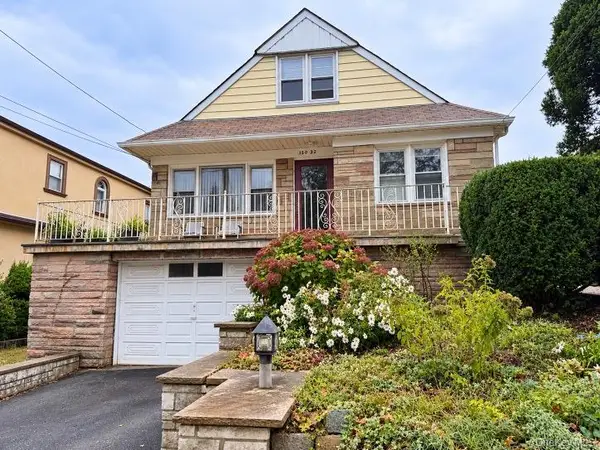 $1,188,000Active4 beds 2 baths2,039 sq. ft.
150-32 8 Avenue, Whitestone, NY 11357
MLS# 1063643Listed by: KELLER WILLIAMS RLTY LANDMARK - New
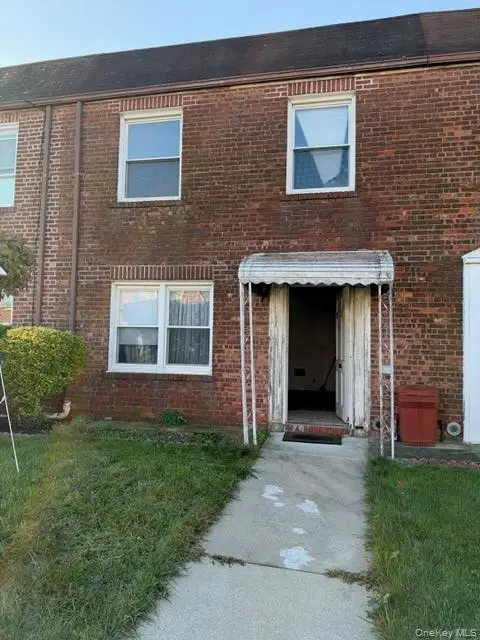 $829,000Active3 beds 1 baths1,188 sq. ft.
16662 22nd Avenue, Whitestone, NY 11357
MLS# 1061906Listed by: CONNIE FRANCISCO R E GROUP 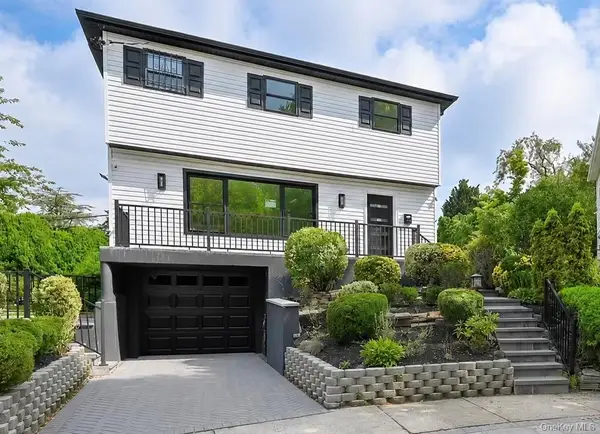 $1,398,888Active3 beds 3 baths
13-15 143rd Street, Malba, NY 11357
MLS# 1036866Listed by: KELLER WILLIAMS RLTY LANDMARK- New
 $1,848,000Active3 beds 4 baths2,000 sq. ft.
145-67 7th Avenue, Whitestone, NY 11357
MLS# 1060349Listed by: CENTURY 21 SHARED PURPOSE - New
 $2,200,888Active6 beds 3 baths1,790 sq. ft.
154-58 11th Avenue, Whitestone, NY 11357
MLS# 1061644Listed by: PRIME REALTY


Protect your home and budget from life's surprises with an Assurant Home Warranty, backed by a partner that supports you through every step of homeownership. Explore Plans.
© 2023 - 2026 ERA Franchise Systems LLC. All rights reserved. ERA Franchise Systems LLC fully supports the principles of the Fair Housing Act and the Equal Opportunity Act. ERA, ERA Real Estate powered, and their respective logos are registered service marks of ERA Franchise Systems LLC. Each office is independently owned and operated.