
14585 9th Avenue, Whitestone, NY 11357
Local realty services provided by:ERA Top Service Realty
14585 9th Avenue,Whitestone, NY 11357
$2,050,000
- 4 Beds
- 4 Baths
- 2,146 sq. ft.
- Single family
- Active
Listed by: fatima smith ahwd
Office: berkshire hathaway
MLS#:1075264
Source:OneKey MLS
Price summary
- Price:$2,050,000
- Price per sq. ft.:$955.27
About this home
Welcome to 145-85 9th Avenue, a custom-built Colonial in the Malba Gardens section of Whitestone, on a
40 x 122 lot with a long, gated private driveway for four cars. A columned stone front porch opens to a formal
living room with a hand-carved oak curved staircase, hardwood floors, crown moldings and recessed
lighting. The formal dining room sits under a crystal chandelier.
The kitchen has custom cabinetry, granite counters and granite floors, a gas range and stainless appliances,
and flows into a bright breakfast area and a den with a carved marble gas fireplace and French doors to the
rear patio. A powder room completes the main floor.
Upstairs are four bedrooms, including a large primary suite with a wall of built-in wardrobes, mirrored closets
and a marble bath with a jetted tub and separate glass shower. A second full marble bath serves the hall.
The fully finished lower level adds a spacious family room with room for an office, a third full bath, a laundry
room, storage and a separate side entrance. Full attic for storage. Central air, gas hot-water heat and a
tankless water heater.
Outside: a fenced backyard with a patio and pergola, front and rear sprinklers, and the gated drive. Minutes
to the Cross Island Parkway, the Whitestone Expressway and Francis Lewis Park....
Contact an agent
Home facts
- Year built:1945
- Listing ID #:1075264
- Added:1 day(s) ago
- Updated:November 19, 2026 at 03:52 PM
Rooms and interior
- Bedrooms:4
- Total bathrooms:4
- Full bathrooms:3
- Half bathrooms:1
- Rooms Total:9
- Flooring:Hardwood
- Dining Description:Formal Dining
- Kitchen Description:Dishwasher, Microwave, Refrigerator, Stainless Steel Appliance(s)
- Basement:Yes
- Basement Description:Finished, Full
- Living area:2,146 sq. ft.
Heating and cooling
- Cooling:Central Air, Ductless
- Heating:Hot Water, Natural Gas
- Central air:Yes
Structure and exterior
- Year built:1945
- Building area:2,146 sq. ft.
- Lot area:0.11 Acres
- Lot Features:Level
- Architectural Style:Colonial
- Construction Materials:Brick
Schools
- High school:John Bowne High School
- Middle school:Jhs 194 William Carr
- Elementary school:Ps 79 Francis Lewis
Utilities
- Water:Public
- Sewer:Public Sewer
Finances and disclosures
- Price:$2,050,000
- Price per sq. ft.:$955.27
- Tax amount:$15,080 (2026)
Features and amenities
- Appliances:Dishwasher, Dryer, Microwave, Refrigerator, Stainless Steel Appliance(s), Tankless Water Heater
- Laundry features:Dryer
Parking
- Total parking spaces:4
- Parking description:Driveway, Private
New listings near 14585 9th Avenue
- Open Thu, 5:30 to 7pmNew
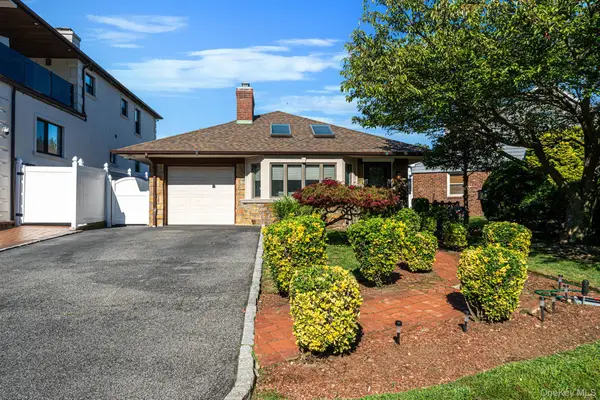 $1,448,000Active2 beds 2 baths1,643 sq. ft.
1482 Utopia Parkway, Whitestone, NY 11357
MLS# 1062210Listed by: SIGNATURE PREMIER PROPERTIES - New
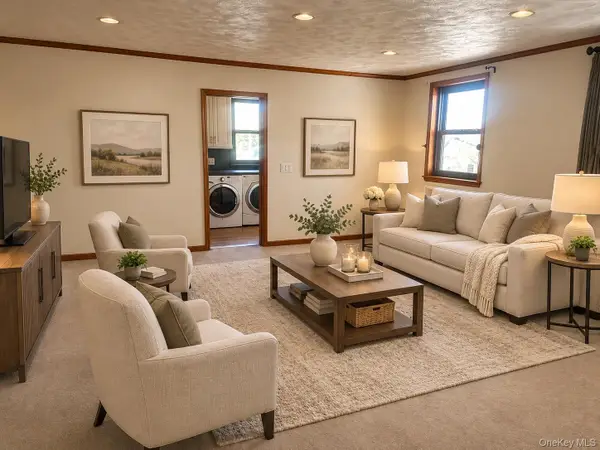 $300,000Active2 beds -- baths750 sq. ft.
160-02 Cross Island Parkway #6-170, Whitestone, NY 11357
MLS# 1074788Listed by: PAGANO PROPERTIES - New
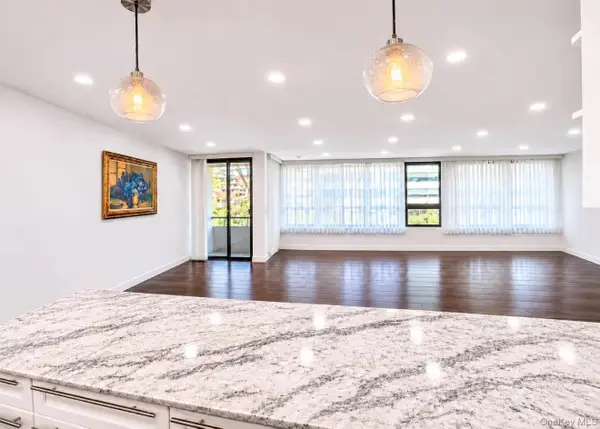 $450,000Active2 beds 1 baths1,000 sq. ft.
16631 9th Avenue #2A, Beechhurst, NY 11357
MLS# 1073970Listed by: PRIME REALTY - New
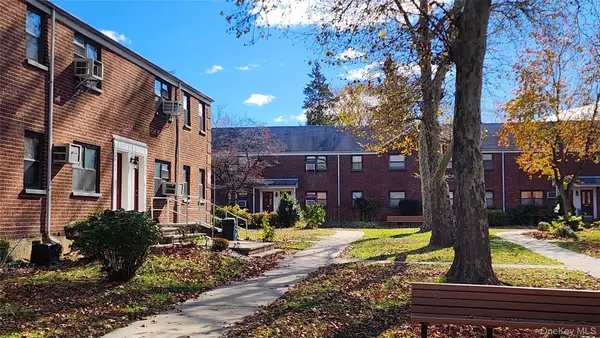 $448,000Active3 beds 1 baths1,200 sq. ft.
199-36 21 Avenue #1-143, Whitestone, NY 11357
MLS# 1074470Listed by: CENTURY 21 SUNSHINE REALTY - New
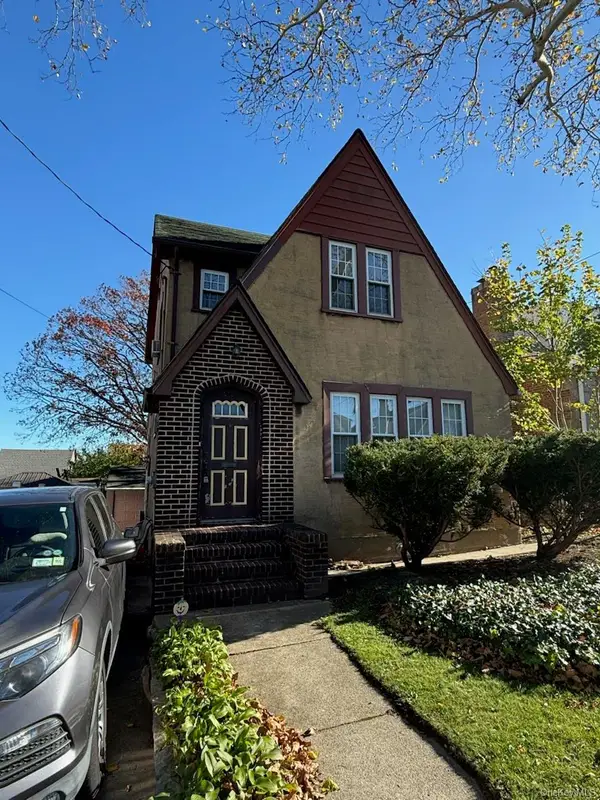 $998,000Active4 beds 2 baths2,107 sq. ft.
13-31 146th Street, Whitestone, NY 11357
MLS# 1074277Listed by: MAUREEN FOLAN R E GROUP LLC - Open Sat, 12 to 2pmNew
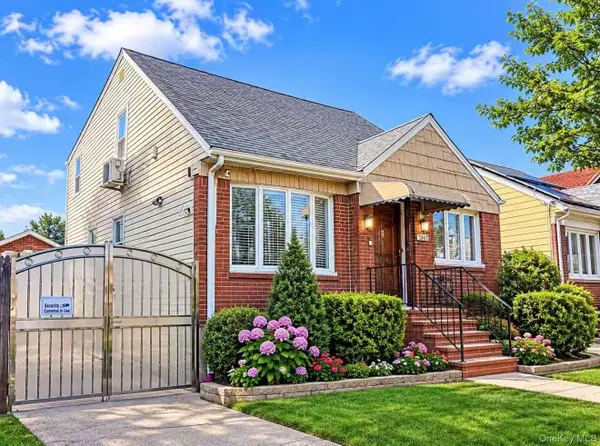 $1,390,000Active6 beds 2 baths1,487 sq. ft.
17-12 150th Street, Whitestone, NY 11357
MLS# 1074438Listed by: E REALTY INTERNATIONAL CORP 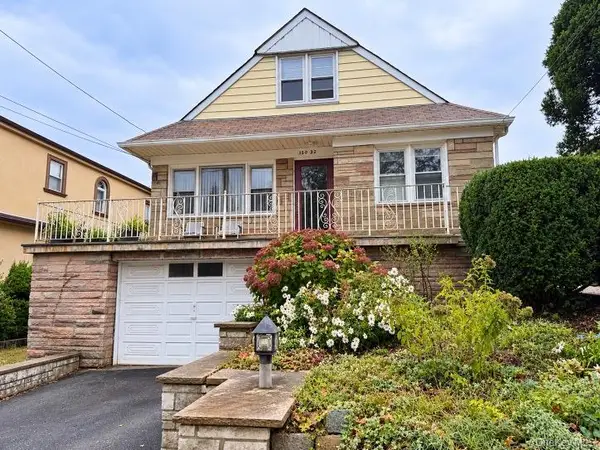 $1,149,888Active4 beds 2 baths2,039 sq. ft.
150-32 8th Avenue, Flushing, NY 11357
MLS# 1063643Listed by: KELLER WILLIAMS RLTY LANDMARK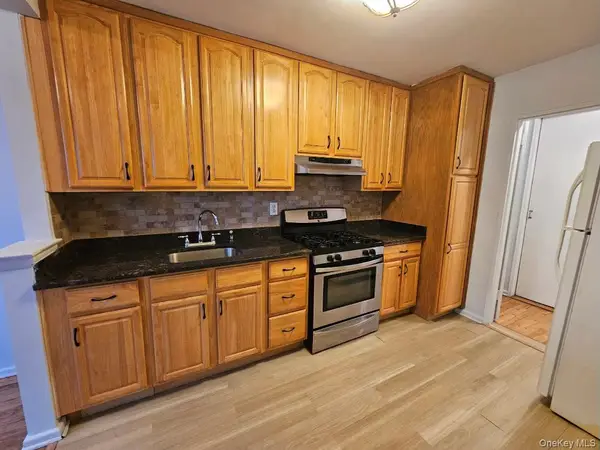 $179,000Active1 beds 1 baths
151-05 Cross Island Parkway #3E, Flushing, NY 11358
MLS# 1018988Listed by: KELLER WILLIAMS RLTY LANDMARK- Open Sat, 12 to 2pmNew
 $278,000Active1 beds 1 baths610 sq. ft.
199-08 21st Avenue #1-327, Whitestone, NY 11357
MLS# 1074108Listed by: HAUSEIT LLC


Protect your home and budget from life's surprises with an Assurant Home Warranty, backed by a partner that supports you through every step of homeownership. Explore Plans.
© 2023 - 2026 ERA Franchise Systems LLC. All rights reserved. ERA Franchise Systems LLC fully supports the principles of the Fair Housing Act and the Equal Opportunity Act. ERA, ERA Real Estate powered, and their respective logos are registered service marks of ERA Franchise Systems LLC. Each office is independently owned and operated.