
15-35 160 Street #6-160, Whitestone, NY 11357
Local realty services provided by:ERA Insite Realty Services
15-35 160 Street #6-160,Whitestone, NY 11357
$329,000
- 2 Beds
- 1 Baths
- 800 sq. ft.
- Co-op
- Active
Upcoming open houses
- Sat, Oct 1012:00 pm - 01:30 pm
Listed by: andrea l. evans sres, tyler ruiz
Office: douglas elliman real estate
MLS#:1043798
Source:OneKey MLS
Price summary
- Price:$329,000
- Price per sq. ft.:$411.25
About this home
WELCOME HOME... LARGEST TWO BEDROOM UPPER UNIT IN COURTYARD WITH SOUTHERN EXPOSURE. FRESHLY PAINTED, REFINISHED HARDWOOD FLOORS...READY TO MAKE YOUR OWN ... CONVENIENTLY LOCATED NEAR ALL: EXPRESS BUSES TO NYC, LOCAL BUSES, EASY ACCESS TO HIGHWAYS AND BRIDGES, SHORT DRIVE TO LAGUARDIA AIRPORT. A FEW BLOCKS TO PS 209 & JHS 194, SHOPPING CENTERS, LIBRARY, MOVIE THEATER, CLEARVIEW GOLF COURSE, LOCAL EATERIES, BARS...AND MORE...
THE NEXT MOVE IS YOURS...
Contact an agent
Home facts
- Year built:1952
- Subdivision & Development:Clearview Gardens
- Listing ID #:1043798
- Added:1 day(s) ago
- Updated:October 08, 2026 at 04:56 PM
Rooms and interior
- Bedrooms:2
- Total bathrooms:1
- Full bathrooms:1
- Rooms Total:5
- Flooring:Hardwood
- Kitchen Description:Dishwasher, Oven, Refrigerator
- Living area:800 sq. ft.
Heating and cooling
- Heating:Natural Gas
Structure and exterior
- Year built:1952
- Building area:800 sq. ft.
- Construction Materials:Brick
Schools
- High school:Bayside High School
- Middle school:Jhs 194 William Carr
- Elementary school:Ps 209 Clearview Gardens
Utilities
- Water:Public
- Sewer:Public Sewer
Finances and disclosures
- Price:$329,000
- Price per sq. ft.:$411.25
Features and amenities
- Appliances:Dishwasher, Oven, Refrigerator
Parking
- Parking description:Assigned, Waitlist
New listings near 15-35 160 Street #6-160
- New
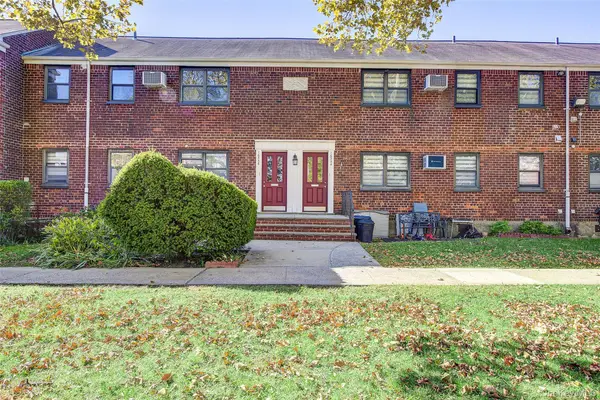 $448,888Active2 beds 1 baths800 sq. ft.
163-56 17th Avenue #4-323, Whitestone, NY 11357
MLS# 1059355Listed by: KELLER WILLIAMS RLTY LANDMARK - New
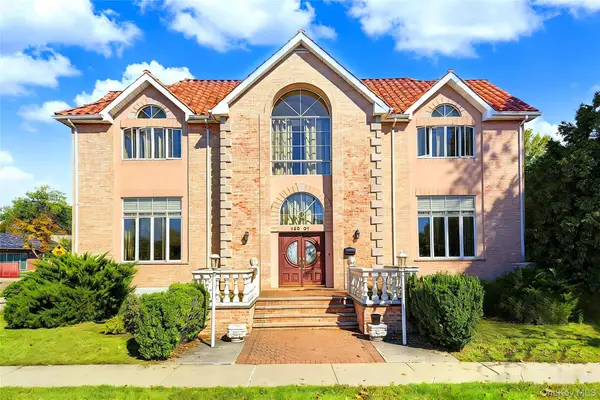 $1,980,000Active3 beds 4 baths3,020 sq. ft.
160-01 13 Avenue, Whitestone, NY 11357
MLS# 1060049Listed by: E REALTY INTERNATIONAL CORP - Open Sun, 1 to 3pmNew
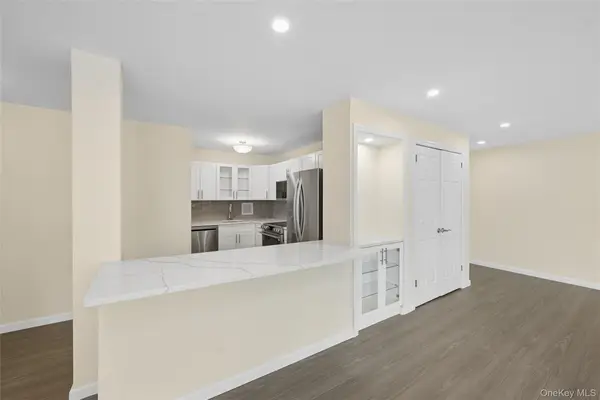 $459,888Active2 beds 1 baths1,144 sq. ft.
166-26 Powells Cove Boulevard #3D, Beechhurst, NY 11357
MLS# 1054648Listed by: CENTURY 21 SHARED PURPOSE - Open Sat, 11am to 1:30pmNew
 $999,999Active3 beds 3 baths1,143 sq. ft.
163-68 25th Avenue, Whitestone, NY 11357
MLS# 1058592Listed by: HOWARD HANNA COACH - New
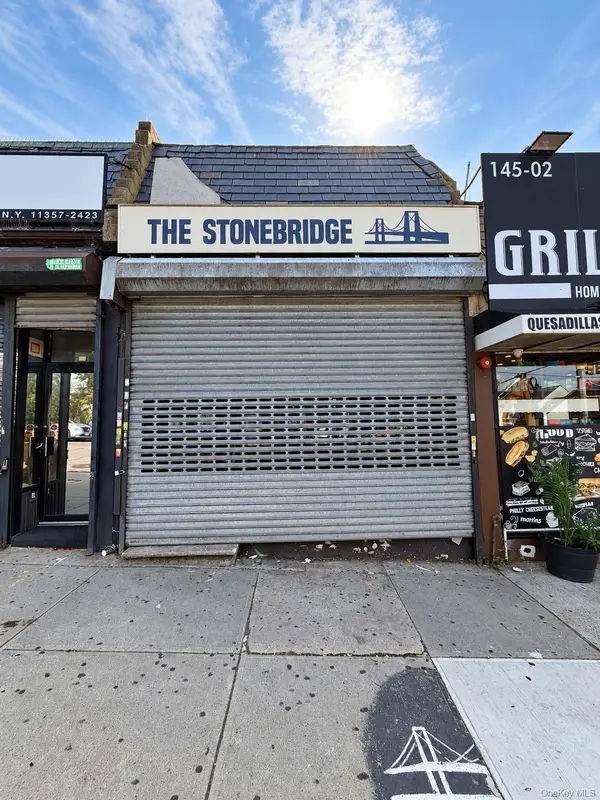 $899,000Active1 beds 1 baths1,050 sq. ft.
145-04 14th Avenue, Whitestone, NY 11357
MLS# 1058228Listed by: JAMIE REALTY GROUP - New
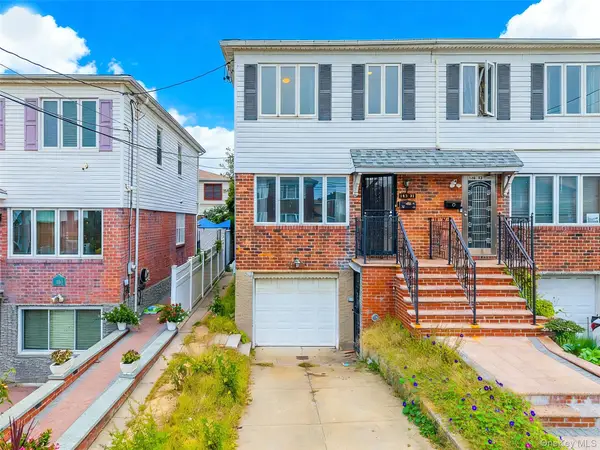 $988,000Active3 beds 2 baths1,831 sq. ft.
143-21 22nd Avenue, Whitestone, NY 11357
MLS# 1058868Listed by: WINZONE REALTY INC - New
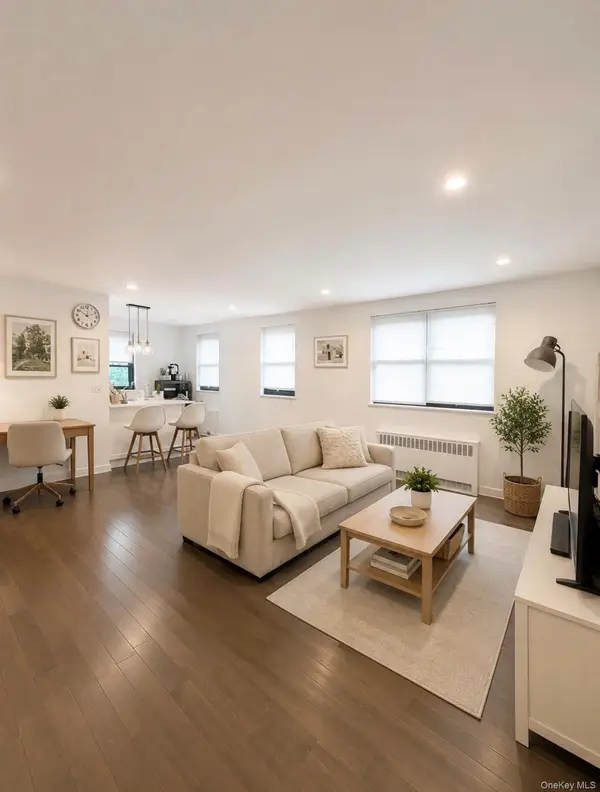 $425,000Active2 beds 1 baths
15750 17 Avenue #2, Whitestone, NY 11357
MLS# 1058823Listed by: SANY REALTY GROUP LLC - Open Sat, 1 to 3pmNew
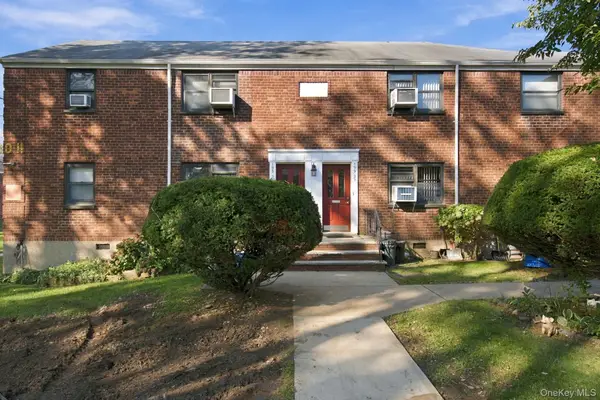 $358,000Active2 beds 1 baths720 sq. ft.
199-27 22 Ave #1-255, Whitestone, NY 11357
MLS# 1058691Listed by: RE/MAX TEAM - New
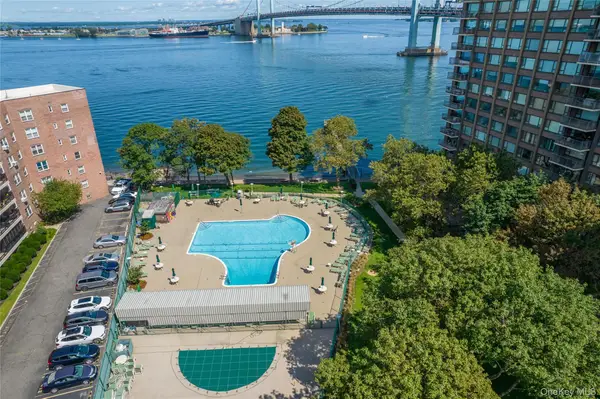 $759,000Active3 beds 2 baths2,000 sq. ft.
166-25 Powells Cove Boulevard #12F, Beechhurst, NY 11357
MLS# 1058602Listed by: LOVETT REALTY INC


Protect your home and budget from life's surprises with an Assurant Home Warranty, backed by a partner that supports you through every step of homeownership. Explore Plans.
© 2023 - 2026 ERA Franchise Systems LLC. All rights reserved. ERA Franchise Systems LLC fully supports the principles of the Fair Housing Act and the Equal Opportunity Act. ERA, ERA Real Estate powered, and their respective logos are registered service marks of ERA Franchise Systems LLC. Each office is independently owned and operated.