
166-27 16th Avenue, Whitestone, NY 11357
Local realty services provided by:ERA Top Service Realty
166-27 16th Avenue,Whitestone, NY 11357
$2,680,000
- 5 Beds
- 6 Baths
- 3,120 sq. ft.
- Multi-family
- Active
Listed by: siang liu
Office: p r o links realty inc
MLS#:1038992
Source:OneKey MLS
Price summary
- Price:$2,680,000
- Price per sq. ft.:$858.97
About this home
Brand-new luxury two-family home in Whitestone, currently under construction with the opportunity to customize select interior finishes. Situated on a 40' x 100' lot with a 29.5' x 59' building, this all-brick home offers spacious living and a modern design.
Unit 1 includes the basement, front first floor, and second floor, featuring 3 bedrooms, 3 full baths, 2 half baths, two living areas, a double-height ceiling, spiral staircase, and one-car garage. The attic also offers potential for additional living space.
Unit 2, located at the rear of the first floor, features 2 bedrooms and 2 full baths with a comfortable and functional layout.
Located on a quiet residential block with convenient access to the QM20 express bus to Manhattan and Q16 to Flushing. A great opportunity for both owner-occupants looking for a brand-new two-family home in Whitestone.
Contact an agent
Home facts
- Year built:2026
- Listing ID #:1038992
- Added:1 day(s) ago
- Updated:August 19, 2026 at 11:06 AM
Rooms and interior
- Bedrooms:5
- Total bathrooms:6
- Full bathrooms:6
- Basement:Yes
- Basement Description:Full
- Living area:3,120 sq. ft.
Heating and cooling
- Heating:Electric
Structure and exterior
- Year built:2026
- Building area:3,120 sq. ft.
- Lot area:0.09 Acres
- Architectural Style:Colonial, Contemporary
- Construction Materials:Brick
Schools
- High school:Bayside High School
- Middle school:Jhs 194 William Carr
- Elementary school:Ps 209 Clearview Gardens
Utilities
- Water:Public
- Sewer:Public Sewer
Finances and disclosures
- Price:$2,680,000
- Price per sq. ft.:$858.97
- Tax amount:$9,380 (2025)
Parking
- Parking description:Driveway
- Garage:Yes
- Garage spaces:1
New listings near 166-27 16th Avenue
- Coming Soon
 $1,300,000Coming Soon5 beds 3 baths
24-28 169th Street, Whitestone, NY 11357
MLS# 1039357Listed by: S10 REALTY GROUP LLC - New
 $1,798,000Active7 beds 3 baths2,700 sq. ft.
14615 22nd Avenue, Whitestone, NY 11357
MLS# 1039434Listed by: ROYALUX REALTY LLC - New
 $339,000Active1 beds 1 baths882 sq. ft.
162-30 Powells Cove Boulevard #2C, Beechhurst, NY 11357
MLS# 1036728Listed by: DOUGLAS ELLIMAN REAL ESTATE - New
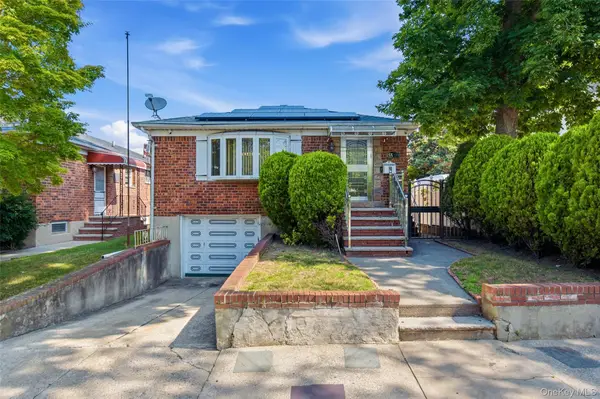 $1,150,000Active3 beds 3 baths1,833 sq. ft.
15509 Cross Island Parkway, Whitestone, NY 11357
MLS# 1038777Listed by: UNITED REAL ESTATE FORTUNE - Open Sun, 2:30 to 4pmNew
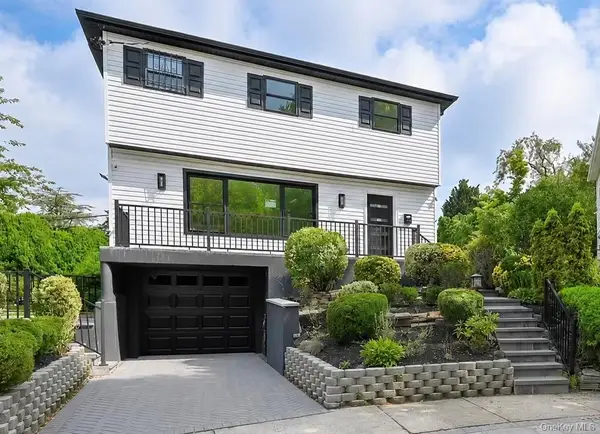 $1,588,888Active3 beds 3 baths
13-15 143rd Street, Whitestone, NY 11357
MLS# 1036866Listed by: KELLER WILLIAMS RLTY LANDMARK - Open Sat, 12:30 to 2pm
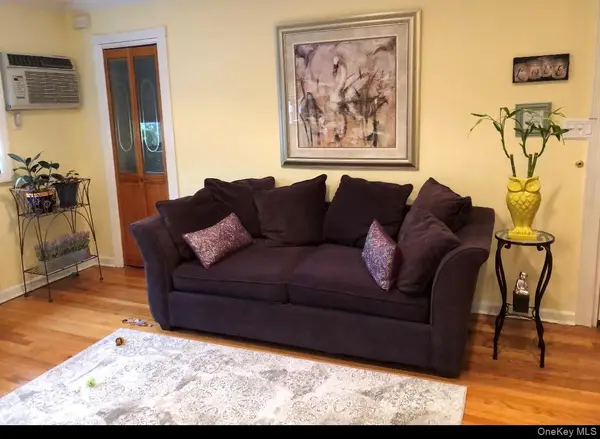 $310,000Active1 beds 1 baths610 sq. ft.
199-21 22 Nd Avenue #1-262, Whitestone, NY 11357
MLS# 1016832Listed by: NEW YORK RESIDENTIAL R E - New
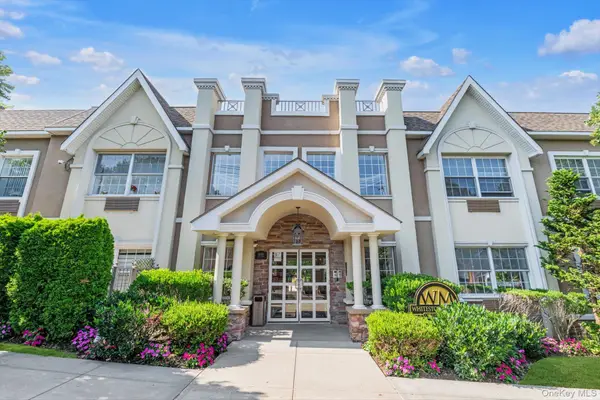 $539,000Active1 beds 1 baths740 sq. ft.
150-31 12th Avenue #206, Whitestone, NY 11357
MLS# 1036404Listed by: DOUGLAS ELLIMAN REAL ESTATE 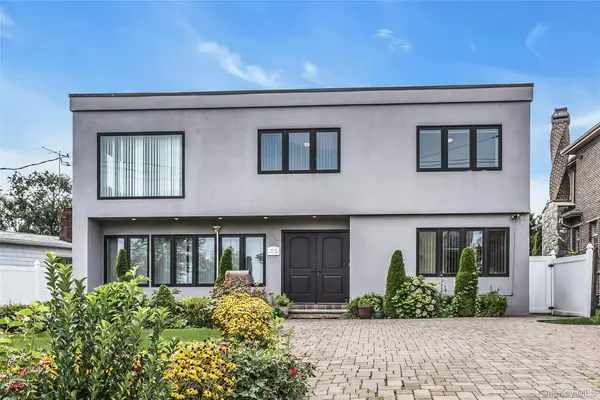 $2,500,000Active4 beds 5 baths2,304 sq. ft.
14962 Powells Cove Boulevard, Whitestone, NY 11357
MLS# 1036365Listed by: DOUGLAS ELLIMAN REAL ESTATE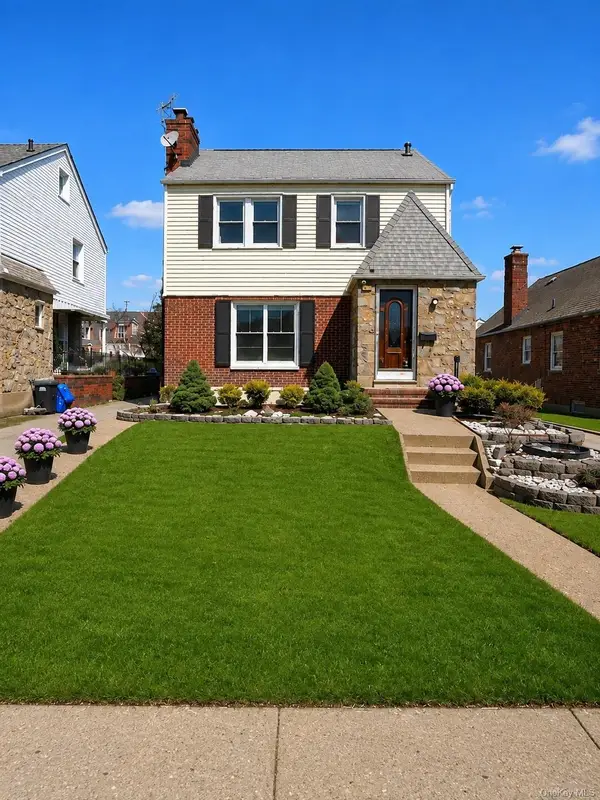 $1,230,000Active4 beds 3 baths1,400 sq. ft.
163-29 16th Avenue, Whitestone, NY 11357
MLS# 1036013Listed by: AAA YOUNG SHUEN REALTY INC


Protect your home and budget from life's surprises with an Assurant Home Warranty, backed by a partner that supports you through every step of homeownership. Explore Plans.
© 2023 - 2026 ERA Franchise Systems LLC. All rights reserved. ERA Franchise Systems LLC fully supports the principles of the Fair Housing Act and the Equal Opportunity Act. ERA, ERA Real Estate powered, and their respective logos are registered service marks of ERA Franchise Systems LLC. Each office is independently owned and operated.