
876 Marietta Avenue, Whitesville, NY 14897
Local realty services provided by:ERA Team VP Real Estate
876 Marietta Avenue,Whitesville, NY 14897
$67,000
- 3 Beds
- 1 Baths
- 1,185 sq. ft.
- Single family
- Pending
Listed by: lisa c darling
Office: homestar realty
MLS#:B1707754
Source:NY_GENRIS
Price summary
- Price:$67,000
- Price per sq. ft.:$56.54
About this home
It's bigger than it looks, spacious 3 bedrooms 1 bath ranch home. Updated flooring throughout, updated bath, replacement windows, newer roof. Just a few finishing touches and this house will be a home in short time. Corner lot with entrances and Marietta and High Street for easy access. Carport will protect your car in inclement weather and serve as a nice covered patio in the warmer months.
Contact an agent
Home facts
- Year built:1940
- Listing ID #:B1707754
- Added:49 day(s) ago
- Updated:October 22, 2026 at 08:31 AM
Rooms and interior
- Bedrooms:3
- Total bathrooms:1
- Full bathrooms:1
- Rooms Total:6
- Flooring:Hardwood, Varies
- Basement:Yes
- Basement Description:Crawl Space
- Living area:1,185 sq. ft.
Heating and cooling
- Heating:Gas, Gravity, Wall Furnace
Structure and exterior
- Roof:Asphalt
- Year built:1940
- Building area:1,185 sq. ft.
- Lot area:0.25 Acres
- Lot Features:Corner Lot, Rectangular
- Architectural Style:Ranch
- Construction Materials:Frame, Vinyl Siding
- Foundation Description:Pillar Post Pier
- Levels:1 Story
Schools
- High school:Whitesville Central
Utilities
- Water:Connected, Public, Water Connected
- Sewer:Septic Tank
Finances and disclosures
- Price:$67,000
- Price per sq. ft.:$56.54
- Tax amount:$1,451
Features and amenities
- Appliances:Dryer, Washer
- Laundry features:Dryer, Main Level, Washer
Parking
- Parking description:Carport
New listings near 876 Marietta Avenue
- New
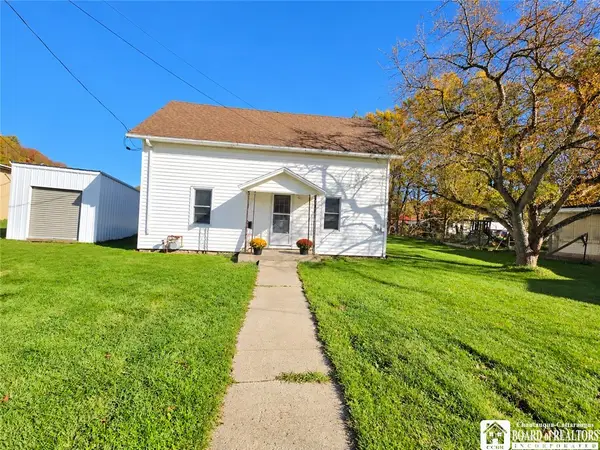 $110,000Active3 beds 1 baths1,050 sq. ft.
912 Mill Street, Whitesville, NY 14897
MLS# R1724166Listed by: GENESEE RIVER REALTY 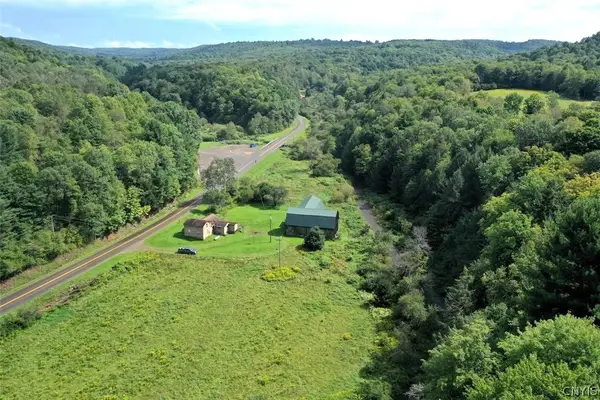 $264,900Pending78.3 Acres
791 County Road 19, Whitesville, NY 14897
MLS# S1713098Listed by: LANDQUEST INC.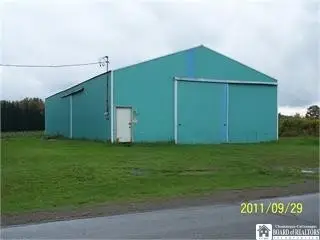 Listed by ERA$49,900Active0.75 Acres
1817 Cr-39, Whitesville, NY 14897
MLS# R1685313Listed by: ERA TEAM VP $99,900Active3 beds 2 baths1,410 sq. ft.
501 W Main Street, Whitesville, NY 14897
MLS# R1680782Listed by: HOWARD HANNA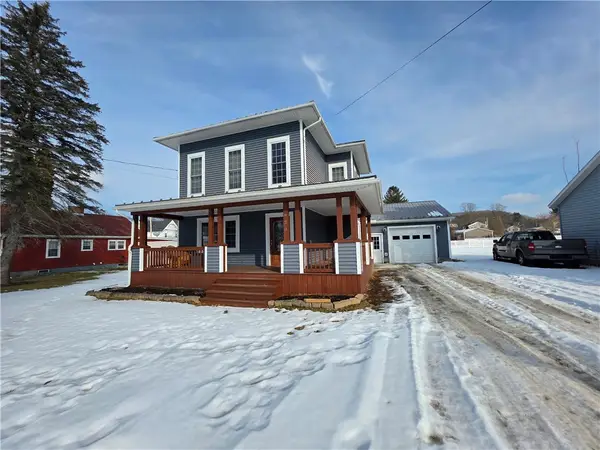 $179,900Active4 beds 2 baths1,872 sq. ft.
920 Maple Street, Whitesville, NY 14897
MLS# R1662267Listed by: HOWARD HANNA


Protect your home and budget from life's surprises with an Assurant Home Warranty, backed by a partner that supports you through every step of homeownership. Explore Plans.
© 2023 - 2026 ERA Franchise Systems LLC. All rights reserved. ERA Franchise Systems LLC fully supports the principles of the Fair Housing Act and the Equal Opportunity Act. ERA, ERA Real Estate powered, and their respective logos are registered service marks of ERA Franchise Systems LLC. Each office is independently owned and operated.