
5491 Carr Road, Willet, NY 13863
Local realty services provided by:ERA Team VP Real Estate
Listed by: pamela cullip
Office: berkshire hathaway homeservices heritage realty
MLS#:S1707523
Source:NY_GENRIS
Price summary
- Price:$142,500
- Price per sq. ft.:$182.69
About this home
Welcome to easy, efficient living! This meticulously maintained one-bedroom, one-bath home offers the perfect combination of comfort, simplicity, and privacy. This new construction home was built within the last 5–7 years. You heard right...this includes the structure, landscaping, decks, patio, sidewalk, septic, well...you name it...it's new. This home feels fresh, modern, and truly move-in ready.
Designed for convenient one-floor living, the home features central air and a smart, compact layout that makes excellent use of every square foot. Step outside and enjoy multiple outdoor living spaces, including a covered front deck, rear deck, and spacious patio—perfect for relaxing and taking in the peaceful surroundings.
Set well back from the road on just under 1.5 acres, the property offers a wonderfully private and tranquil setting with no close neighbors. A generous driveway, one-car garage, and two additional storage sheds provide plenty of room for vehicles, tools, toys, and outdoor equipment.
Whether you're searching for a full-time residence, an easy-to-maintain home, or a peaceful weekend getaway, this property offers so much in a manageable footprint. Currently enjoyed as a year-round home and eligible for conventional financing, this is an incredibly unique opportunity to own a beautifully maintained property where simple living doesn't mean sacrificing comfort....
Contact an agent
Home facts
- Year built:2022
- Listing ID #:S1707523
- Added:46 day(s) ago
- Updated:October 03, 2026 at 03:50 PM
Rooms and interior
- Bedrooms:1
- Total bathrooms:1
- Full bathrooms:1
- Rooms Total:6
- Flooring:Carpet, Laminate, Varies
- Kitchen Description:Country Kitchen, Refrigerator
- Basement:Yes
- Basement Description:Crawl Space
- Living area:780 sq. ft.
Heating and cooling
- Cooling:Zoned
- Heating:Baseboard, Electric
Structure and exterior
- Roof:Metal
- Year built:2022
- Building area:780 sq. ft.
- Lot area:1.3 Acres
- Lot Features:Rectangular, Rural Lot
- Architectural Style:Cabin, Ranch
- Construction Materials:Wood Siding
- Exterior Features:Deck, Patio, Porch
- Foundation Description:Pillar Post Pier
- Levels:1 Story
Utilities
- Water:Well
- Sewer:Septic Tank
Finances and disclosures
- Price:$142,500
- Price per sq. ft.:$182.69
- Tax amount:$1,832
Features and amenities
- Appliances:Dryer, Refrigerator, Washer
- Laundry features:Dryer, Electric Water Heater, Main Level, Washer
- Amenities:Deck
Parking
- Parking description:Detached, Driveway, Garage
- Garage:Yes
- Garage spaces:1
New listings near 5491 Carr Road
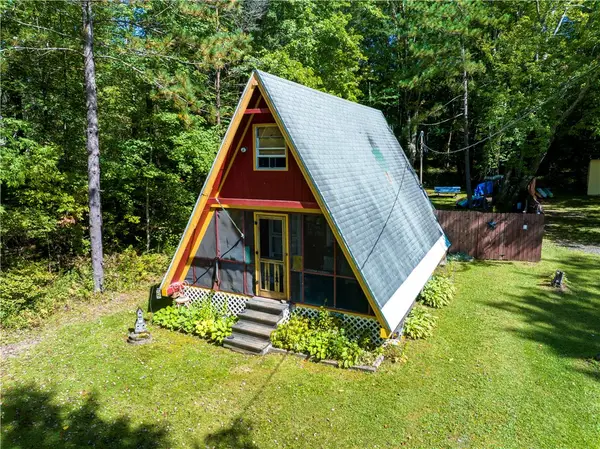 $119,900Active0.18 Acres
1336 Melody Lane, Willet, NY 13863
MLS# R1715673Listed by: KELLER WILLIAMS UPSTATE NY PROPERTIES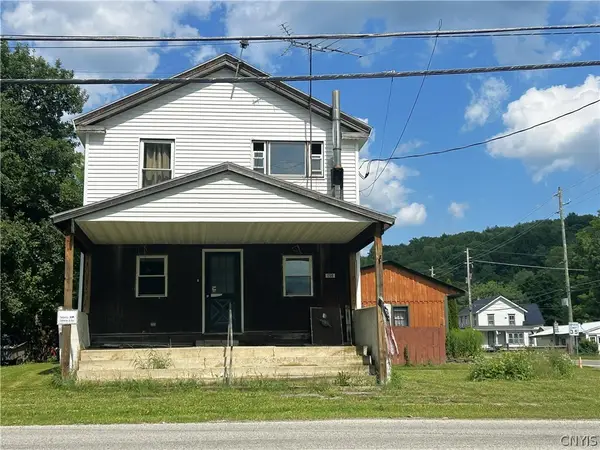 $85,000Active2 beds -- baths3,000 sq. ft.
1290 Lower Cincinnatus Road, Cincinnatus, NY 13040
MLS# S1705323Listed by: YAMAN REAL ESTATE WHITNEY POINT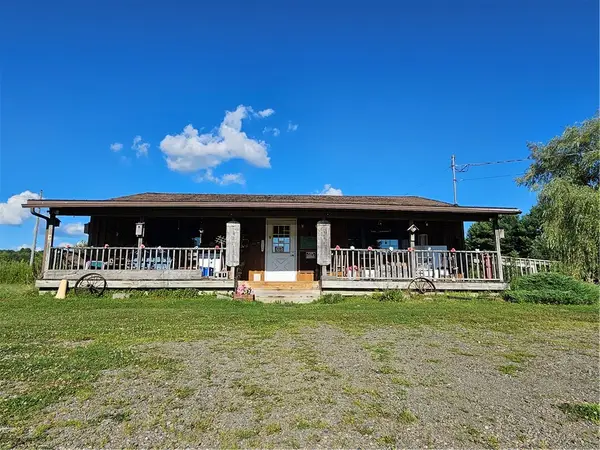 $134,000Active5.52 Acres
866 State Route 41, Willet, NY 13863
MLS# R1703670Listed by: CENTURY 21 NORTH EAST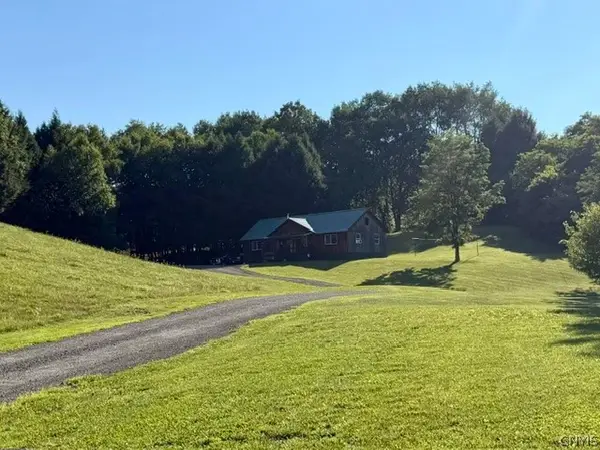 $259,999Active3 beds 1 baths1,340 sq. ft.
5180 Beach Road, Cincinnatus, NY 13040
MLS# S1703285Listed by: YAMAN REAL ESTATE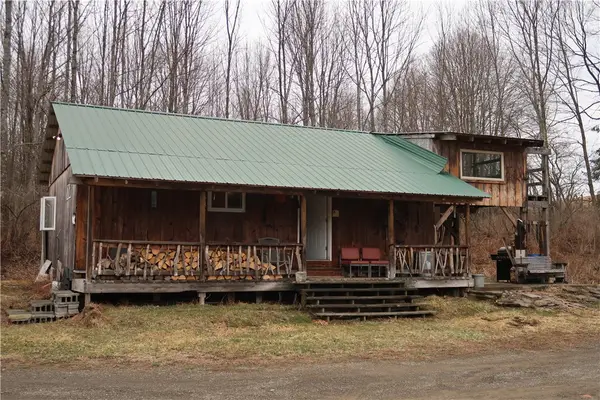 $184,900Active17 Acres
5156 Lot A Carr Road, Willet, NY 13863
MLS# R1596978Listed by: UNITED COUNTRY PALMER REAL ESTATE, INC $325,000Active95.6 Acres
5156 Carr Road, Willet, NY 13863
MLS# S1676602Listed by: UNITED COUNTRY PALMER REAL ESTATE


Protect your home and budget from life's surprises with an Assurant Home Warranty, backed by a partner that supports you through every step of homeownership. Explore Plans.
© 2023 - 2026 ERA Franchise Systems LLC. All rights reserved. ERA Franchise Systems LLC fully supports the principles of the Fair Housing Act and the Equal Opportunity Act. ERA, ERA Real Estate powered, and their respective logos are registered service marks of ERA Franchise Systems LLC. Each office is independently owned and operated.