
6878 Tuckahoe Road, Williamson, NY 14589
Local realty services provided by:HUNT Real Estate ERA
6878 Tuckahoe Road,Williamson, NY 14589
$249,900
- 3 Beds
- 2 Baths
- 1,864 sq. ft.
- Single family
- Active
Listed by: jeff krampen, colleen m. bracci
Office: re/max realty group
MLS#:R1725007
Source:NY_GENRIS
Price summary
- Price:$249,900
- Price per sq. ft.:$134.07
About this home
Welcome to 6878 Tuckahoe Road! This beautiful 3-bedroom, 2-full-bath raised ranch sits on a spacious 0.49-acre lot in the heart of Williamson, NY! Featuring a 1-car attached garage, a large bonus room and a versatile garden level offering potential for an in-law suite or additional living space, this home provides flexibility for a variety of needs! A beautiful, enclosed rear porch offers stunning views of the surrounding countryside, providing the perfect place to relax and take in the scenic landscape! Enjoy the charm of country living surrounded by picturesque apple orchards, farms, scenic landscapes and the rich agricultural heritage that makes this community so special. Known as "The Core of Apple Country," Williamson offers a wonderful blend of small-town charm, history and outdoor recreation. Explore nearby Williamson Town Park, the beautiful Lake Ontario shoreline, B. Forman Park and historic Pultneyville, with its waterfront views, local attractions and historic architecture. Enjoy seasonal farm markets, fresh local produce and Williamson's annual Apple Blossom Festival! Convenient access to Routes 104 and 21 makes commuting to Rochester and surrounding Wayne County communities easy. Experience the beauty, character and lifestyle of one of Wayne County's most charming communities. Your opportunity to call Williamson home awaits! Delayed negotiations on file. All offers due Tuesday, November 3, 2026, at 5:00 PM....
Contact an agent
Home facts
- Year built:1975
- Listing ID #:R1725007
- Added:1 day(s) ago
- Updated:October 27, 2026 at 11:49 PM
Rooms and interior
- Bedrooms:3
- Total bathrooms:2
- Full bathrooms:2
- Rooms Total:9
- Flooring:Hardwood, Laminate, Tile, Varies
- Dining Description:Separate Formal Dining Room
- Kitchen Description:Microwave, Refrigerator
- Basement:Yes
- Basement Description:Walk Out Access
- Living area:1,864 sq. ft.
Heating and cooling
- Heating:Forced Air, Gas
Structure and exterior
- Roof:Asphalt
- Year built:1975
- Building area:1,864 sq. ft.
- Lot area:0.49 Acres
- Lot Features:Agricultural, Rectangular
- Architectural Style:Raised Ranch
- Construction Materials:Copper Plumbing, Vinyl Siding
- Exterior Features:Porch, Screened
- Foundation Description:Block
- Levels:1 Story
Utilities
- Water:Connected, Public, Water Connected
- Sewer:Connected, Sewer Connected
Finances and disclosures
- Price:$249,900
- Price per sq. ft.:$134.07
- Tax amount:$3,921
Features and amenities
- Appliances:Gas Range, Microwave, Refrigerator
- Laundry features:Main Level
Parking
- Parking description:Attached, Garage
- Garage:Yes
- Garage spaces:1
New listings near 6878 Tuckahoe Road
- Open Sat, 11am to 12:30pmNew
 $179,900Active4 beds 2 baths2,112 sq. ft.
5121 Ridge Rd, Williamson, NY 14589
MLS# R1724902Listed by: EMPIRE REALTY GROUP - New
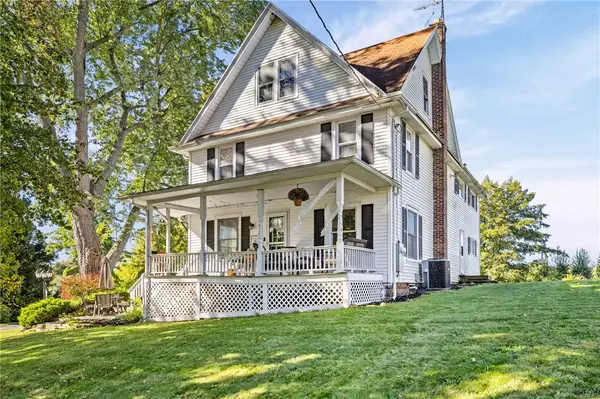 $239,900Active5 beds 2 baths2,496 sq. ft.
7677 E Townline Road, Williamson, NY 14589
MLS# R1722358Listed by: KELLER WILLIAMS REALTY GREATER ROCHESTER - New
 $649,900Active3 beds 3 baths2,100 sq. ft.
5573 Van Cruyningham Road, Williamson, NY 14589
MLS# R1723916Listed by: KELLER WILLIAMS REALTY GREATER ROCHESTER 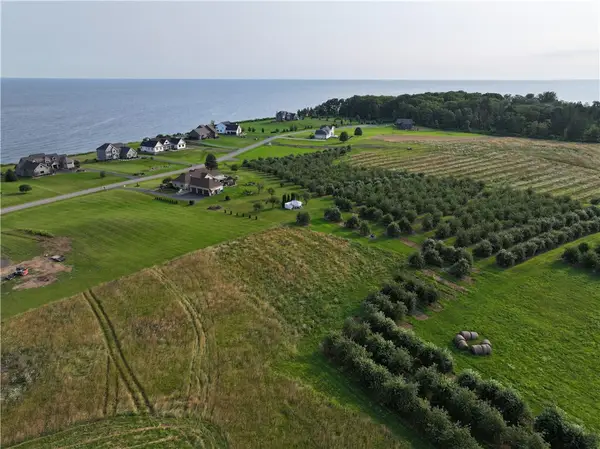 $59,900Active1.64 Acres
Lot 4 The Lakeview Landing, Williamson, NY 14589
MLS# R1722883Listed by: HOWARD HANNA $69,900Active1.63 Acres
Lot 5 The Lakeview Landing, Williamson, NY 14589
MLS# R1722893Listed by: HOWARD HANNA $74,900Active3.13 Acres
Lot 7 The Lakeview Landing, Williamson, NY 14589
MLS# R1722903Listed by: HOWARD HANNA $64,900Active1.85 Acres
Lot 8 Lake Rd, Williamson, NY 14589
MLS# R1722906Listed by: HOWARD HANNA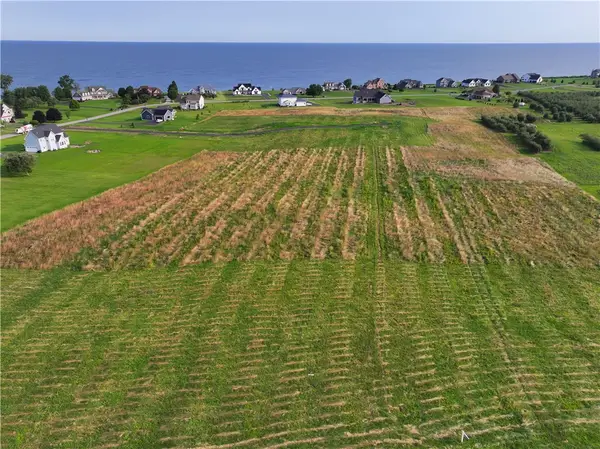 $64,900Active1.63 Acres
Lot 9 Lake Rd, Williamson, NY 14589
MLS# R1722919Listed by: HOWARD HANNA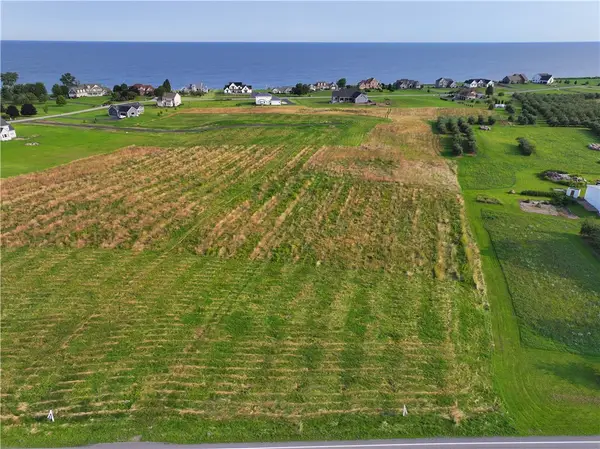 $64,900Active3.13 Acres
Lot 10 Lake Rd, Williamson, NY 14589
MLS# R1722925Listed by: HOWARD HANNA


Protect your home and budget from life's surprises with an Assurant Home Warranty, backed by a partner that supports you through every step of homeownership. Explore Plans.
© 2023 - 2026 ERA Franchise Systems LLC. All rights reserved. ERA Franchise Systems LLC fully supports the principles of the Fair Housing Act and the Equal Opportunity Act. ERA, ERA Real Estate powered, and their respective logos are registered service marks of ERA Franchise Systems LLC. Each office is independently owned and operated.