
7056 Tuckahoe Road, Williamson, NY 14589
Local realty services provided by:HUNT Real Estate ERA
7056 Tuckahoe Road,Williamson, NY 14589
$249,900
- 3 Beds
- 2 Baths
- 1,934 sq. ft.
- Single family
- Active
Listed by: lee a eichas
Office: re/max plus
MLS#:R1707122
Source:NY_GENRIS
Price summary
- Price:$249,900
- Price per sq. ft.:$129.21
About this home
Dreamy Cape Cod with Modern Updates in Williamson!
Welcome home to this charming 3-bedroom, 1.5-bath Cape Cod offering nearly 2,000 square feet of beautiful, light-filled living space on a generous 0.60-acre lot. The spacious classic layout features a refreshed kitchen complete with stylish leathered black granite countertops, sleek updated appliances, pristine new flooring, and glowing hardwoods throughout. Main-floor convenience shines with first-floor laundry and dramatic power skylights that fill the home with natural light. Exceptional peace of mind comes built-in with major capital improvements, including a new roof in 2021 with a transferable warranty, a brand-new driveway completed in July 2026, a new water heater in 2025, and all-new vinyl replacement windows. Complete with a serviced furnace and central A/C, an updated patio and front entry, and a spacious shed for extra storage, this turn-key property is entirely move-in ready! Delayed Negotiations till Friday 8/21 10AM.
Contact an agent
Home facts
- Year built:1965
- Listing ID #:R1707122
- Added:1 day(s) ago
- Updated:August 14, 2026 at 09:42 PM
Rooms and interior
- Bedrooms:3
- Total bathrooms:2
- Full bathrooms:1
- Half bathrooms:1
- Rooms Total:8
- Flooring:Carpet, Ceramic Tile, Hardwood, Varies
- Dining Description:Separate Formal Dining Room
- Kitchen Description:Dishwasher, Kitchen Island, Microwave, Pantry, Refrigerator
- Basement:Yes
- Basement Description:Full, Sump Pump
- Living area:1,934 sq. ft.
Heating and cooling
- Cooling:Central Air
- Heating:Forced Air, Gas
- Central air:Yes
Structure and exterior
- Roof:Asphalt
- Year built:1965
- Building area:1,934 sq. ft.
- Lot area:0.6 Acres
- Lot Features:Agricultural, Rectangular, Residential Lot
- Architectural Style:Two Story
- Construction Materials:Copper Plumbing, Vinyl Siding
- Exterior Features:Patio, Porch
- Foundation Description:Block
- Levels:2 Stories
Utilities
- Water:Connected, Public, Water Connected
- Sewer:Connected, Sewer Connected
Finances and disclosures
- Price:$249,900
- Price per sq. ft.:$129.21
- Tax amount:$5,272
Features and amenities
- Appliances:Dishwasher, Gas Range, Microwave, Refrigerator
- Laundry features:Main Level
- Amenities:Drapes, Skylights, int_feat_Den
Parking
- Parking description:Attached, Garage, Garage Door Opener
- Garage:Yes
- Garage spaces:1
New listings near 7056 Tuckahoe Road
- New
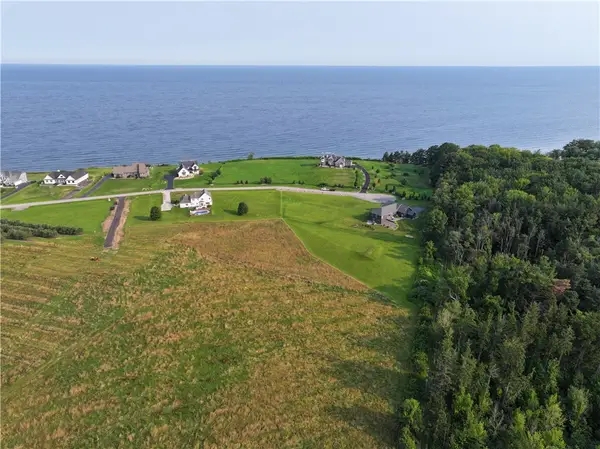 $84,900Active2.77 Acres
Lot 2 The Lakeview Landing, Williamson, NY 14589
MLS# R1706294Listed by: HOWARD HANNA - New
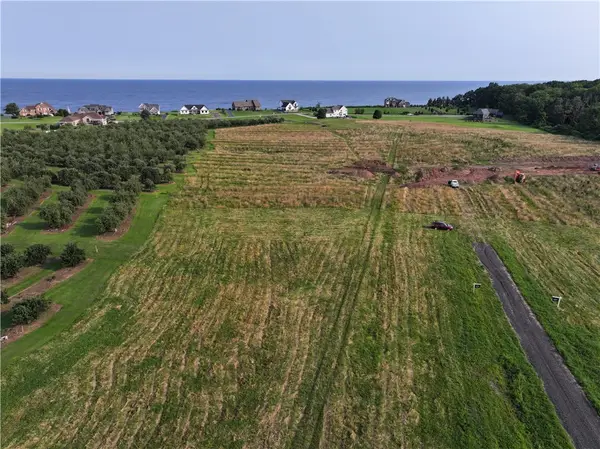 $55,000Active1.17 Acres
Lot 11 Lake Road, Williamson, NY 14589
MLS# R1706313Listed by: HOWARD HANNA 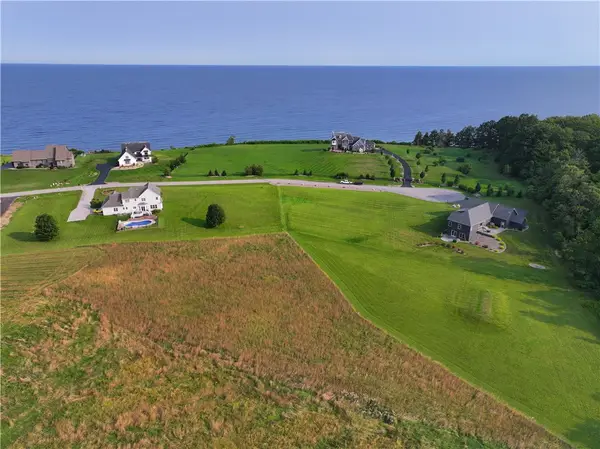 $79,900Pending2.61 Acres
Lot 1 Lake View Landing Drive, Williamson, NY 14589
MLS# R1706291Listed by: HOWARD HANNA- New
 $499,900Active3 beds 3 baths2,580 sq. ft.
4793 Congdon Road, Williamson, NY 14589
MLS# R1687742Listed by: CORNERSTONE REALTY ASSOCIATES - New
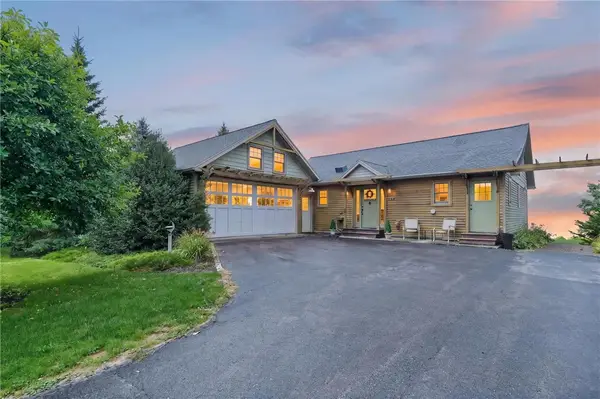 $499,900Active3 beds 3 baths1,144 sq. ft.
4609 Spinnaker Lane, Williamson, NY 14589
MLS# R1706566Listed by: YOUR HOMETOWN REALTY LLC - New
 $124,900Active4 beds 2 baths1,296 sq. ft.
4351 Ridge Road, Williamson, NY 14589
MLS# R1705446Listed by: HOWARD HANNA - Open Sat, 11am to 12:30pmNew
 $324,900Active4 beds 2 baths1,966 sq. ft.
6063 Richardson Road, Williamson, NY 14589
MLS# R1705765Listed by: CORNERSTONE REALTY ASSOCIATES - Open Sat, 1 to 2:30pmNew
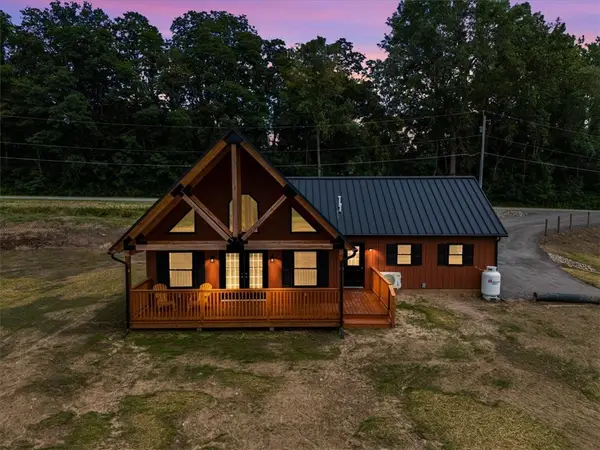 $349,900Active3 beds 2 baths1,246 sq. ft.
6035 Russell Road, Williamson, NY 14589
MLS# R1705082Listed by: CORNERSTONE REALTY ASSOCIATES - New
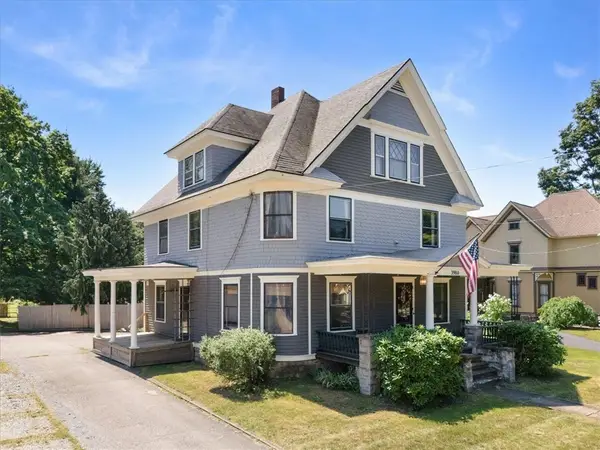 $289,900Active5 beds 4 baths3,325 sq. ft.
3980 Ridge Road, Williamson, NY 14589
MLS# R1700489Listed by: EMPIRE REALTY GROUP


Protect your home and budget from life's surprises with an Assurant Home Warranty, backed by a partner that supports you through every step of homeownership. Explore Plans.
© 2023 - 2026 ERA Franchise Systems LLC. All rights reserved. ERA Franchise Systems LLC fully supports the principles of the Fair Housing Act and the Equal Opportunity Act. ERA, ERA Real Estate powered, and their respective logos are registered service marks of ERA Franchise Systems LLC. Each office is independently owned and operated.