
6 Tammy Drive, Willseyville, NY 13864
Local realty services provided by:HUNT Real Estate ERA
Upcoming open houses
- Sun, Nov 2210:00 am - 12:00 pm
Listed by: amy schenck
Office: yaman real estate
MLS#:S1729923
Source:NY_GENRIS
Price summary
- Price:$79,995
- Price per sq. ft.:$81.63
About this home
Welcome to 6 Tammy Dr, where this fully renovated property embraces you with comfort and sophistication. Everything has been meticulously thought out and tastefully upgraded by professionals.
This home has been leveled and tied down with new insulation and skirting so it will qualify for financing! The vinyl siding on the outside has been power-washed, and the accents and decks have been freshly painted. To the left of the home, you'll find a huge shed that has plenty of shelving, perfect for the hobbyist.
As you step inside, you'll be greeted in the living room by a brand new electric fireplace insert with nice ceiling dimmer lights above, perfect to cozy up next to on those cold CNY nights. The breakfast bar and open kitchen off of the living room, offer a great layout for entertaining.
On either side of the home, you'll find two generously sized bedrooms and two FULL bathrooms, all of which are fully renovated right down to the plumbing and shut-off valves. You'll notice the neutral Swiss Coffee by Benjamin Moore paint throughout the home keeping it neutral so that you can easily match your style.
Furnishings that are currently in the home all convey, as well as appliances including the washer, dryer, and brand new microwave. Ask your favorite agent for a full list of all of the upgrades as there are too many to list here.
With average rent for a two-bedroom apartment in Ithaca hovering around $1,950, you can enjoy the freedom of homeownership for much less. Located in the heart of the Finger Lakes in a quiet neighborhood in South Danby, you’ll be just 15 minutes from downtown Ithaca with a bus stop right at the corner of Tammy Dr. to take you there. What a great opportunity for starting out, downsizing, or a second home for snow-birds!...
Contact an agent
Home facts
- Year built:1989
- Listing ID #:S1729923
- Added:3 day(s) ago
- Updated:November 22, 2026 at 08:43 PM
Rooms and interior
- Bedrooms:2
- Total bathrooms:2
- Full bathrooms:2
- Rooms Total:6
- Kitchen Description:Microwave, Refrigerator
- Basement:Yes
- Living area:980 sq. ft.
Heating and cooling
- Cooling:Window Units
- Heating:Forced Air, Propane
Structure and exterior
- Roof:Metal
- Year built:1989
- Building area:980 sq. ft.
- Lot Features:Rectangular
- Architectural Style:Manufactured Home, Mobile Home
- Construction Materials:Vinyl Siding
- Exterior Features:Deck, Porch
- Levels:1 Story
Schools
- High school:Ithaca Senior High
- Middle school:Boynton Middle
- Elementary school:South Hill
Utilities
- Water:Well
Finances and disclosures
- Price:$79,995
- Price per sq. ft.:$81.63
Features and amenities
- Appliances:Dryer, Gas Range, Microwave, Range Hood, Refrigerator, Washer
- Laundry features:Dryer, Electric Water Heater, Main Level, Washer
- Amenities:Deck, Partially Furnished
Parking
- Parking description:No Garage
New listings near 6 Tammy Drive
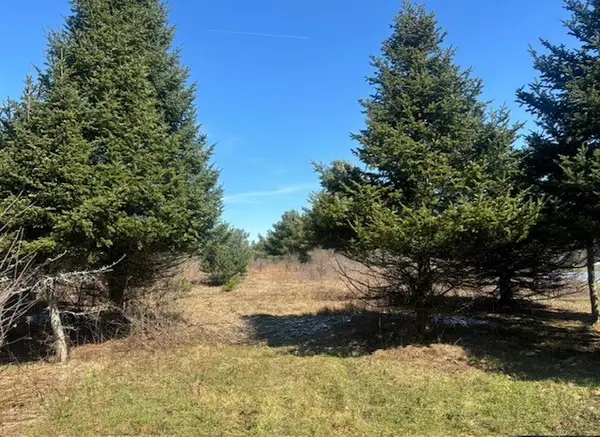 $172,500Active25 Acres
0 - Lot #4 Hill Road, Ithaca, NY 14850
MLS# R1671927Listed by: BERKSHIRE HATHAWAY HOMESERVICES HERITAGE REALTY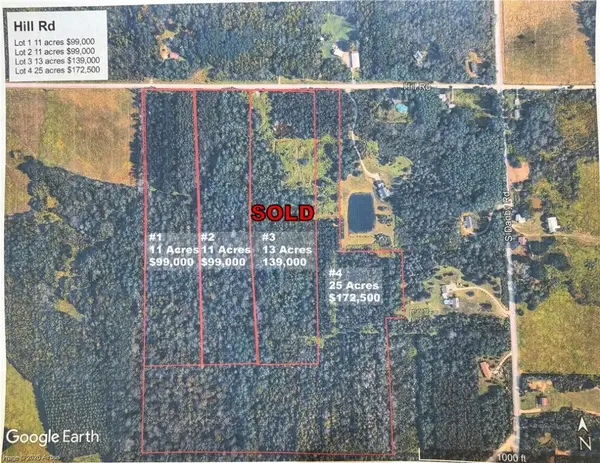 $99,000Active11 Acres
0 - Lot #2 Hill Road, Ithaca, NY 14850
MLS# R1671916Listed by: BERKSHIRE HATHAWAY HOMESERVICES HERITAGE REALTY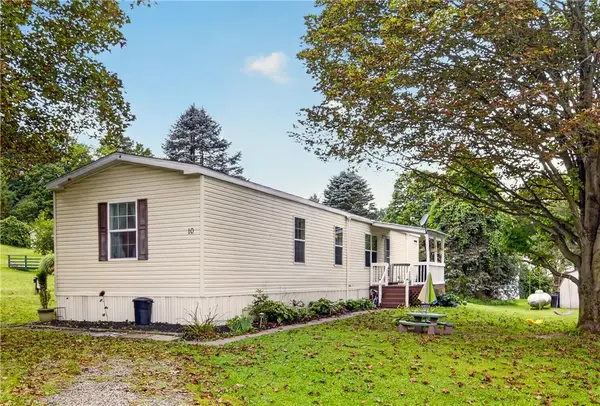 $69,000Active3 beds 2 baths1,162 sq. ft.
10 Colleen Drive, Willseyville, NY 13864
MLS# R1710711Listed by: WARREN REAL ESTATE OF ITHACA INC. (DOWNTOWN) $59,000Pending19 Acres
1470 Ithaca Road, Willseyville, NY 13864
MLS# R1696643Listed by: OSCAR GILE REAL ESTATE $225,000Pending3 beds 1 baths1,056 sq. ft.
24 S Danby Road, Willseyville, NY 13864
MLS# S1677928Listed by: BERKSHIRE HATHAWAY HOMESERVICES HERITAGE REALTY $255,000Active4 beds 2 baths2,016 sq. ft.
144 Prospect Valley Road, Willseyville, NY 13864
MLS# R1615035Listed by: LAUREL MANAGEMENT, INC.


Protect your home and budget from life's surprises with an Assurant Home Warranty, backed by a partner that supports you through every step of homeownership. Explore Plans.
© 2023 - 2026 ERA Franchise Systems LLC. All rights reserved. ERA Franchise Systems LLC fully supports the principles of the Fair Housing Act and the Equal Opportunity Act. ERA, ERA Real Estate powered, and their respective logos are registered service marks of ERA Franchise Systems LLC. Each office is independently owned and operated.