
325 Mc Chesney Street, Wilson, NY 14172
Local realty services provided by:HUNT Real Estate ERA
325 Mc Chesney Street,Wilson, NY 14172
$249,000
- 3 Beds
- 2 Baths
- 1,476 sq. ft.
- Single family
- Active
Listed by: jill richards
Office: wny metro town center realty inc.
MLS#:B1698329
Source:NY_GENRIS
Price summary
- Price:$249,000
- Price per sq. ft.:$168.7
About this home
MAJOR PRICE ADJUSTMENT. Fantastic opportunity to own 1,476 sq ft RANCH in the Village of Wilson!!! This Diamond in the rough has endless potential for the buyer with vision. Lake Ontario is so close you can almost hear the waves.
Great village laid back atmosphere. Home is all brick with a metal roof. Corner lot allowing enormous space in the front and back lot. 2 car garage and double wide driveway. Large kitchen space with a corner
window over sink, looking out at the backyard. Formal dining room/ living room combo. Living room is an exceptional size with airtight wood burning stove. Also has large front window for natural light. Dining room has sliding glass door leading to a wonderful sunroom where you can sit and enjoy nature in your backyard! 3 generous sized bedrooms with natural hard wood floors and 2 full baths. Unique bonus room, with indoor BBQ. This could be your personally customized home! Seller willing to negotiate floor allowance for Living and Dining rooms.
***The photos depict AI generated versions of Living Room with several different floors....
Contact an agent
Home facts
- Year built:1959
- Subdivision & Development:Village/Wilson
- Listing ID #:B1698329
- Added:50 day(s) ago
- Updated:September 02, 2026 at 06:31 PM
Rooms and interior
- Bedrooms:3
- Total bathrooms:2
- Full bathrooms:2
- Rooms Total:7
- Flooring:Hardwood, Laminate, Tile, Varies
- Dining Description:Living Dining Room, Separate Formal Dining Room
- Kitchen Description:Pantry, Walk In Pantry
- Basement:Yes
- Basement Description:Crawl Space
- Living area:1,476 sq. ft.
Heating and cooling
- Cooling:Central Air
- Heating:Baseboard, Forced Air, Oil, Stove
- Central air:Yes
Structure and exterior
- Roof:Metal
- Year built:1959
- Building area:1,476 sq. ft.
- Lot area:0.38 Acres
- Lot Features:Corner Lot, Rectangular, Residential Lot
- Architectural Style:Ranch
- Construction Materials:Brick
- Exterior Features:Barbecue, Porch
- Foundation Description:Poured
- Levels:1 Story
Utilities
- Water:Connected, Public, Water Connected
- Sewer:Connected, Sewer Connected
Finances and disclosures
- Price:$249,000
- Price per sq. ft.:$168.7
- Tax amount:$5,511
Features and amenities
- Amenities:Barbecue, Partially Furnished
Parking
- Parking description:Attached, Garage, Storage
- Garage:Yes
- Garage spaces:2
New listings near 325 Mc Chesney Street
- New
 Listed by ERA$99,900Active3 beds 1 baths680 sq. ft.
3280 Orchard Place, Wilson, NY 14172
MLS# B1710684Listed by: HUNT REAL ESTATE ERA - New
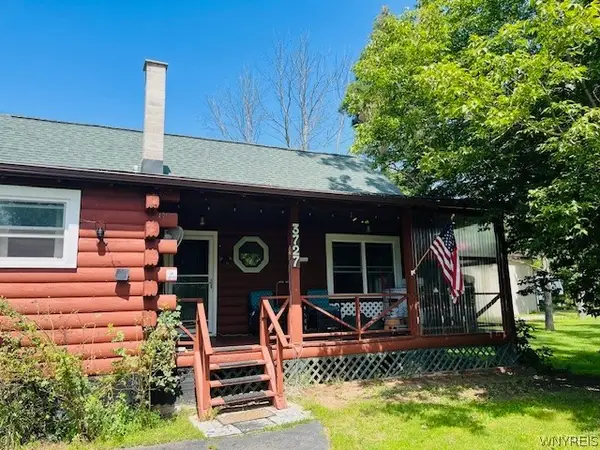 $259,900Active3 beds 2 baths1,404 sq. ft.
3727 Wilson Youngstown Road #1, Wilson, NY 14172
MLS# B1708828Listed by: HOWARD HANNA WNY INC. 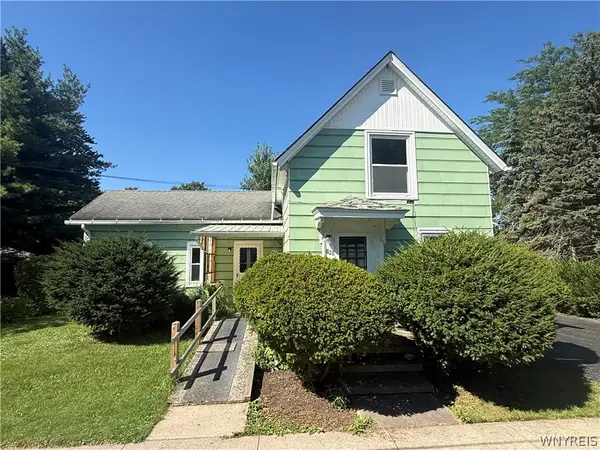 $94,900Active3 beds 2 baths1,260 sq. ft.
283 Wilcox Street, Wilson, NY 14172
MLS# B1707635Listed by: PRESTIGE FAMILY REALTY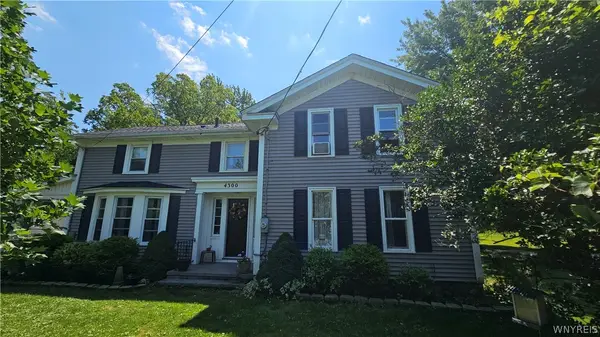 $295,000Active4 beds 2 baths2,086 sq. ft.
4300 Wilson Burt Road, Wilson, NY 14172
MLS# B1703859Listed by: HOWARD HANNA WNY INC.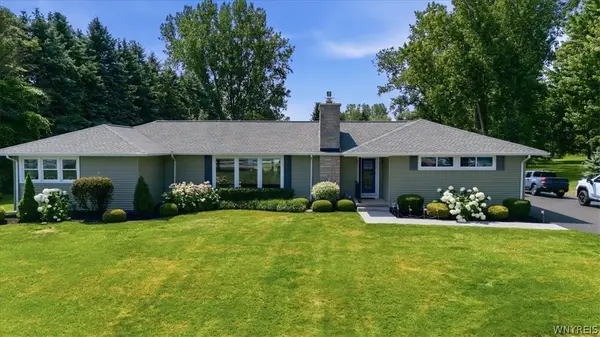 Listed by ERA$675,000Active3 beds 3 baths3,284 sq. ft.
4162 E Lake Road, Wilson, NY 14172
MLS# B1701210Listed by: HUNT REAL ESTATE ERA $299,900Pending4 beds 2 baths1,239 sq. ft.
2409 Wilson Avenue, Wilson, NY 14172
MLS# B1699138Listed by: TOWNE HOUSING REAL ESTATE Listed by ERA$199,900Pending2 beds 2 baths966 sq. ft.
245 Lake Street, Wilson, NY 14172
MLS# B1699079Listed by: HUNT REAL ESTATE CORPORATION $224,900Active3 beds 1 baths888 sq. ft.
56 Sunset Island Road, Wilson, NY 14172
MLS# R1697663Listed by: WCI REALTY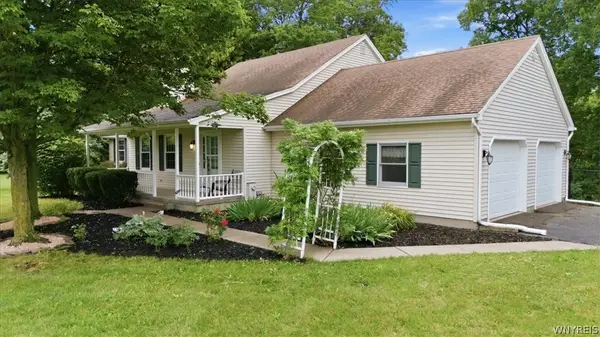 $450,000Pending3 beds 3 baths1,704 sq. ft.
3275 Wilson Youngstown Road, Wilson, NY 14172
MLS# B1695724Listed by: KELLER WILLIAMS REALTY WNY


Protect your home and budget from life's surprises with an Assurant Home Warranty, backed by a partner that supports you through every step of homeownership. Explore Plans.
© 2023 - 2026 ERA Franchise Systems LLC. All rights reserved. ERA Franchise Systems LLC fully supports the principles of the Fair Housing Act and the Equal Opportunity Act. ERA, ERA Real Estate powered, and their respective logos are registered service marks of ERA Franchise Systems LLC. Each office is independently owned and operated.