
340 Bay Street, Wilson, NY 14172
Local realty services provided by:HUNT Real Estate ERA
Upcoming open houses
- Sat, Nov 2111:00 am - 01:00 pm
Listed by:
 Louis Faery(716) 622 - 9660HUNT Real Estate ERA
Office: hunt real estate era
MLS#:B1728087
Source:NY_GENRIS
Price summary
- Price:$150,000
- Price per sq. ft.:$84.65
About this home
TO SETTLE ESTATE – 340 Bay Street, Wilson, NY 14172
Opportunity awaits with this spacious tri-level home situated on a desirable corner lot at the intersection of Bay Street and Cherry Street in Wilson! Offering 4 bedrooms and 1.5 baths, this home provides plenty of space and potential for its next owner. Additional features include a 1-car attached garage and a functional tri-level layout.
The refrigerator, stove, dishwasher, washer, dryer, and freestanding woodstove are included in the sale, all in AS-IS condition. The Briggs & Stratton permanent generator is negotiable.
Please note: Property is being sold in its current condition. The Estate will not make any repairs or upgrades. Buyers are encouraged to conduct their own inspections and due diligence.
Highest and Best Offers will be reviewed Monday, November 23rd, at 1:00 PM.
Don't miss this opportunity to make this property your own!
PUBLIC OPEN HOUSE: Saturday, 11/21 from 11 AM - 1 PM.
Contact an agent
Home facts
- Year built:1967
- Listing ID #:B1728087
- Added:1 day(s) ago
- Updated:November 11, 2026 at 04:30 PM
Rooms and interior
- Bedrooms:4
- Total bathrooms:2
- Full bathrooms:1
- Half bathrooms:1
- Rooms Total:11
- Flooring:Carpet, Hardwood, Tile, Varies, Vinyl
- Dining Description:Separate Formal Dining Room
- Kitchen Description:Dishwasher, Oven, Refrigerator
- Basement:Yes
- Basement Description:Partial, Sump Pump
- Living area:1,772 sq. ft.
Heating and cooling
- Heating:Baseboard, Gas, Hot Water
Structure and exterior
- Roof:Asphalt, Shingle
- Year built:1967
- Building area:1,772 sq. ft.
- Lot area:0.4 Acres
- Lot Features:Corner Lot, Rectangular, Residential Lot
- Architectural Style:Split Level
- Construction Materials:Brick, Copper Plumbing, Vinyl Siding
- Exterior Features:Patio
- Foundation Description:Poured
- Levels:1 Story
Utilities
- Water:Connected, Public, Water Connected
- Sewer:Connected, Sewer Connected
Finances and disclosures
- Price:$150,000
- Price per sq. ft.:$84.65
- Tax amount:$5,700
Features and amenities
- Appliances:Dishwasher, Dryer, Free Standing Range, Oven, Refrigerator, Washer
- Laundry features:Dryer, In Basement, Washer
- Amenities:Storage
Parking
- Parking description:Attached, Garage, Garage Door Opener
- Garage:Yes
- Garage spaces:1
New listings near 340 Bay Street
 Listed by ERA$90,000Active3.94 Acres
247 & 249 Dox Avenue, Wilson, NY 14172
MLS# B1580950Listed by: HUNT REAL ESTATE ERA Listed by ERA$550,000Active72 Acres
2740 Maple Road, Wilson, NY 14172
MLS# B1725428Listed by: HUNT REAL ESTATE ERA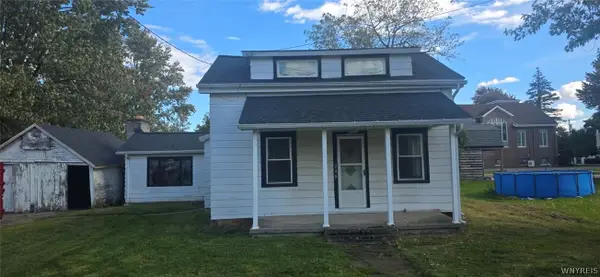 $104,900Active3 beds 1 baths1,581 sq. ft.
248 Haner Street, Wilson, NY 14172
MLS# B1724407Listed by: WNY METRO ROBERTS REALTY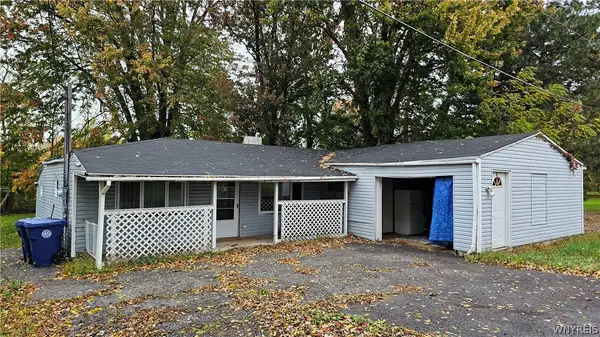 $110,000Active2 beds 1 baths1,160 sq. ft.
4687 E Lake Road, Wilson, NY 14172
MLS# B1723626Listed by: BFLO REALTY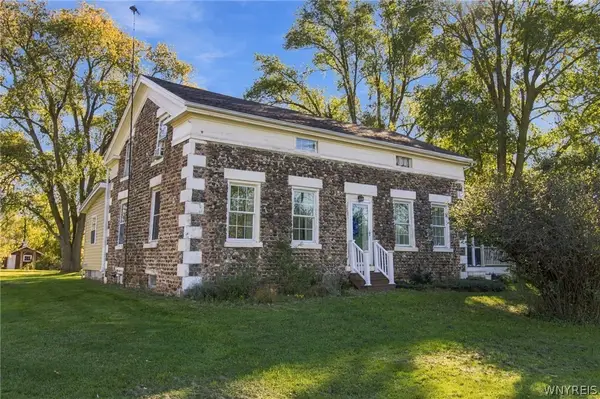 $365,000Active5 beds 2 baths2,562 sq. ft.
2471 Maple Road, Wilson, NY 14172
MLS# B1723351Listed by: BERKSHIRE HATHAWAY HOMESERVICES ZAMBITO REALTORS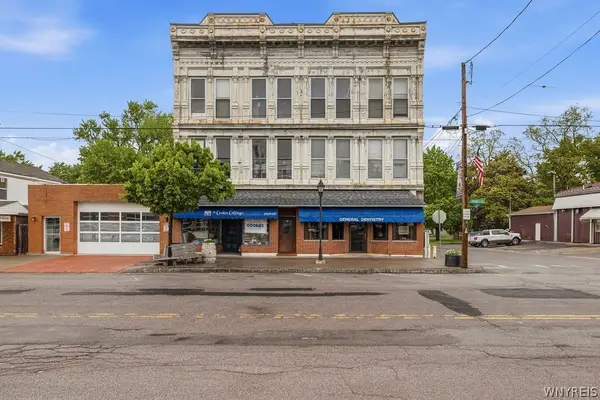 $499,000Active6 beds 4 baths10,862 sq. ft.
259 Young Street, Wilson, NY 14172
MLS# B1721587Listed by: HOWARD HANNA WNY INC. $260,000Pending3 beds 2 baths1,530 sq. ft.
310 Ontario Street, Wilson, NY 14172
MLS# B1708083Listed by: CENTURY 21 NORTH EAST $408,000Pending6 beds 4 baths2,654 sq. ft.
256 Wilcox Street, Wilson, NY 14172
MLS# B1716762Listed by: HOWARD HANNA WNY INC. $18,000Pending0.26 Acres
2310 Coolidge Avenue, Wilson, NY 14172
MLS# B1717842Listed by: GREAT LAKES REAL ESTATE INC.


Protect your home and budget from life's surprises with an Assurant Home Warranty, backed by a partner that supports you through every step of homeownership. Explore Plans.
© 2023 - 2026 ERA Franchise Systems LLC. All rights reserved. ERA Franchise Systems LLC fully supports the principles of the Fair Housing Act and the Equal Opportunity Act. ERA, ERA Real Estate powered, and their respective logos are registered service marks of ERA Franchise Systems LLC. Each office is independently owned and operated.