
10 Ushu Court, Wilton, NY 12831
Local realty services provided by:HUNT Real Estate ERA
10 Ushu Court,Wilton, NY 12831
$585,000
- 4 Beds
- 3 Baths
- 2,109 sq. ft.
- Single family
- Active
Listed by: lisa c ostrander
Office: howard hanna capital inc
MLS#:202627207
Source:Global MLS
Price summary
- Price:$585,000
- Price per sq. ft.:$277.38
About this home
Timeless style meets modern comfort in this beautifully maintained, 9-year-young Colonial, ideally situated on 1.03 acres at the end of a quiet cul-de-sac. The spacious open floor plan connects the kitchen and great room, where hardwood floors and a gas fireplace create a warm, inviting centerpiece. The well-appointed kitchen features granite countertops, abundant cabinetry, stainless steel appliances, gas range, large eat-at island and casual dining area. A separate first-floor office provides dedicated work-from-home or flex space, while a convenient mudroom entry from the garage and half bath complete the thoughtful first-floor layout. Upstairs are four spacious bedrooms with ample closet space and the convenience of a second-floor laundry room. The oversized primary suite features two closets, including a large walk-in, and private bath with dual sinks. Ceramic tile flooring complements the bathrooms throughout. The living space continues into the basement with approximately 800 sq. ft. of finished space and an egress window, ideal for a family room, gym, recreation or guest space.
Enjoy outdoor living from the covered front porch or large screened-in rear porch overlooking the spacious yard, plus a patio area for grilling and entertaining that is fenced in. Two additional gravel parking areas offer space for a truck, boat or recreational vehicles. With over an acre, a cul-de-sac setting and generous indoor and outdoor living spaces, this home offers the space and versatility to enjoy for years to come....
Contact an agent
Home facts
- Year built:2017
- Listing ID #:202627207
- Added:1 day(s) ago
- Updated:September 30, 2026 at 06:41 PM
Rooms and interior
- Bedrooms:4
- Total bathrooms:3
- Full bathrooms:2
- Half bathrooms:1
- Rooms Total:13
- Flooring:Carpet, Hardwood
- Dining Description:Eat-in Kitchen
- Bathrooms Description:Ceramic Tile Bath
- Kitchen Description:Microwave, Range, Refrigerator
- Basement Description:Finished, Full, Heated, Interior Entry
- Living area:2,109 sq. ft.
Heating and cooling
- Cooling:Central Air
- Heating:Forced Air, Natural Gas
- Central air:Yes
Structure and exterior
- Roof:Asphalt
- Year built:2017
- Building area:2,109 sq. ft.
- Lot area:1.03 Acres
- Architectural Style:Colonial
- Construction Materials:Vinyl Siding
- Exterior Features:Drive-Paved, Patio, Rear Porch, Screened
- Foundation Description:Block
Schools
- High school:South Glens Falls
- Elementary school:Ballard
Utilities
- Water:Public
- Sewer:Public Sewer
Finances and disclosures
- Price:$585,000
- Price per sq. ft.:$277.38
- Tax amount:$8,630
Features and amenities
- Laundry features:Upper Level, Washer/Dryer
- Amenities:Drive-Paved, Eat-in Kitchen, High Speed Internet, Paddle Fan
Parking
- Total parking spaces:6
- Parking description:Attached, Driveway, Garage Door Opener
- Garage:Yes
- Garage spaces:2
New listings near 10 Ushu Court
- New
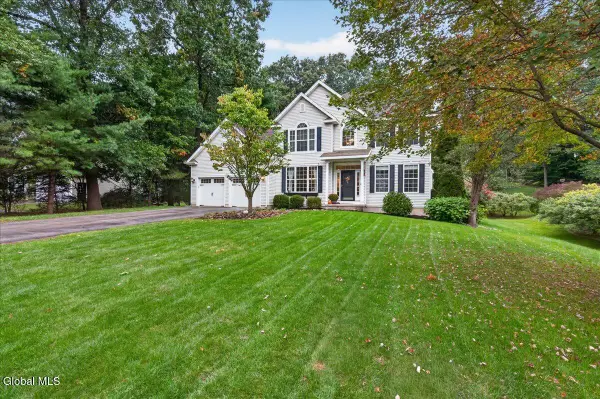 $895,000Active5 beds 3 baths2,835 sq. ft.
110 Cobble Hill Drive, Wilton, NY 12831
MLS# 202627199Listed by: CEDARBRIDGE REALTY INC - New
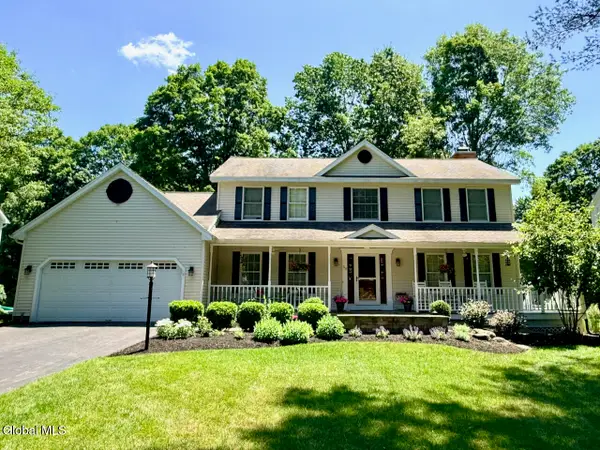 $779,900Active4 beds 3 baths2,440 sq. ft.
59 Hearthstone Drive, Wilton, NY 12831
MLS# 202627117Listed by: JULIE & CO REALTY LLC - New
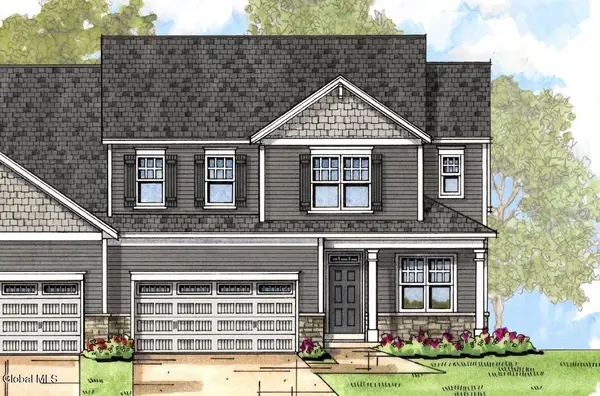 $647,900Active3 beds 3 baths2,476 sq. ft.
13 Wistmans Way, Wilton, NY 12866
MLS# 202627096Listed by: HOWARD HANNA CAPITAL INC - New
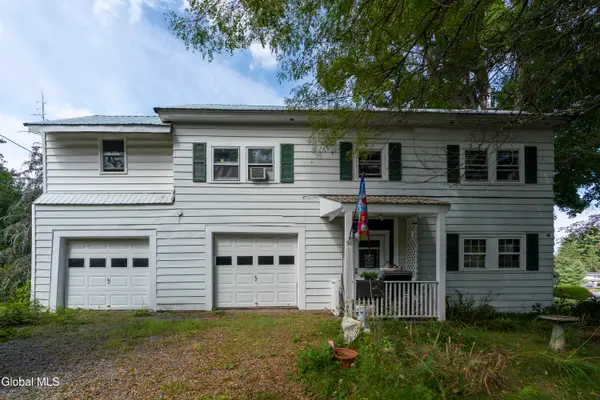 $325,000Active4 beds 2 baths2,200 sq. ft.
58 Gailor Road, Wilton, NY 12831
MLS# 202627051Listed by: ROOHAN REALTY - New
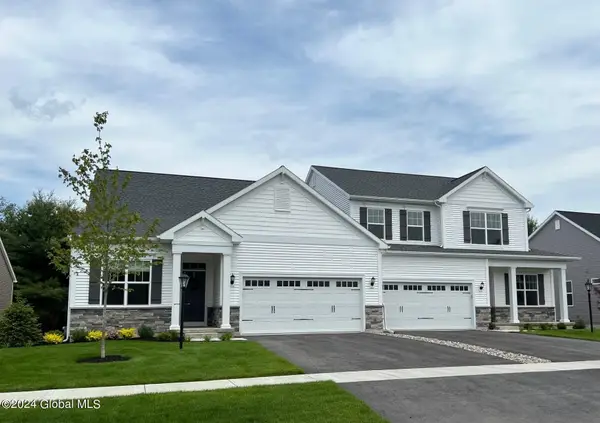 $610,900Active2 beds 2 baths1,970 sq. ft.
6 Wistmans Way, Wilton, NY 12866
MLS# 202627039Listed by: HOWARD HANNA CAPITAL INC - Open Sun, 11am to 1pmNew
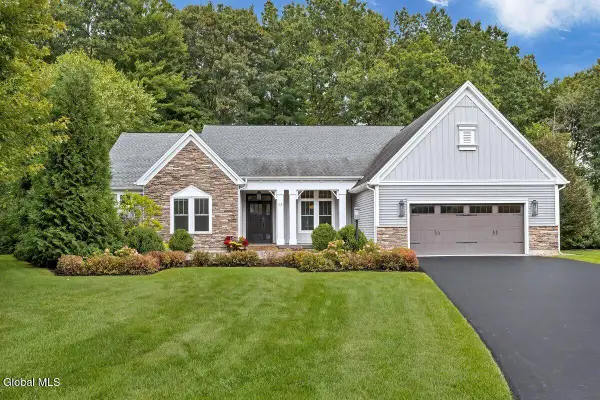 $985,000Active3 beds 3 baths2,600 sq. ft.
22 Saw Mill Court, Wilton, NY 12866
MLS# 202626854Listed by: HOWARD HANNA CAPITAL INC - New
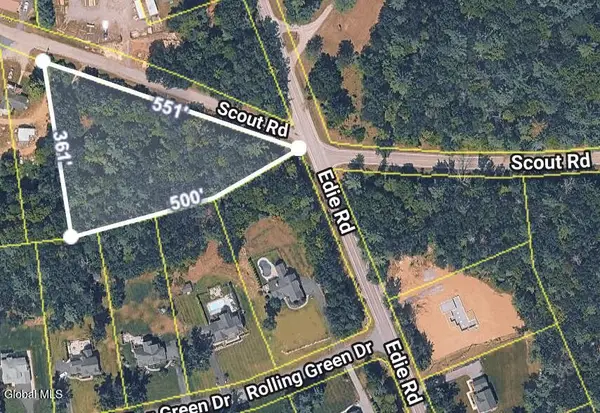 $110,000Active2.23 Acres
107 Scout Road, Wilton, NY 12831
MLS# 202626754Listed by: KW PLATFORM 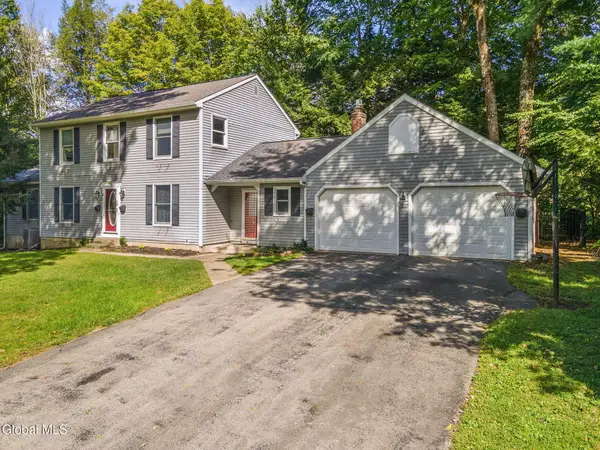 $499,900Pending5 beds 4 baths2,326 sq. ft.
48 Castleberry Drive, Wilton, NY 12831
MLS# 202626597Listed by: HOWARD HANNA CAPITAL INC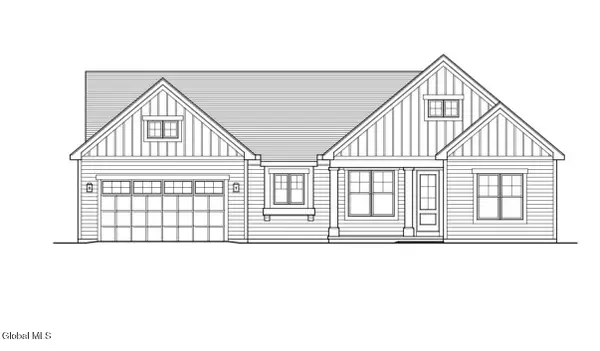 $829,000Active3 beds 2 baths1,688 sq. ft.
6 Cannon Royal Drive, Wilton, NY 12866
MLS# 202626342Listed by: STERLING REAL ESTATE GROUP


Protect your home and budget from life's surprises with an Assurant Home Warranty, backed by a partner that supports you through every step of homeownership. Explore Plans.
© 2023 - 2026 ERA Franchise Systems LLC. All rights reserved. ERA Franchise Systems LLC fully supports the principles of the Fair Housing Act and the Equal Opportunity Act. ERA, ERA Real Estate powered, and their respective logos are registered service marks of ERA Franchise Systems LLC. Each office is independently owned and operated.