
110 Cobble Hill Drive, Wilton, NY 12831
Local realty services provided by:HUNT Real Estate ERA
110 Cobble Hill Drive,Wilton, NY 12831
$895,000
- 5 Beds
- 3 Baths
- 2,835 sq. ft.
- Single family
- Active
Listed by: david nawrot
Office: cedarbridge realty inc
MLS#:202627199
Source:Global MLS
Price summary
- Price:$895,000
- Price per sq. ft.:$315.7
About this home
Showings to begin 10/1. Welcome to the highly desirable Fairways neighborhood in Wilton, where this spacious 5 bedroom, 3 bath home offers the perfect setting for family living. Situated on the 3rd hole of McGregor Links Country Club, this home combines a private setting with plenty of space to entertain.
Inside, hardwood floors flow throughout the home, while oversized windows bring in an abundance of natural light and great views of the backyard. The updated custom kitchen is the heart of the home, providing a welcoming space for family meals, entertaining, and everyday life, while the large formal dining room area is perfect for holidays and large gatherings. A dedicated office delivers a quiet space for working from home, homework, or hobbies, while five bedrooms provide flexibility for family, guests, and growing needs.
Step outside and the backyard truly becomes an extension of the home. Enjoy summer days in the saltwater pool, shoot hoops on the basketball court, or simply relax and take in the peaceful setting this property provides. There is plenty of room for outdoor play, entertaining, and creating memories with family and friends.
Located in the Saratoga Springs School District and close to Dorothy Nolan Elementary School, this home offers a wonderful combination of space, location, and lifestyle. With its welcoming layout, fantastic backyard amenities, and sought after Fairways setting, this is a home designed for making generational memories....
Contact an agent
Home facts
- Year built:2005
- Subdivision & Development:Fairways
- Listing ID #:202627199
- Added:1 day(s) ago
- Updated:September 30, 2026 at 07:46 PM
Rooms and interior
- Bedrooms:5
- Total bathrooms:3
- Full bathrooms:3
- Rooms Total:11
- Flooring:Tile, Wood
- Dining Description:Eat-in Kitchen, Kitchen Island
- Kitchen Description:Dishwasher, Disposal, Microwave, Oven, Range, Refrigerator, Wine Cooler
- Basement Description:Finished, Full
- Living area:2,835 sq. ft.
Heating and cooling
- Cooling:Central Air
- Heating:Forced Air, Natural Gas
- Central air:Yes
Structure and exterior
- Roof:Asphalt
- Year built:2005
- Building area:2,835 sq. ft.
- Lot area:0.53 Acres
- Lot Features:Landscaped, Level, Private, Sprinklers In Front, Sprinklers In Rear
- Architectural Style:Colonial, Custom
- Construction Materials:Vinyl Siding
- Exterior Features:Composite Deck, Drive-Paved, Lighting
Schools
- High school:Saratoga Springs
- Elementary school:Dorothy Nolan
Utilities
- Water:Public
- Sewer:Public Sewer
Finances and disclosures
- Price:$895,000
- Price per sq. ft.:$315.7
- Tax amount:$7,561
Features and amenities
- Laundry features:Laundry Closet, Main Level, Washer/Dryer
- Amenities:Crown Molding, Drive-Paved, Eat-in Kitchen, Grinder Pump, Kitchen Island, Other, Radon System
- Pool features:In Ground, Salt Water
Parking
- Total parking spaces:6
- Parking description:Attached, Driveway, Garage Door Opener
- Garage:Yes
- Garage spaces:2
New listings near 110 Cobble Hill Drive
- New
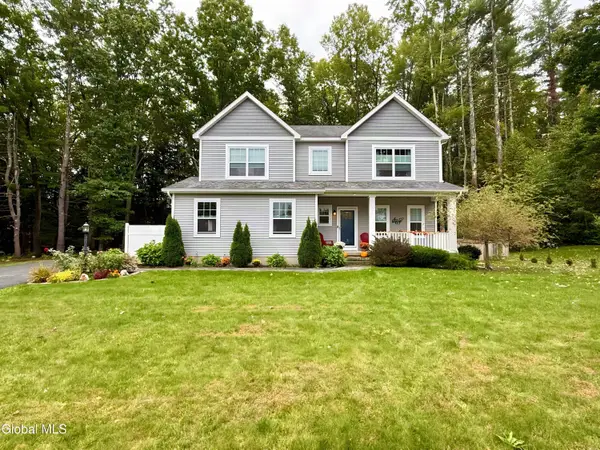 $585,000Active4 beds 3 baths2,109 sq. ft.
10 Ushu Court, Wilton, NY 12831
MLS# 202627207Listed by: HOWARD HANNA CAPITAL INC - New
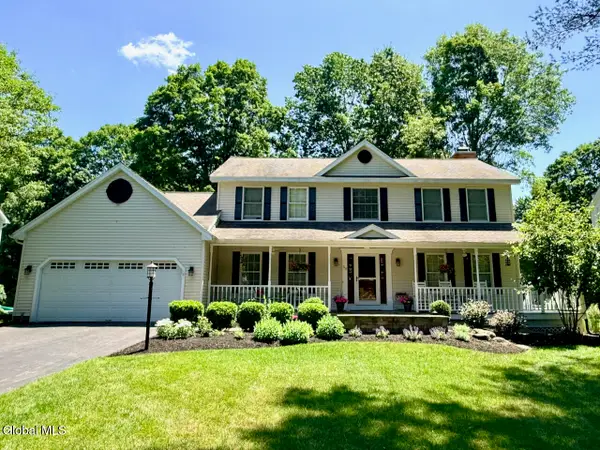 $779,900Active4 beds 3 baths2,440 sq. ft.
59 Hearthstone Drive, Wilton, NY 12831
MLS# 202627117Listed by: JULIE & CO REALTY LLC - New
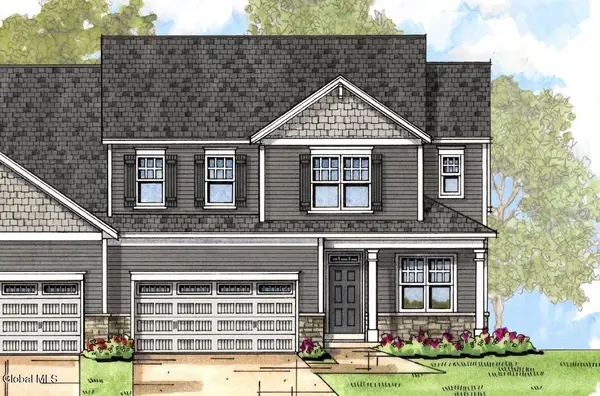 $647,900Active3 beds 3 baths2,476 sq. ft.
13 Wistmans Way, Wilton, NY 12866
MLS# 202627096Listed by: HOWARD HANNA CAPITAL INC - New
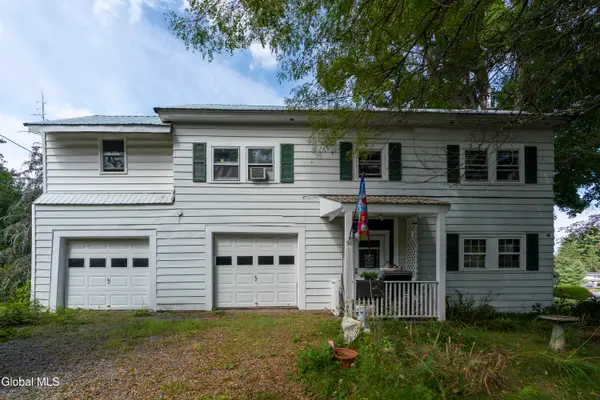 $325,000Active4 beds 2 baths2,200 sq. ft.
58 Gailor Road, Wilton, NY 12831
MLS# 202627051Listed by: ROOHAN REALTY - New
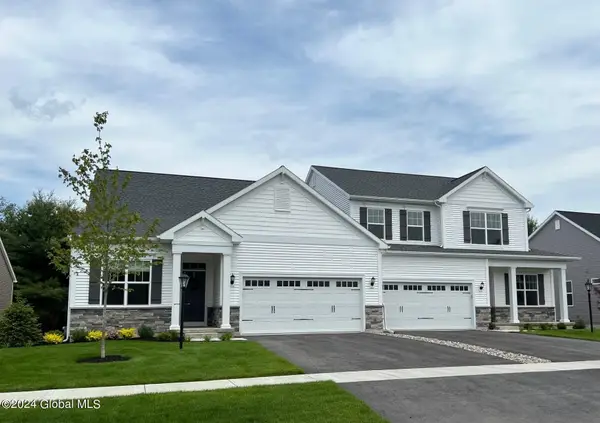 $610,900Active2 beds 2 baths1,970 sq. ft.
6 Wistmans Way, Wilton, NY 12866
MLS# 202627039Listed by: HOWARD HANNA CAPITAL INC - Open Sun, 11am to 1pmNew
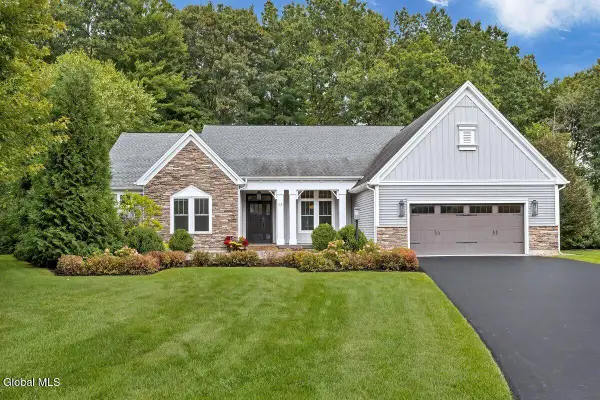 $985,000Active3 beds 3 baths2,600 sq. ft.
22 Saw Mill Court, Wilton, NY 12866
MLS# 202626854Listed by: HOWARD HANNA CAPITAL INC - New
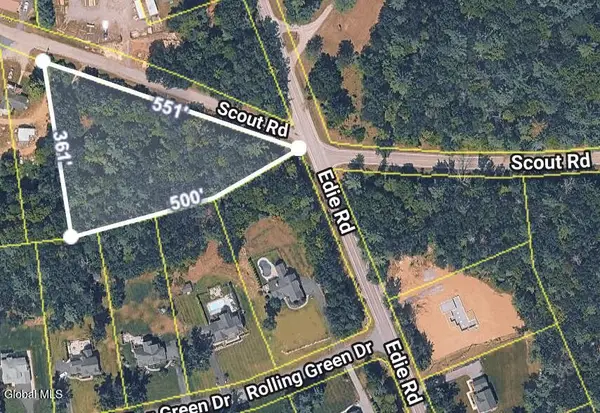 $110,000Active2.23 Acres
107 Scout Road, Wilton, NY 12831
MLS# 202626754Listed by: KW PLATFORM 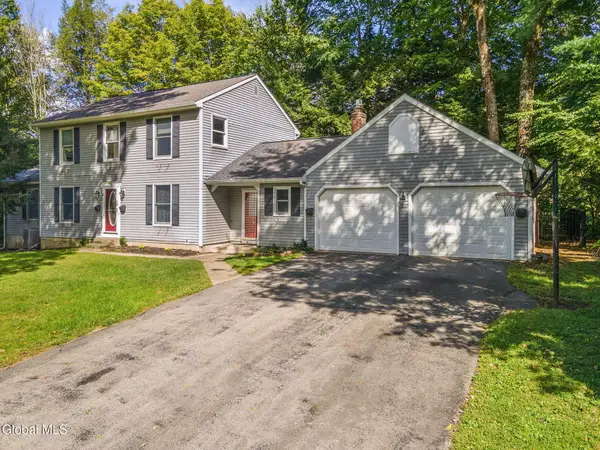 $499,900Pending5 beds 4 baths2,326 sq. ft.
48 Castleberry Drive, Wilton, NY 12831
MLS# 202626597Listed by: HOWARD HANNA CAPITAL INC $829,000Active3 beds 2 baths1,688 sq. ft.
6 Cannon Royal Drive, Wilton, NY 12866
MLS# 202626342Listed by: STERLING REAL ESTATE GROUP


Protect your home and budget from life's surprises with an Assurant Home Warranty, backed by a partner that supports you through every step of homeownership. Explore Plans.
© 2023 - 2026 ERA Franchise Systems LLC. All rights reserved. ERA Franchise Systems LLC fully supports the principles of the Fair Housing Act and the Equal Opportunity Act. ERA, ERA Real Estate powered, and their respective logos are registered service marks of ERA Franchise Systems LLC. Each office is independently owned and operated.