
14 Wistmans Way, Wilton, NY 12866
Local realty services provided by:HUNT Real Estate ERA
Listed by: sharon byrne
Office: howard hanna capital inc
MLS#:202624189
Source:Global MLS
Price summary
- Price:$697,900
- Price per sq. ft.:$354.26
- Monthly HOA dues:$268
About this home
QUICK DELIVERY - Anticipated completion February 2027. The Cypress Ranch Townhome offers maintenance-free living in Belmonte Builders' Forest Grove community. This home features hardwood floors, a gas fireplace, and a stepped ceiling, transom windows on each side of the fireplace and windows on the rear wall off the great room and recessed lighting. The dining area features a beautiful transom window for additional. The kitchen includes 42'' cabinetry, an deeper kitchen island, range hood, microwave drawer, refrigerator, ceramic tile backsplash installed around the perimeter of the kitchen and up to the bottom on the range hood, quartz countertops pantry, pendant lighting and recessed lighting. The private office features double glass doors with a transom and an additional window for natural light. The primary suite includes a cathedral ceiling, double vanity, ceramic tile shower with frameless glass door, and Corian seat. A screened porch provides additional outdoor living space. Community amenities include an inground pool, community center with event room and kitchen, fitness center, pickleball courts, dog park, paved and natural walking trails, and sidewalks. All selections have been completed, move in upon completion! Low Wilton Taxes and Saratoga Springs School District and mailing address....
Contact an agent
Home facts
- Year built:2026
- Subdivision & Development:Forest Grove
- Listing ID #:202624189
- Added:47 day(s) ago
- Updated:October 04, 2026 at 07:34 AM
Rooms and interior
- Bedrooms:2
- Total bathrooms:2
- Full bathrooms:2
- Rooms Total:12
- Flooring:Carpet, Hardwood, Vinyl
- Dining Description:Kitchen Island
- Bathrooms Description:Ceramic Tile Bath
- Kitchen Description:Dishwasher, Disposal, Microwave, Range, Range Hood, Refrigerator
- Basement Description:Full, Unfinished
- Living area:1,970 sq. ft.
Heating and cooling
- Cooling:Central Air
- Heating:Natural Gas
- Central air:Yes
Structure and exterior
- Roof:Asphalt
- Year built:2026
- Building area:1,970 sq. ft.
- Lot area:0.21 Acres
- Lot Features:Cleared, Landscaped, Sprinklers In Front
- Architectural Style:Ranch
- Construction Materials:Stone, Vinyl Siding
- Exterior Features:Lighting, Pressure Treated Deck
- Foundation Description:Concrete Perimeter
Schools
- High school:Saratoga Springs
Utilities
- Water:Public
- Sewer:Public Sewer
Finances and disclosures
- Price:$697,900
- Price per sq. ft.:$354.26
Features and amenities
- Laundry features:Electric Dryer Hookup, Laundry Room, Main Level, Washer Hookup
- Amenities:Built-in Features, Cathedral Ceiling(s), ENERGY STAR Qualified Windows, Egress Window, High Speed Internet, Kitchen Island, Paddle Fan, Recreation Facilities, Screens, Tray Ceiling(s), Walk-In Closet(s)
- Pool features:In Ground, Outdoor Pool
Parking
- Total parking spaces:4
- Parking description:Attached, Driveway, Garage Door Opener, Off Street
- Garage:Yes
- Garage spaces:2
New listings near 14 Wistmans Way
- Open Sun, 12 to 2pmNew
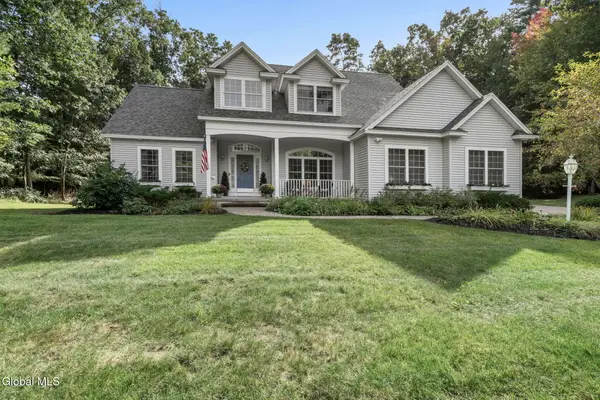 $675,000Active3 beds 3 baths2,077 sq. ft.
19 Preserve Way, Wilton, NY 12866
MLS# 202627475Listed by: MIRANDA REAL ESTATE GROUP INC - New
 $449,900Active3 beds 2 baths1,680 sq. ft.
152 Ingersoll Road, Wilton, NY 12866
MLS# 202627352Listed by: KW PLATFORM - New
 $938,000Active4 beds 4 baths2,628 sq. ft.
26 Eastpointe Drive, Wilton, NY 12866
MLS# 202627357Listed by: STERLING REAL ESTATE GROUP - New
 $1,050,000Active4 beds 4 baths3,041 sq. ft.
46 Cannon Royal Drive, Wilton, NY 12866
MLS# 202627294Listed by: STERLING REAL ESTATE GROUP 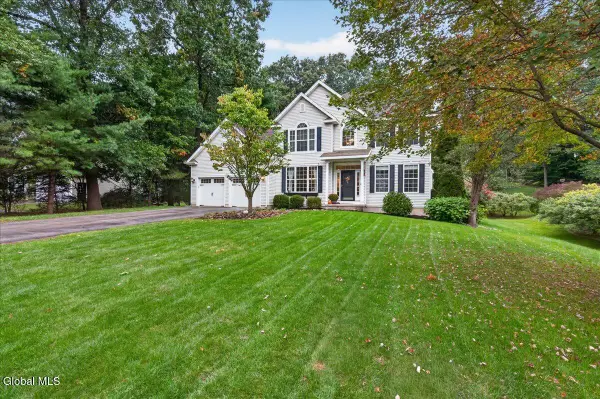 $895,000Pending5 beds 3 baths2,835 sq. ft.
110 Cobble Hill Drive, Wilton, NY 12831
MLS# 202627199Listed by: CEDARBRIDGE REALTY INC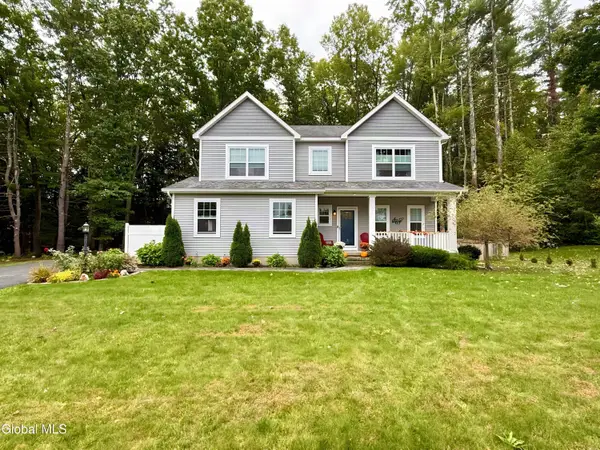 $585,000Pending4 beds 3 baths2,109 sq. ft.
10 Ushu Court, Wilton, NY 12831
MLS# 202627207Listed by: HOWARD HANNA CAPITAL INC- New
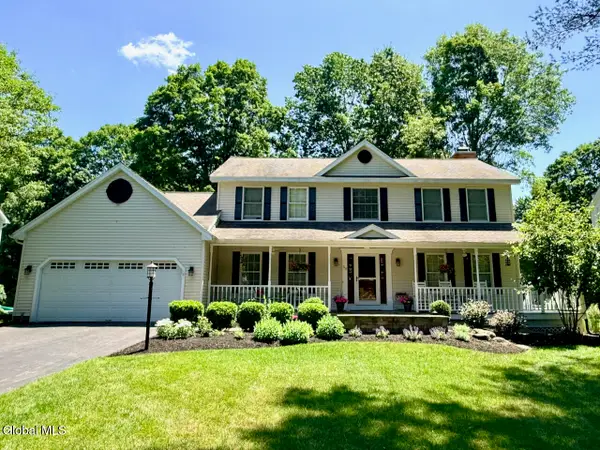 $779,900Active4 beds 3 baths2,440 sq. ft.
59 Hearthstone Drive, Wilton, NY 12831
MLS# 202627117Listed by: JULIE & CO REALTY LLC - New
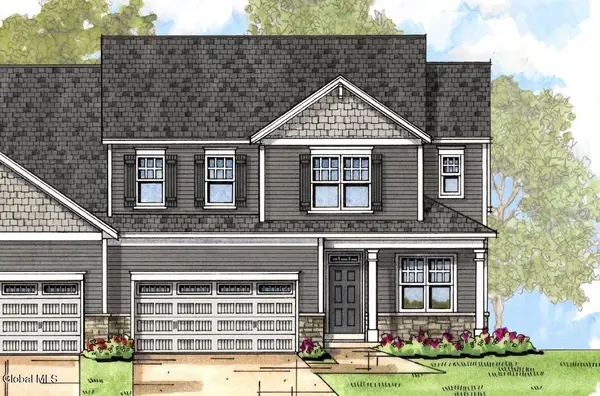 $647,900Active3 beds 3 baths2,476 sq. ft.
13 Wistmans Way, Wilton, NY 12866
MLS# 202627096Listed by: HOWARD HANNA CAPITAL INC - New
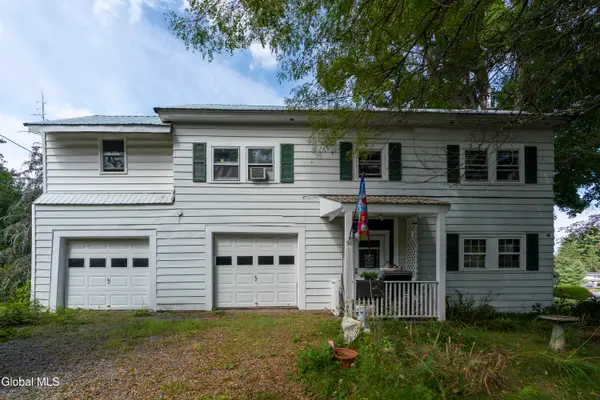 $325,000Active4 beds 2 baths2,200 sq. ft.
58 Gailor Road, Wilton, NY 12831
MLS# 202627051Listed by: ROOHAN REALTY - New
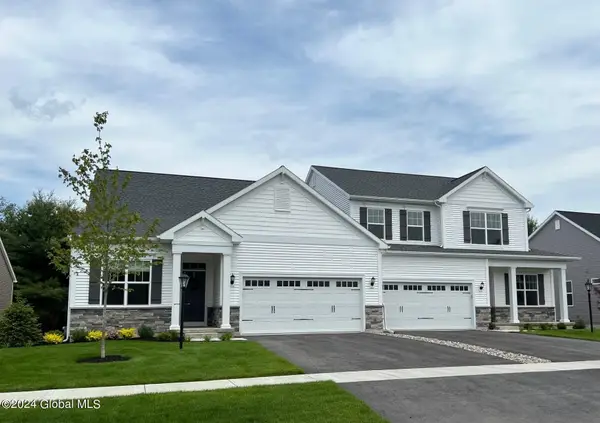 $610,900Active2 beds 2 baths1,970 sq. ft.
6 Wistmans Way, Wilton, NY 12866
MLS# 202627039Listed by: HOWARD HANNA CAPITAL INC


Protect your home and budget from life's surprises with an Assurant Home Warranty, backed by a partner that supports you through every step of homeownership. Explore Plans.
© 2023 - 2026 ERA Franchise Systems LLC. All rights reserved. ERA Franchise Systems LLC fully supports the principles of the Fair Housing Act and the Equal Opportunity Act. ERA, ERA Real Estate powered, and their respective logos are registered service marks of ERA Franchise Systems LLC. Each office is independently owned and operated.