
285 Edie Road, Wilton, NY 12831
Local realty services provided by:HUNT Real Estate ERA
285 Edie Road,Wilton, NY 12831
$1,633,333
- 5 Beds
- 4 Baths
- 2,880 sq. ft.
- Single family
- Active
Listed by: scott p varley
Office: kw platform
MLS#:202630251
Source:Global MLS
Price summary
- Price:$1,633,333
- Price per sq. ft.:$567.13
About this home
Every once in a while, I'll be stunned by a home I list - and this is one of them. I'll do my best to describe it, but you really need to see it for yourself. If you've ever toured a Showcase Home, this is exactly that - where every detail has been thought through with style, technology, comfort, and efficiency in mind. Ten-foot ceilings and eight-foot doors throughout give the home an impressive sense of scale. The open living space is anchored by what I can only describe as a floating staircase - a true work of art. One of the most beautiful kitchen islands I've ever seen sits at the heart of the home, while the floor-to-ceiling black slate fireplace is a showstopper. Even the heating and cooling ductwork blends seamlessly into the design. The front and back covered porches feature cedar ceilings, recessed lighting, paddle fans, and stamped concrete floors. The oversized mudroom and laundry combination adds everyday practicality, complete with heated floors. Five bedrooms include a standout first-floor primary suite with 11-foot ceilings and an attractive barn door closet. Clozetivity systems outfit every closet. The porcelain primary bath stuns with heated floors extending into the shower, a heated towel rack, soaking tub, and generous shower loaded with spa-style sprays. A door leads directly from the bath to the private rear covered porch, adding a villa-like feel. The heated garage features an epoxy floor and high ceilings with room for a lift. Designed as a two-car garage, it can accommodate up to three vehicles. The home is also over-insulated and exceptionally efficient - it truly ''sips propane.'' From the finishes you notice immediately to the details working quietly behind the scenes, this is a home where design and function were considered at every turn. The scale, craftsmanship, and thoughtful upgrades give it the feeling of a custom Showcase Home without sacrificing everyday comfort. Brand new, beautifully designed, and ready for you. Come see it!...
Contact an agent
Home facts
- Year built:2026
- Listing ID #:202630251
- Added:1 day(s) ago
- Updated:November 18, 2026 at 11:52 PM
Rooms and interior
- Bedrooms:5
- Total bathrooms:4
- Full bathrooms:3
- Half bathrooms:1
- Rooms Total:14
- Flooring:Carpet, Hardwood
- Dining Description:Eat-in Kitchen, Kitchen Island
- Kitchen Description:Dishwasher, Microwave, Oven, Range, Range Hood, Refrigerator
- Basement Description:Unfinished
- Living area:2,880 sq. ft.
Heating and cooling
- Cooling:Central Air
- Heating:Forced Air, Propane
- Central air:Yes
Structure and exterior
- Roof:Asphalt, Metal
- Year built:2026
- Building area:2,880 sq. ft.
- Lot area:1.6 Acres
- Lot Features:Corner Lot, Wooded
- Architectural Style:Custom
- Construction Materials:Fiber Cement, Stone, Vinyl Siding
- Exterior Features:Drive-Paved, Front Porch, Lighting, Rear Porch
- Foundation Description:Concrete Perimeter
Schools
- High school:Saratoga Springs
Utilities
- Sewer:Septic Tank
Finances and disclosures
- Price:$1,633,333
- Price per sq. ft.:$567.13
- Tax amount:$7,207
Features and amenities
- Laundry features:Laundry Room, Main Level, Washer/Dryer
- Amenities:Built-in Features, Drive-Paved, Eat-in Kitchen, High Speed Internet, Kitchen Island, Walk-In Closet(s)
Parking
- Total parking spaces:6
- Parking description:Attached, Driveway, Garage Door Opener, Off Street, Paved
- Garage:Yes
- Garage spaces:2
New listings near 285 Edie Road
- New
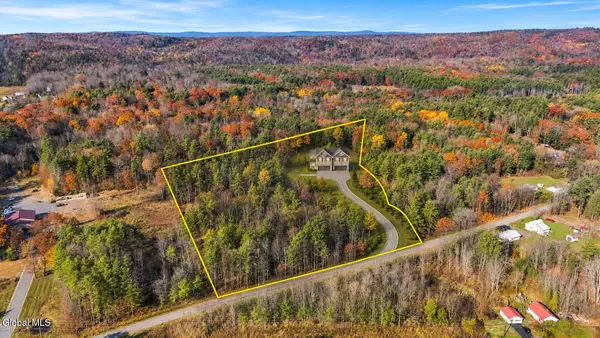 $125,000Active10.49 Acres
54 Ernst Road, Wilton, NY 12831
MLS# 202630263Listed by: KW PLATFORM - New
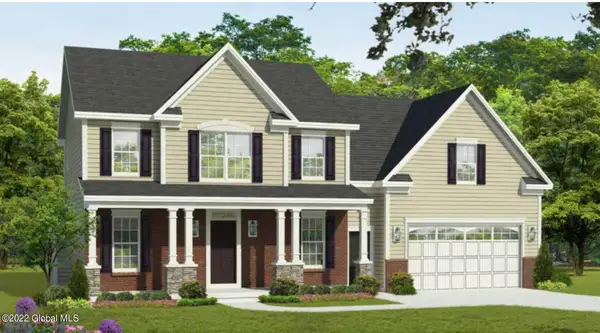 $659,900Active3 beds 3 baths1,775 sq. ft.
197 Ingersoll Road, Wilton, NY 12866
MLS# 202630122Listed by: KW PLATFORM - New
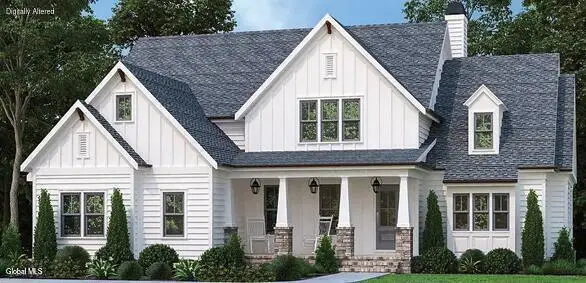 $854,900Active4 beds 3 baths3,009 sq. ft.
199 Ingersoll Road, Wilton, NY 12866
MLS# 202630123Listed by: KW PLATFORM - New
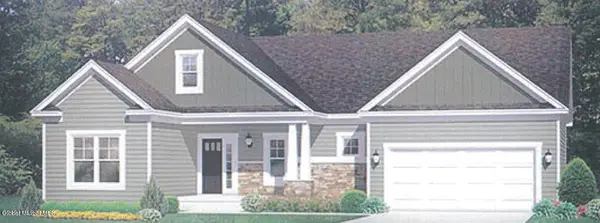 $639,900Active3 beds 3 baths1,571 sq. ft.
187 Ingersoll Road, Wilton, NY 12866
MLS# 202630116Listed by: KW PLATFORM - New
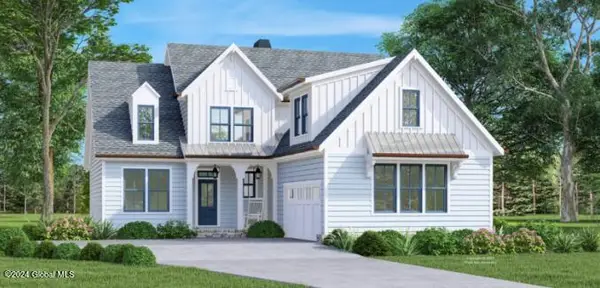 $668,900Active3 beds 2 baths2,114 sq. ft.
189 Ingersoll Road, Wilton, NY 12866
MLS# 202630117Listed by: KW PLATFORM - New
 $641,900Active3 beds 3 baths1,603 sq. ft.
191 Ingersoll Road, Wilton, NY 12866
MLS# 202630118Listed by: KW PLATFORM - New
 $628,900Active3 beds 3 baths1,620 sq. ft.
193 Ingersoll Road, Wilton, NY 12866
MLS# 202630119Listed by: KW PLATFORM - New
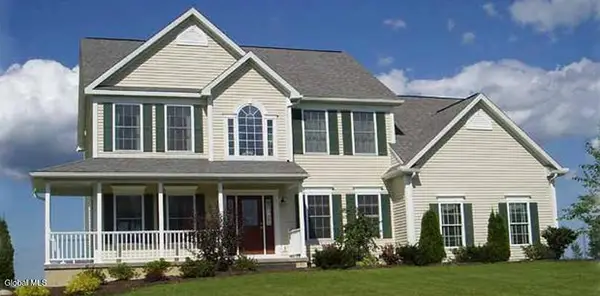 $759,900Active4 beds 3 baths2,640 sq. ft.
195 Ingersoll Road, Wilton, NY 12866
MLS# 202630120Listed by: KW PLATFORM - Open Sun, 11am to 1pmNew
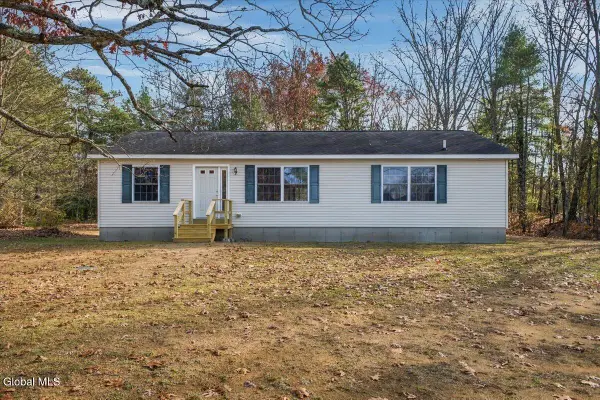 $350,000Active3 beds 2 baths1,456 sq. ft.
102 Ruggles Road, Saratoga Springs, NY 12866
MLS# 202630059Listed by: KW PLATFORM


Protect your home and budget from life's surprises with an Assurant Home Warranty, backed by a partner that supports you through every step of homeownership. Explore Plans.
© 2023 - 2026 ERA Franchise Systems LLC. All rights reserved. ERA Franchise Systems LLC fully supports the principles of the Fair Housing Act and the Equal Opportunity Act. ERA, ERA Real Estate powered, and their respective logos are registered service marks of ERA Franchise Systems LLC. Each office is independently owned and operated.