
32 Eastpointe Drive, Wilton, NY 12866
Local realty services provided by:HUNT Real Estate ERA
Listed by: kerry loiselle
Office: sterling real estate group
MLS#:202628991
Source:Global MLS
Price summary
- Price:$921,500
- Price per sq. ft.:$335.95
About this home
Looking for new construction in Wilton, NY, near downtown Saratoga Springs? Welcome to Preserve at Northridge, a thoughtfully planned community by Pigliavento Associates. Set in a peaceful location, the community offers a blend of privacy, spacious homesites, and convenient access to Saratoga Springs. Eight homesites remain, ranging from approximately 0.96 to 1.7 acres. Included features include a side-load garage, gas fireplace, luxury vinyl plank flooring, Mantra Omni kitchen cabinets with soft-close dovetail drawers, a choice of granite or quartz kitchen countertops, a tiled primary bathroom shower surround with a fiberglass base, and 9-foot basement walls. Discover refined design, quality craftsmanship, and the opportunity to make a new home your own at Preserve at Northridge. Featured on this homesite is the Georgetown Colonial Style Home, 2743 sq ft with a welcoming covered front porch. Enter in the foyer area where you can access the home study, formal living room, formal dining room, into the large open kitchen with breakfast nook, and walk right to the family room with fireplace. Wander to the second floor where you will find 3 bedrooms and the full bath along with the primary suite with his and hers walk in closets and a primary bath. Pictures do not reflect this exact home, but are samples of the builders work....
Contact an agent
Home facts
- Subdivision & Development:The Preserve at Northridge
- Listing ID #:202628991
- Added:1 day(s) ago
- Updated:October 28, 2026 at 01:46 AM
Rooms and interior
- Bedrooms:4
- Total bathrooms:3
- Full bathrooms:2
- Half bathrooms:1
- Rooms Total:15
- Flooring:Carpet, Tile, Vinyl
- Dining Description:Kitchen Island
- Bathrooms Description:Ceramic Tile Bath
- Kitchen Description:Dishwasher, Microwave, Range
- Basement Description:Full, Interior Entry
- Living area:2,743 sq. ft.
Heating and cooling
- Cooling:Central Air
- Heating:Forced Air, Natural Gas
- Central air:Yes
Structure and exterior
- Roof:Asphalt
- Building area:2,743 sq. ft.
- Lot area:0.96 Acres
- Lot Features:Cleared, Level, Wooded
- Architectural Style:Colonial
- Construction Materials:Vinyl Siding
- Exterior Features:Covered, Drive-Paved, Front Porch, Lighting
- Foundation Description:Concrete Perimeter
Schools
- High school:Saratoga Springs
- Elementary school:Dorothy Nolan
Utilities
- Water:Public
- Sewer:Septic Tank
Finances and disclosures
- Price:$921,500
- Price per sq. ft.:$335.95
Features and amenities
- Laundry features:Laundry Room, Main Level
- Amenities:Double Pane Windows, Drive-Paved, ENERGY STAR Qualified Windows, Egress Window, Kitchen Island, Paddle Fan, Solid Surface Counters, Walk-In Closet(s)
Parking
- Total parking spaces:4
- Parking description:Attached, Driveway, Garage Door Opener, Paved
- Garage:Yes
- Garage spaces:2
New listings near 32 Eastpointe Drive
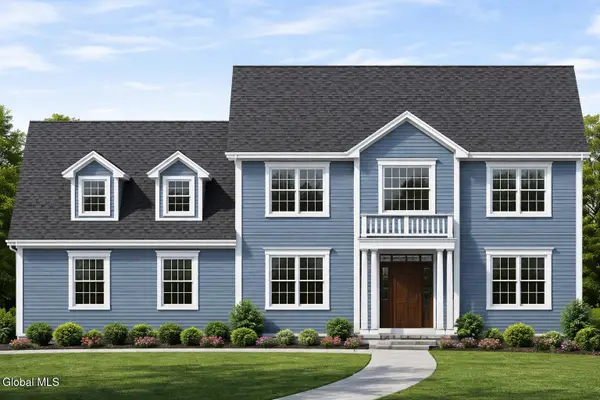 $989,500Pending4 beds 4 baths2,981 sq. ft.
25 Eastpointe Drive, Wilton, NY 12866
MLS# 202623254Listed by: STERLING REAL ESTATE GROUP- New
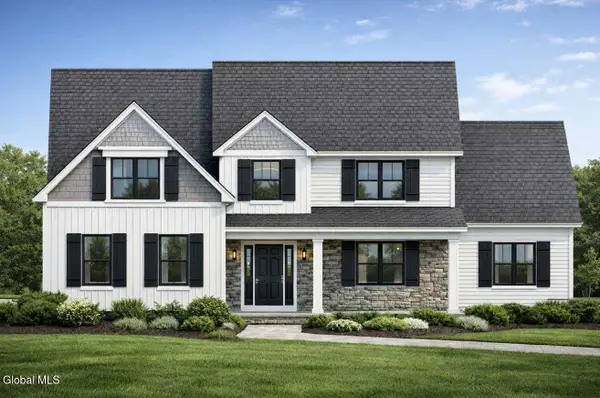 $1,036,000Active5 beds 4 baths3,331 sq. ft.
30 Eastpointe Drive, Wilton, NY 12866
MLS# 202628542Listed by: STERLING REAL ESTATE GROUP - New
 $650,000Active1.5 Acres
L25 Traver Road, Wilton, NY 12831
MLS# 202629005Listed by: JULIE & CO REALTY LLC - New
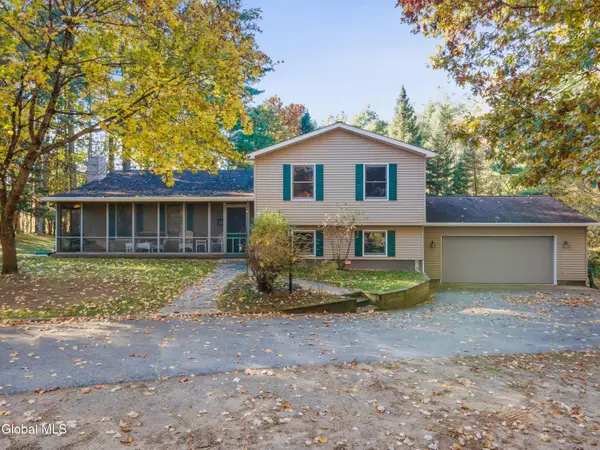 $675,000Active3 beds 3 baths1,598 sq. ft.
64 Edie Road, Wilton, NY 12866
MLS# 202628794Listed by: COLDWELL BANKER PRIME PROPERTIES 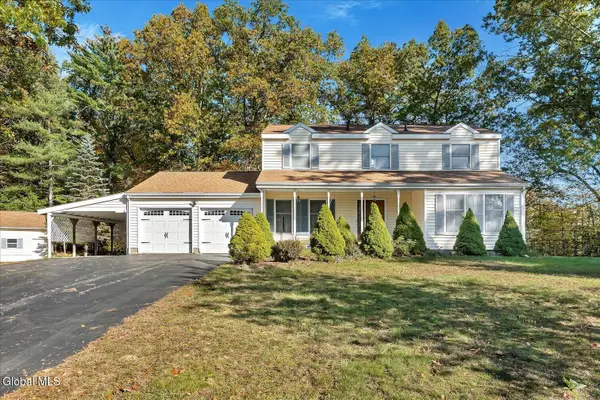 $485,000Pending4 beds 3 baths2,336 sq. ft.
20 Oxford Drive, Wilton, NY 12866
MLS# 202628781Listed by: PROPERLY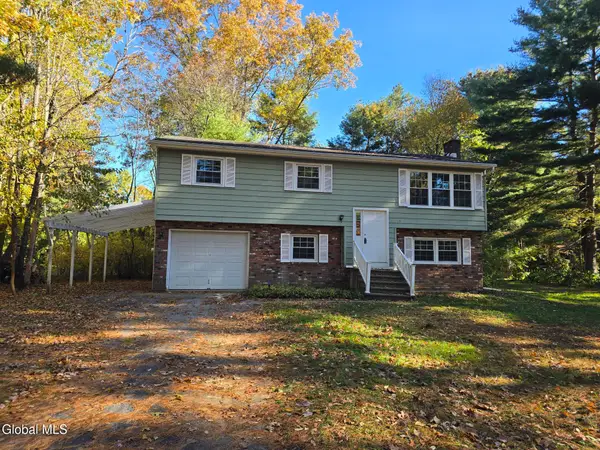 $264,900Pending4 beds 2 baths1,776 sq. ft.
17 Meditation Way, Wilton, NY 12866
MLS# 202628783Listed by: COLDWELL BANKER PRIME PROPERTIES- New
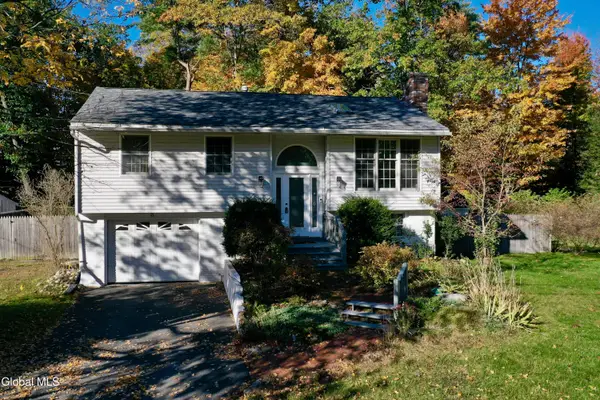 $484,900Active3 beds 2 baths1,428 sq. ft.
5 White Pine Lane, Wilton, NY 12866
MLS# 202628793Listed by: COLDWELL BANKER PRIME PROPERTIES 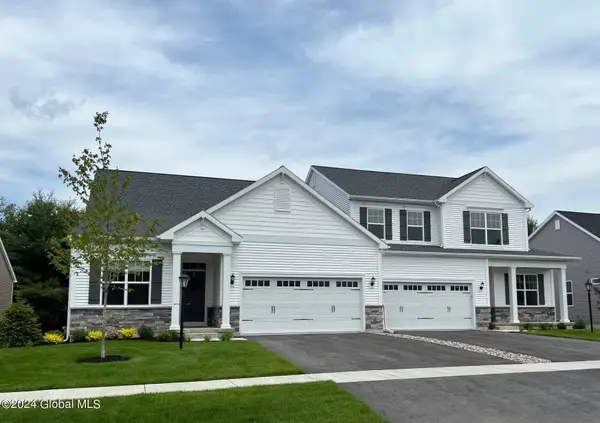 $610,900Pending2 beds 2 baths1,970 sq. ft.
11 Wistmans Way, Wilton, NY 12866
MLS# 202627039Listed by: HOWARD HANNA CAPITAL INC- New
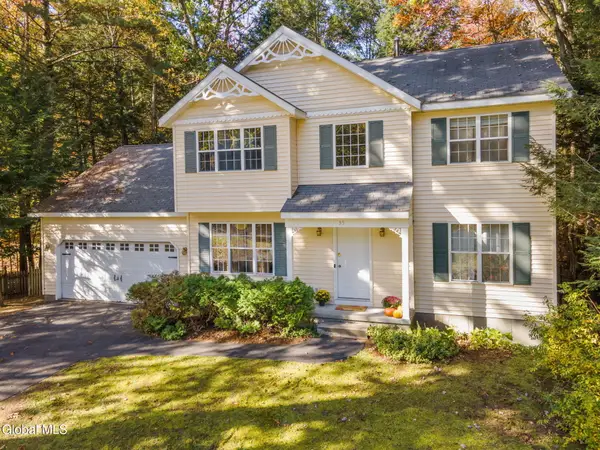 $545,000Active3 beds 3 baths1,796 sq. ft.
35 Whirlaway Boulevard, Wilton, NY 12831
MLS# 202628600Listed by: BERKSHIRE HATHAWAY HOME SERVICES BLAKE


Protect your home and budget from life's surprises with an Assurant Home Warranty, backed by a partner that supports you through every step of homeownership. Explore Plans.
© 2023 - 2026 ERA Franchise Systems LLC. All rights reserved. ERA Franchise Systems LLC fully supports the principles of the Fair Housing Act and the Equal Opportunity Act. ERA, ERA Real Estate powered, and their respective logos are registered service marks of ERA Franchise Systems LLC. Each office is independently owned and operated.