
450 Wilton Gansevoort Road, Wilton, NY 12831
Local realty services provided by:HUNT Real Estate ERA
450 Wilton Gansevoort Road,Wilton, NY 12831
$349,900
- 3 Beds
- 2 Baths
- 1,737 sq. ft.
- Single family
- Pending
Listed by: racheal vaughn
Office: crosspoint realty
MLS#:202624083
Source:Global MLS
Price summary
- Price:$349,900
- Price per sq. ft.:$201.44
About this home
Welcome to your private oasis. This charming home sits on a beautifully secluded 2.41-acre lot, offering the perfect blend of natural beauty, privacy, and functional living space. The expansive property features a mature yard with productive apple and peach trees that are ready for picking this season. It is a wonderful lot to entertain family and friends for summer barbecues, autumn bonfires, and year-round outdoor activities.
Inside, the home features a modern kitchen equipped with sleek stainless steel appliances, making meal preparation a delight. Hosting dinner parties is seamless with the separate dining room, providing a dedicated space for formal meals and holiday gatherings. The highly flexible layout offers three total bedrooms, including one convenient bedroom on the main floor and two additional bedrooms upstairs. Gleaming, beautiful hardwood flooring flows through the main areas, adding immediate warmth and elegance to the home. The true highlight of the interior is an additional large family room, which provides the perfect space for a game room or movie nights. This expansive room comes complete with a cozy wood stove to keep you warm and comfortable during the cold winter months.
The outdoor amenities turn this property into a true backyard resort. You can use the three seasoned room all year long especially while watching the outdoor activities. You can dive into summer fun with the above-ground pool, which is fully framed by a custom wood deck that is ideal for lounging and sunbathing. For your storage needs, the property includes a dedicated wood shed to keep your heating fuel dry, alongside a separate storage shed for lawnmowers and tools. This rare property beautifully combines acreage, privacy, and incredible entertainment spaces....
Contact an agent
Home facts
- Year built:1952
- Listing ID #:202624083
- Added:49 day(s) ago
- Updated:October 03, 2026 at 08:28 AM
Rooms and interior
- Bedrooms:3
- Total bathrooms:2
- Full bathrooms:1
- Half bathrooms:1
- Rooms Total:8
- Flooring:Carpet, Hardwood, Laminate
- Dining Description:Kitchen Island
- Kitchen Description:Dishwasher, Refrigerator
- Basement Description:Heated, Interior Entry, Partial, Unfinished
- Living area:1,737 sq. ft.
Heating and cooling
- Cooling:Window Unit(s)
- Heating:Forced Air, Oil, Wood Stove
Structure and exterior
- Roof:Metal
- Year built:1952
- Building area:1,737 sq. ft.
- Lot area:2.41 Acres
- Lot Features:Cleared, Garden, Landscaped, Level, Private, Road Frontage, Secluded, Wooded
- Architectural Style:Cape Cod
- Construction Materials:Vinyl Siding
- Exterior Features:Deck, Drive-Paved, Garden, Storm Door(s)
- Foundation Description:Block
Schools
- High school:South Glens Falls
- Elementary school:Ballard
Utilities
- Sewer:Septic Tank
Finances and disclosures
- Price:$349,900
- Price per sq. ft.:$201.44
- Tax amount:$4,420
Features and amenities
- Laundry features:Dryer, Laundry Room, Main Level, Washer
- Amenities:Drive-Paved, ENERGY STAR Qualified Windows, High Speed Internet, Kitchen Island, Paddle Fan, Storm Door(s)
- Pool features:Above Ground
Parking
- Total parking spaces:6
- Parking description:Driveway, Off Street, Paved
New listings near 450 Wilton Gansevoort Road
- Open Sat, 1 to 3pmNew
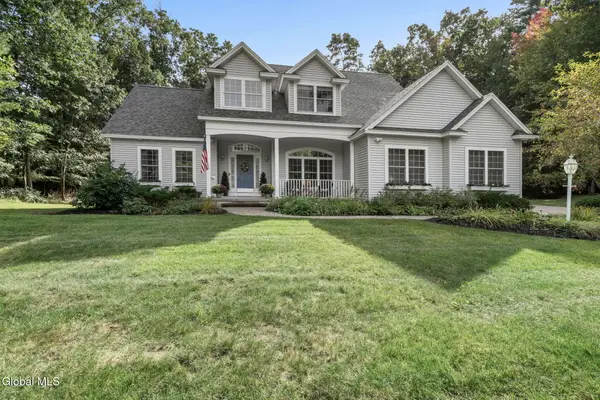 $675,000Active3 beds 3 baths2,077 sq. ft.
19 Preserve Way, Wilton, NY 12866
MLS# 202627475Listed by: MIRANDA REAL ESTATE GROUP INC - Open Sat, 10am to 12pmNew
 $449,900Active3 beds 2 baths1,680 sq. ft.
152 Ingersoll Road, Wilton, NY 12866
MLS# 202627352Listed by: KW PLATFORM - New
 $938,000Active4 beds 4 baths2,628 sq. ft.
26 Eastpointe Drive, Wilton, NY 12866
MLS# 202627357Listed by: STERLING REAL ESTATE GROUP - New
 $1,050,000Active4 beds 4 baths3,041 sq. ft.
46 Cannon Royal Drive, Wilton, NY 12866
MLS# 202627294Listed by: STERLING REAL ESTATE GROUP - New
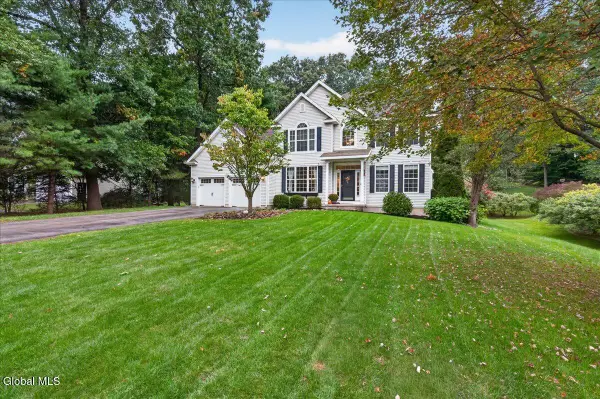 $895,000Active5 beds 3 baths2,835 sq. ft.
110 Cobble Hill Drive, Wilton, NY 12831
MLS# 202627199Listed by: CEDARBRIDGE REALTY INC - New
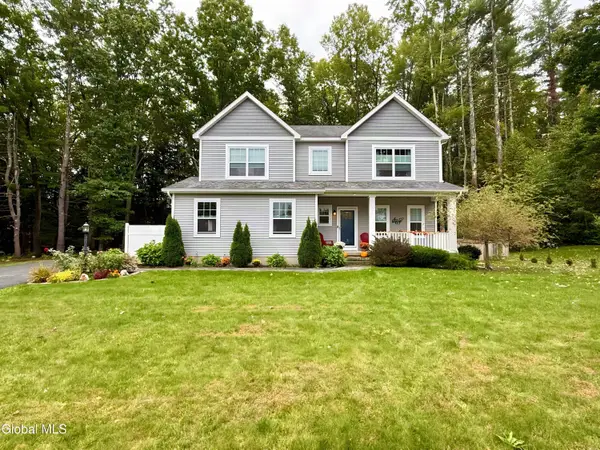 $585,000Active4 beds 3 baths2,109 sq. ft.
10 Ushu Court, Wilton, NY 12831
MLS# 202627207Listed by: HOWARD HANNA CAPITAL INC - New
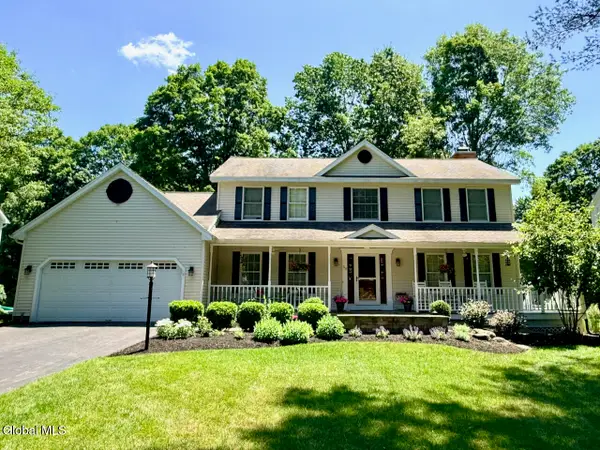 $779,900Active4 beds 3 baths2,440 sq. ft.
59 Hearthstone Drive, Wilton, NY 12831
MLS# 202627117Listed by: JULIE & CO REALTY LLC - New
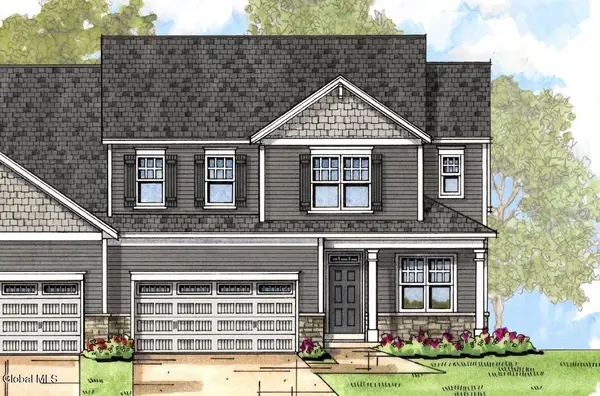 $647,900Active3 beds 3 baths2,476 sq. ft.
13 Wistmans Way, Wilton, NY 12866
MLS# 202627096Listed by: HOWARD HANNA CAPITAL INC - New
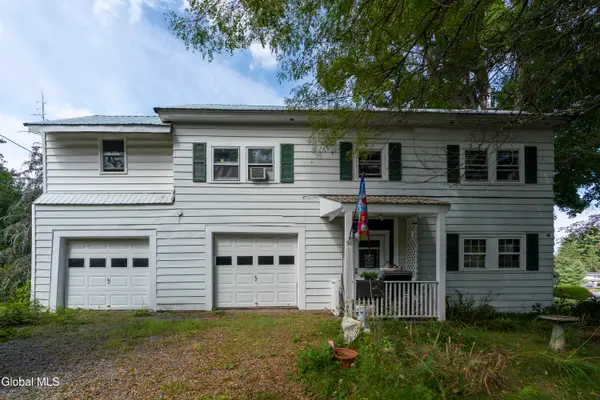 $325,000Active4 beds 2 baths2,200 sq. ft.
58 Gailor Road, Wilton, NY 12831
MLS# 202627051Listed by: ROOHAN REALTY - New
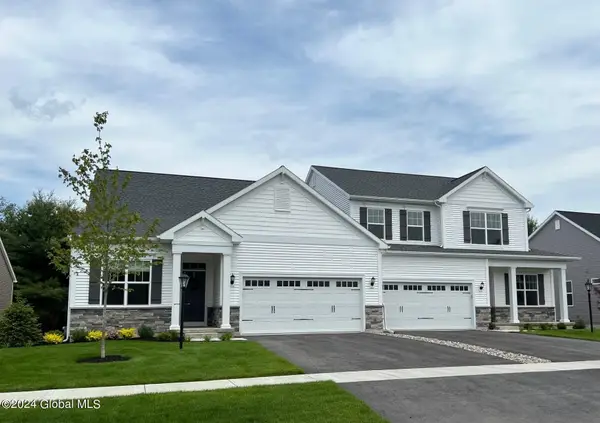 $610,900Active2 beds 2 baths1,970 sq. ft.
6 Wistmans Way, Wilton, NY 12866
MLS# 202627039Listed by: HOWARD HANNA CAPITAL INC


Protect your home and budget from life's surprises with an Assurant Home Warranty, backed by a partner that supports you through every step of homeownership. Explore Plans.
© 2023 - 2026 ERA Franchise Systems LLC. All rights reserved. ERA Franchise Systems LLC fully supports the principles of the Fair Housing Act and the Equal Opportunity Act. ERA, ERA Real Estate powered, and their respective logos are registered service marks of ERA Franchise Systems LLC. Each office is independently owned and operated.