
46 Cannon Royal Drive, Wilton, NY 12866
Local realty services provided by:HUNT Real Estate ERA
Listed by: richard gargiulo
Office: sterling real estate group
MLS#:202627294
Source:Global MLS
Price summary
- Price:$1,050,000
- Price per sq. ft.:$345.28
About this home
Welcome to Grande Highlands Estates. This exceptional spec home is thoughtfully crafted and generously appointed with quality amenities, showcasing the distinctive craftsmanship of award-winning McPadden Builders. Set on a spacious homesite of more than one acre, the property offers excellent sun exposure, privacy, and ample space to create your own private retreat. A rare opportunity to enjoy the quality and craftsmanship of a McPadden-built home in a beautiful estate setting. Located within the Saratoga Springs school district, this home provides the ideal blend of luxury and practicality. Please note that photos may depict different layouts, selections, and upgrades. Listed base price and prices are subject to change. Homes offered in ''TBB'' condition
Please note: Photos may show model layouts, selections, and upgrades not included in the base price. Pricing is subject to change with buyer selections and upgrades. Options and upgrades are shown in drawing and not depicted in base price....
Contact an agent
Home facts
- Subdivision & Development:Grande Highlands
- Listing ID #:202627294
- Added:2 day(s) ago
- Updated:October 03, 2026 at 03:06 PM
Rooms and interior
- Bedrooms:4
- Total bathrooms:4
- Full bathrooms:3
- Half bathrooms:1
- Rooms Total:16
- Flooring:Carpet, Hardwood, Tile
- Dining Description:Kitchen Island
- Bathrooms Description:Ceramic Tile Bath
- Kitchen Description:Dishwasher, Electric Oven, Microwave, Range, Refrigerator
- Basement Description:Full, Interior Entry, Sump Pump, Unfinished
- Living area:3,041 sq. ft.
Heating and cooling
- Cooling:Central Air
- Heating:Forced Air, Natural Gas
- Central air:Yes
Structure and exterior
- Roof:Asphalt, Shingle
- Building area:3,041 sq. ft.
- Lot area:1.06 Acres
- Lot Features:Cleared, Cul-De-Sac, Level, Private, Road Frontage, Sprinklers In Front, Wooded
- Architectural Style:Craftsman, Custom, Farmhouse
- Construction Materials:Stone, Vinyl Siding
- Exterior Features:Drive-Paved, Front Porch, Lighting, Porch
- Foundation Description:Concrete Perimeter
Schools
- High school:Saratoga Springs
- Elementary school:Dorothy Nolan
Utilities
- Water:Public
- Sewer:Septic Tank
Finances and disclosures
- Price:$1,050,000
- Price per sq. ft.:$345.28
Features and amenities
- Laundry features:Electric Dryer Hookup, Laundry Room, Main Level, Washer Hookup
- Amenities:Drive-Paved, Egress Window, High Speed Internet, Kitchen Island, Low Emissivity Windows, Screens, Walk-In Closet(s)
Parking
- Total parking spaces:6
- Parking description:Attached, Driveway, Garage Door Opener, Paved
- Garage:Yes
- Garage spaces:3
New listings near 46 Cannon Royal Drive
- Open Sat, 1 to 3pmNew
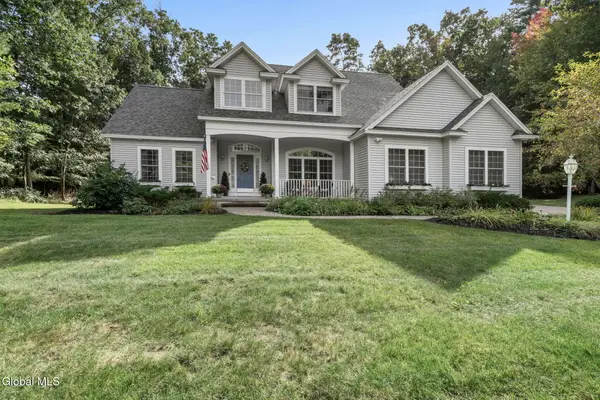 $675,000Active3 beds 3 baths2,077 sq. ft.
19 Preserve Way, Wilton, NY 12866
MLS# 202627475Listed by: MIRANDA REAL ESTATE GROUP INC - Open Sat, 10am to 12pmNew
 $449,900Active3 beds 2 baths1,680 sq. ft.
152 Ingersoll Road, Wilton, NY 12866
MLS# 202627352Listed by: KW PLATFORM - New
 $938,000Active4 beds 4 baths2,628 sq. ft.
26 Eastpointe Drive, Wilton, NY 12866
MLS# 202627357Listed by: STERLING REAL ESTATE GROUP - New
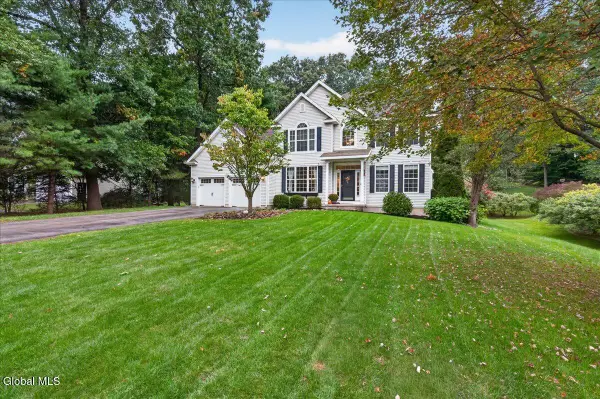 $895,000Active5 beds 3 baths2,835 sq. ft.
110 Cobble Hill Drive, Wilton, NY 12831
MLS# 202627199Listed by: CEDARBRIDGE REALTY INC 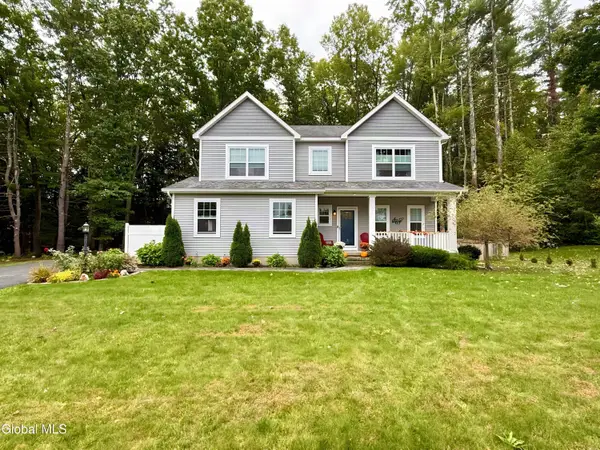 $585,000Pending4 beds 3 baths2,109 sq. ft.
10 Ushu Court, Wilton, NY 12831
MLS# 202627207Listed by: HOWARD HANNA CAPITAL INC- New
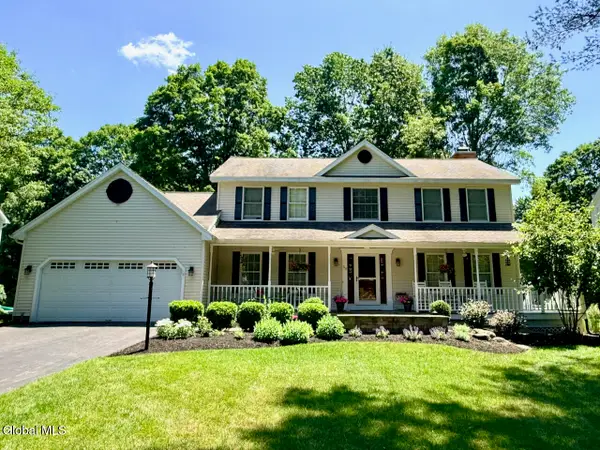 $779,900Active4 beds 3 baths2,440 sq. ft.
59 Hearthstone Drive, Wilton, NY 12831
MLS# 202627117Listed by: JULIE & CO REALTY LLC - New
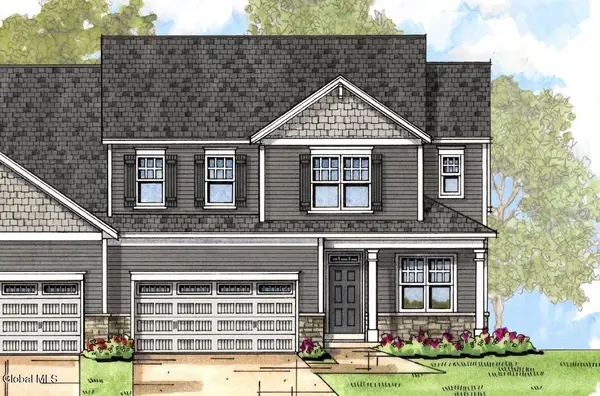 $647,900Active3 beds 3 baths2,476 sq. ft.
13 Wistmans Way, Wilton, NY 12866
MLS# 202627096Listed by: HOWARD HANNA CAPITAL INC - New
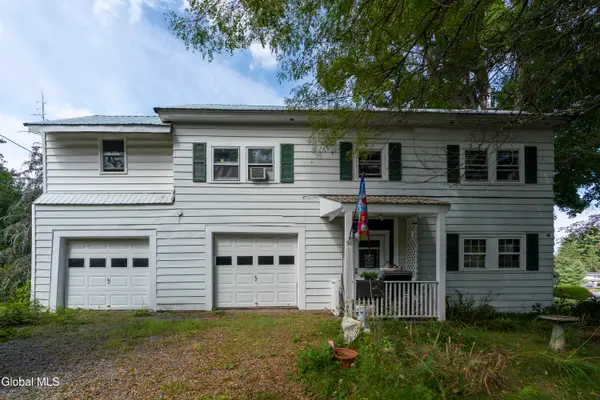 $325,000Active4 beds 2 baths2,200 sq. ft.
58 Gailor Road, Wilton, NY 12831
MLS# 202627051Listed by: ROOHAN REALTY - New
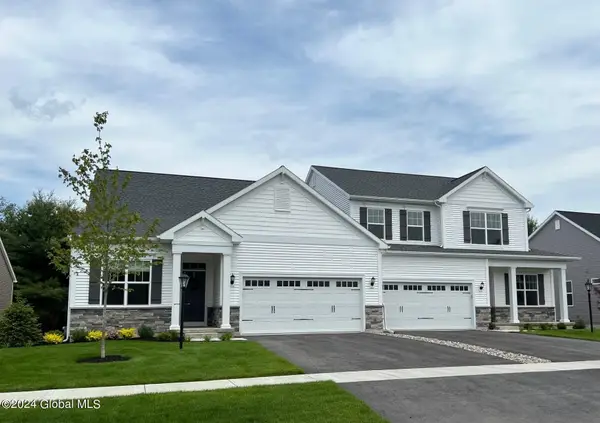 $610,900Active2 beds 2 baths1,970 sq. ft.
6 Wistmans Way, Wilton, NY 12866
MLS# 202627039Listed by: HOWARD HANNA CAPITAL INC


Protect your home and budget from life's surprises with an Assurant Home Warranty, backed by a partner that supports you through every step of homeownership. Explore Plans.
© 2023 - 2026 ERA Franchise Systems LLC. All rights reserved. ERA Franchise Systems LLC fully supports the principles of the Fair Housing Act and the Equal Opportunity Act. ERA, ERA Real Estate powered, and their respective logos are registered service marks of ERA Franchise Systems LLC. Each office is independently owned and operated.