
59 Hearthstone Drive, Wilton, NY 12831
Local realty services provided by:HUNT Real Estate ERA
Listed by: jennifer r johnson
Office: julie & co realty llc.
MLS#:202627117
Source:Global MLS
Price summary
- Price:$779,900
- Price per sq. ft.:$319.63
About this home
Move right into this gorgeous center hall colonial in the sought-after Fairways neighborhood! From the moment you enter, you'll appreciate the gleaming hardwood floors and inviting spaces designed for comfortable living and entertaining. The family room features a cozy wood-burning fireplace with a brick surround, complemented by custom built-in cabinetry and shelving and a bay window. Pocket doors lead into the formal living room. Additional highlights include California Closets, an oversize main floor laundry room, an updated primary bathroom, an updated guest bathroom, and a beautifully finished basement with a gas fireplace offering even more living space. Outside you will find a private oasis, where gorgeous landscaping and hardscape combine to create an exceptional outdoor retreat. Enjoy the outdoor setting on the front porch, or rear patios with a gas firepit and pergola! Recent updates include a 2016 roof, 2018 furnace and AC, 2026 irrigation system supplemental well pump and a new porch roof 2026. This fabulous home has it all - make it yours today!...
Contact an agent
Home facts
- Year built:1996
- Subdivision & Development:The Fairways
- Listing ID #:202627117
- Added:1 day(s) ago
- Updated:September 30, 2026 at 05:52 PM
Rooms and interior
- Bedrooms:4
- Total bathrooms:3
- Full bathrooms:2
- Half bathrooms:1
- Rooms Total:13
- Flooring:Hardwood
- Dining Description:Eat-in Kitchen
- Bathrooms Description:Ceramic Tile Bath
- Kitchen Description:Dishwasher, Microwave, Oven, Range, Refrigerator
- Basement Description:Finished, Full, Heated, Interior Entry
- Living area:2,440 sq. ft.
Heating and cooling
- Cooling:Central Air
- Heating:Forced Air, Natural Gas
- Central air:Yes
Structure and exterior
- Roof:Asphalt
- Year built:1996
- Building area:2,440 sq. ft.
- Lot area:0.46 Acres
- Lot Features:Landscaped, Level, Sprinklers In Front, Sprinklers In Rear
- Architectural Style:Colonial
- Construction Materials:Vinyl Siding
- Exterior Features:Drive-Paved, Front Porch, Garden, Lighting, Patio
- Foundation Description:Concrete Perimeter
Schools
- High school:Saratoga Springs
Utilities
- Water:Public
- Sewer:Public Sewer
Finances and disclosures
- Price:$779,900
- Price per sq. ft.:$319.63
- Tax amount:$7,466
Features and amenities
- Laundry features:Laundry Room, Main Level, Washer/Dryer
- Amenities:Bay Window(s), Blinds, Built-in Features, Crown Molding, Drive-Paved, Eat-in Kitchen, High Speed Internet, Paddle Fan, Solid Surface Counters, Walk-In Closet(s), Wall Paneling
Parking
- Total parking spaces:6
- Parking description:Attached, Driveway, Garage Door Opener, Off Street, Paved
- Garage:Yes
- Garage spaces:2
New listings near 59 Hearthstone Drive
- New
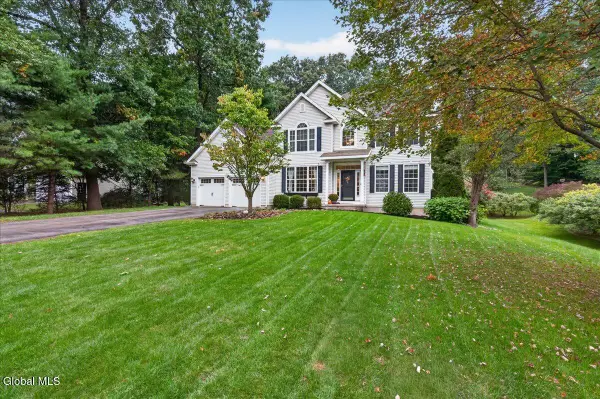 $895,000Active5 beds 3 baths2,835 sq. ft.
110 Cobble Hill Drive, Wilton, NY 12831
MLS# 202627199Listed by: CEDARBRIDGE REALTY INC - New
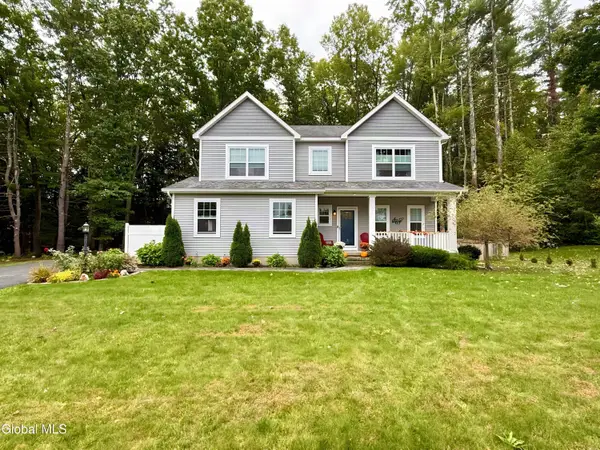 $585,000Active4 beds 3 baths2,109 sq. ft.
10 Ushu Court, Wilton, NY 12831
MLS# 202627207Listed by: HOWARD HANNA CAPITAL INC - New
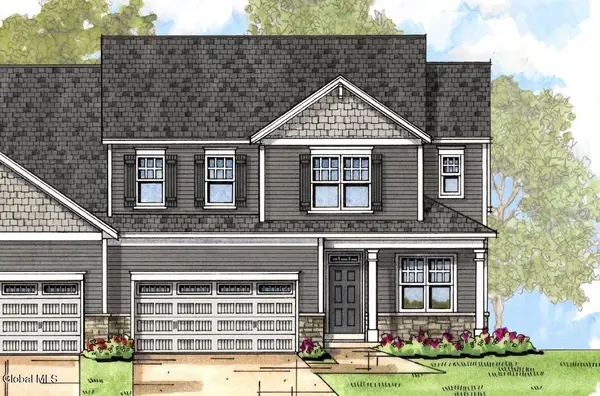 $647,900Active3 beds 3 baths2,476 sq. ft.
13 Wistmans Way, Wilton, NY 12866
MLS# 202627096Listed by: HOWARD HANNA CAPITAL INC - New
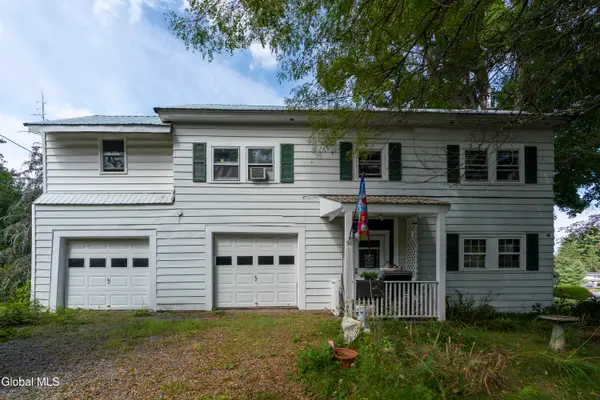 $325,000Active4 beds 2 baths2,200 sq. ft.
58 Gailor Road, Wilton, NY 12831
MLS# 202627051Listed by: ROOHAN REALTY - New
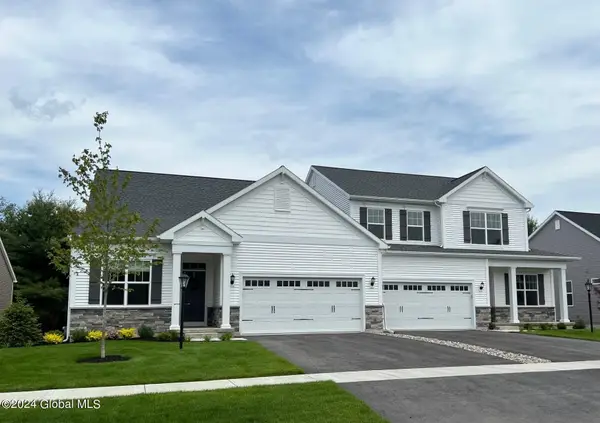 $610,900Active2 beds 2 baths1,970 sq. ft.
6 Wistmans Way, Wilton, NY 12866
MLS# 202627039Listed by: HOWARD HANNA CAPITAL INC - Open Sun, 11am to 1pmNew
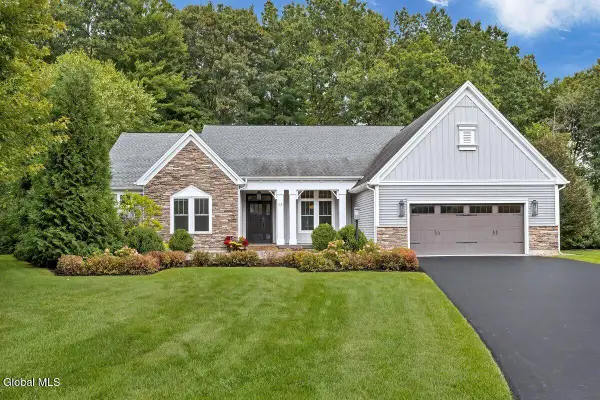 $985,000Active3 beds 3 baths2,600 sq. ft.
22 Saw Mill Court, Wilton, NY 12866
MLS# 202626854Listed by: HOWARD HANNA CAPITAL INC - New
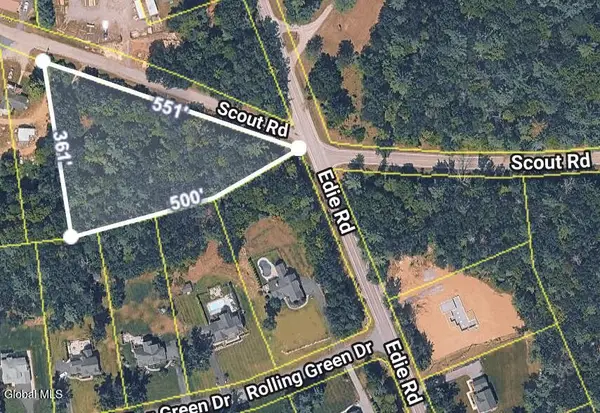 $110,000Active2.23 Acres
107 Scout Road, Wilton, NY 12831
MLS# 202626754Listed by: KW PLATFORM 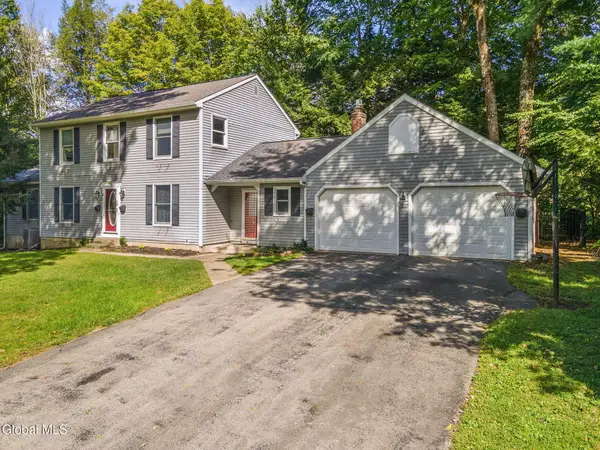 $499,900Pending5 beds 4 baths2,326 sq. ft.
48 Castleberry Drive, Wilton, NY 12831
MLS# 202626597Listed by: HOWARD HANNA CAPITAL INC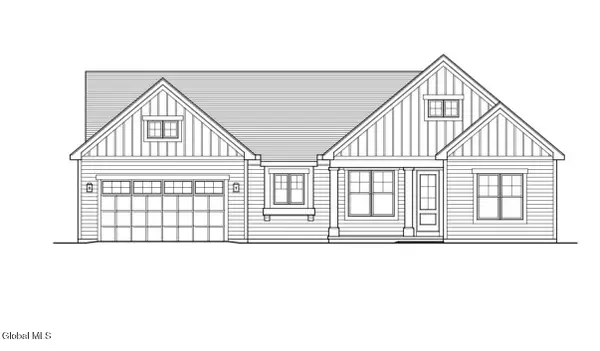 $829,000Active3 beds 2 baths1,688 sq. ft.
6 Cannon Royal Drive, Wilton, NY 12866
MLS# 202626342Listed by: STERLING REAL ESTATE GROUP


Protect your home and budget from life's surprises with an Assurant Home Warranty, backed by a partner that supports you through every step of homeownership. Explore Plans.
© 2023 - 2026 ERA Franchise Systems LLC. All rights reserved. ERA Franchise Systems LLC fully supports the principles of the Fair Housing Act and the Equal Opportunity Act. ERA, ERA Real Estate powered, and their respective logos are registered service marks of ERA Franchise Systems LLC. Each office is independently owned and operated.