
9 Pine Kill Lane, Windham, NY 12496
Local realty services provided by:HUNT Real Estate ERA
Upcoming open houses
- Sat, Sep 1911:00 am - 01:00 pm
Listed by: judith a gregory
Office: gilcrest properties
MLS#:202625598
Source:Global MLS
Price summary
- Price:$650,000
- Price per sq. ft.:$393.94
About this home
Be sure to stop by my Open House 9/19 from 11-1. Hope to see you there!
Your Ultimate Catskills Escape! Set on 2.4 private, beautifully landscaped acres, this 3-bedroom, 3-bath meticulously maintained home offers year-round mountain living just minutes from Windham Mountain Resort. Step into a bright, open floor plan anchored by a modern kitchen and a dining area that flows seamlessly to the rear deck and patio--ideal for entertaining. Features include a main-level primary suite with ensuite bath, main-level laundry, and a partially finished basement with a cozy family room. Walk to CD Lane Park for swimming, boating, and fishing, or explore hiking and biking trails in the nearby Catskill Forest Preserve. Perfectly designed as a full-time residence, seasonal getaway, or high-income turn-key short-term rental/Airbnb which is currently set up to sleep up to 12 people.
Nearby CD Lane Park information.
https://townofwindhamny.gov/community/cd-lane-park/
Contact an agent
Home facts
- Year built:2003
- Listing ID #:202625598
- Added:9 day(s) ago
- Updated:September 17, 2026 at 03:23 PM
Rooms and interior
- Bedrooms:3
- Total bathrooms:3
- Full bathrooms:3
- Rooms Total:13
- Flooring:Laminate, Linoleum, Tile
- Kitchen Description:Dishwasher, Range, Refrigerator
- Basement Description:Exterior Entry, Finished, Heated, Interior Entry, Walk-Out Access
- Living area:1,650 sq. ft.
Heating and cooling
- Cooling:Window Unit(s)
- Heating:Baseboard, Hot Water, Oil
Structure and exterior
- Roof:Asphalt, Shingle
- Year built:2003
- Building area:1,650 sq. ft.
- Lot area:2.4 Acres
- Lot Features:Landscaped, Private, Wooded
- Architectural Style:Ranch
- Construction Materials:Drywall, Vinyl Siding
- Exterior Features:Deck, Front Porch, Gas Grill, Lighting, Patio
- Foundation Description:Concrete Perimeter
Utilities
- Sewer:Septic Tank
Finances and disclosures
- Price:$650,000
- Price per sq. ft.:$393.94
- Tax amount:$3,416
Features and amenities
- Laundry features:Dryer, Laundry Room, Main Level, Washer
- Amenities:Double Pane Windows, High Speed Internet, Paddle Fan, Screens, Solid Surface Counters, Walk-In Closet(s)
Parking
- Total parking spaces:8
- Parking description:Circular Driveway, Stone
New listings near 9 Pine Kill Lane
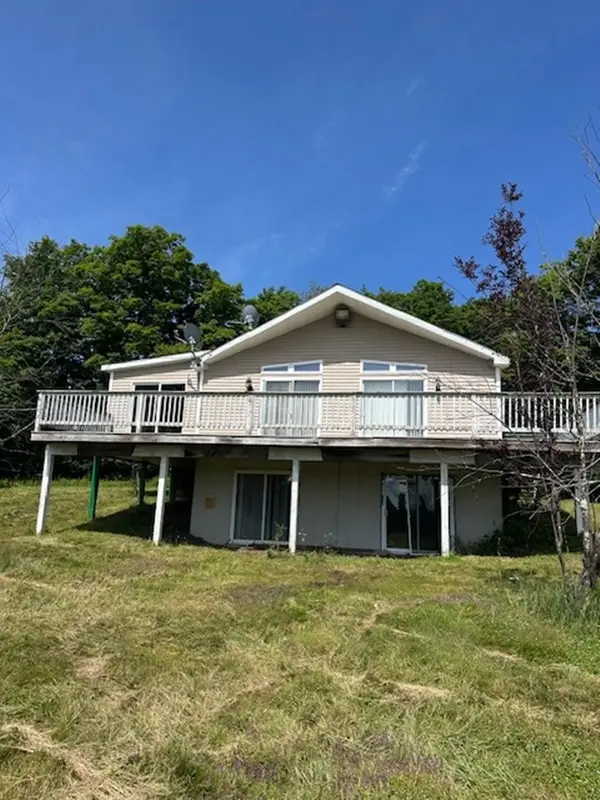 $344,900Active3 beds 2 baths1,008 sq. ft.
2635 County Road 10, Windham, NY 12496
MLS# R1709698Listed by: GREENE COUNTY REALTY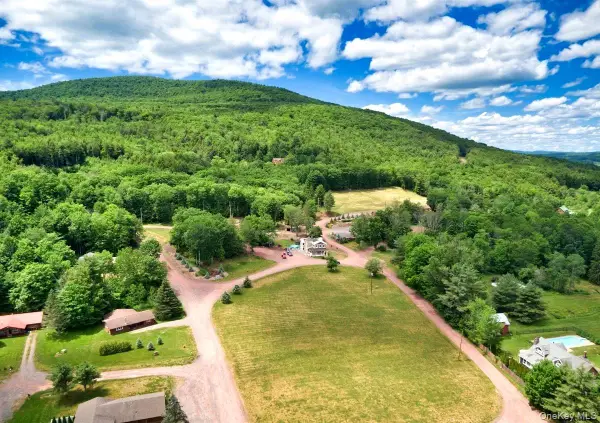 $6,500,000Active16 beds 19 baths10,000 sq. ft.
226 State Route 296, Windham, NY 12496
MLS# 1040802Listed by: ATELIER WM LLC $2,050,000Active5 beds 5 baths3,150 sq. ft.
13 Stonewall Lane, Windham, NY 12496
MLS# 1037351Listed by: DOUGLAS ELLIMAN REAL ESTATE $1,800,000Active4 beds 4 baths2,770 sq. ft.
26 Stonewall Lane, Windham, NY 12496
MLS# 1037361Listed by: DOUGLAS ELLIMAN REAL ESTATE- Open Sat, 12:30 to 2pm
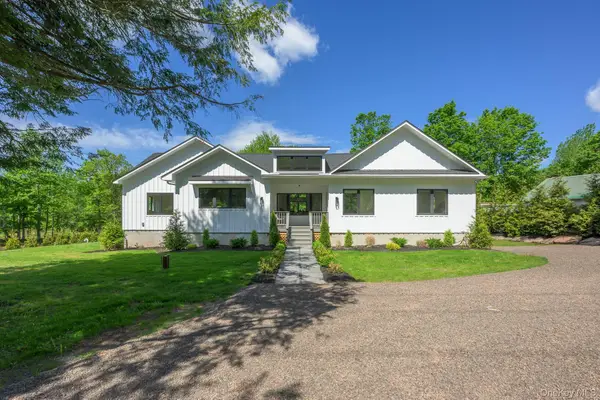 $1,295,000Active4 beds 4 baths4,280 sq. ft.
305 Mitchell Hollow Road, Windham, NY 12496
MLS# 1031149Listed by: FOUR SEASONS SOTHEBYS INTL 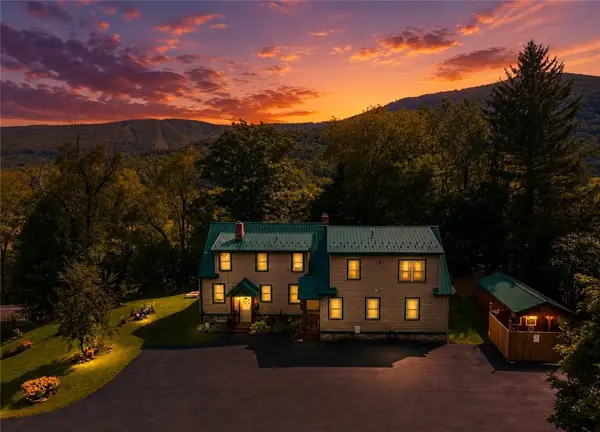 $899,000Active6 beds 5 baths3,080 sq. ft.
5628 Route 23, Windham, NY 12496
MLS# R1697474Listed by: WINDSTAR REALTY GROUP LLC $565,000Active5 beds 2 baths
96 56, Windham, NY 12496
MLS# 1015583Listed by: KENNEDY L I REALTY $3,649,000Active5 beds 7 baths5,532 sq. ft.
6 White Way, Windham, NY 12496
MLS# 202619863Listed by: HOULIHAN LAWRENCE INC $297,000Active2 beds 2 baths1,040 sq. ft.
504 County Route 40, Windham, NY 12496
MLS# 202619135Listed by: RE MAX CAPITAL


Protect your home and budget from life's surprises with an Assurant Home Warranty, backed by a partner that supports you through every step of homeownership. Explore Plans.
© 2023 - 2026 ERA Franchise Systems LLC. All rights reserved. ERA Franchise Systems LLC fully supports the principles of the Fair Housing Act and the Equal Opportunity Act. ERA, ERA Real Estate powered, and their respective logos are registered service marks of ERA Franchise Systems LLC. Each office is independently owned and operated.