
8053 87th Road, Woodhaven, NY 11421
Local realty services provided by:Bon Anno Realty ERA Powered
8053 87th Road,Woodhaven, NY 11421
$779,900
- 3 Beds
- 2 Baths
- 1,264 sq. ft.
- Single family
- Active
Upcoming open houses
- Sat, Oct 1011:00 am - 01:00 pm
Listed by: joseph p. guglielmo
Office: charles rutenberg realty inc
MLS#:1058965
Source:OneKey MLS
Price summary
- Price:$779,900
- Price per sq. ft.:$464.23
About this home
Updated 1 family home in the heart of Woodhaven. This home features 3 bedrooms and 2 baths. Modern kitchen and bath along with high ceilings and crown moldings throughout. Large master bedroom features a walk In closet. Remodeled bath features a Jacuzzi and skylight. The kitchen features stainless steel appliances and a Granite countertop. There is also a laundry room and 1st floor bathroom. There is plenty of closet/storage space. As an added bonus, the basement features an entertainment room and a workout room/office along with a separate entrance/exit outside. The boiler and water heater have also been updated. The fenced backyard features a large deck along with plenty of space for entertaining and gardening. There is also a private driveway and fenced front yard. This house is located just two blocks from the subway, a short walk from the bus, and very close to all major shopping and places of worship. If you have been looking for your perfect house, you don't want to miss this one.
Call for an appointment today....
Contact an agent
Home facts
- Year built:1920
- Listing ID #:1058965
- Added:1 day(s) ago
- Updated:October 08, 2026 at 02:05 PM
Rooms and interior
- Bedrooms:3
- Total bathrooms:2
- Full bathrooms:1
- Half bathrooms:1
- Rooms Total:8
- Dining Description:Eat-In Kitchen, Formal Dining
- Kitchen Description:Dishwasher, Eat-in Kitchen, Freezer, Pantry, Stainless Steel Appliance(s)
- Basement:Yes
- Basement Description:Finished, Walk-Out Access
- Living area:1,264 sq. ft.
Heating and cooling
- Heating:Natural Gas
Structure and exterior
- Year built:1920
- Building area:1,264 sq. ft.
- Lot area:0.06 Acres
- Architectural Style:Traditional
- Construction Materials:Aluminum Siding, Frame
Schools
- High school:Bayside High School
- Middle school:Scholars' Academy
- Elementary school:Ps 97 Forest Park
Utilities
- Water:Public
- Sewer:Public Sewer
Finances and disclosures
- Price:$779,900
- Price per sq. ft.:$464.23
- Tax amount:$6,449 (2026)
Features and amenities
- Appliances:Dishwasher, Dryer, Freezer, Stainless Steel Appliance(s), Washer
- Laundry features:Dryer, Washer, Washer/Dryer Hookup
- Amenities:Entrance Foyer, Granite Counters, High Ceilings, High Speed Internet, Smart Thermostat, Storage, Walk-In Closet(s)
Parking
- Total parking spaces:1
- Parking description:Driveway
- Garage:Yes
- Garage spaces:1
New listings near 8053 87th Road
- New
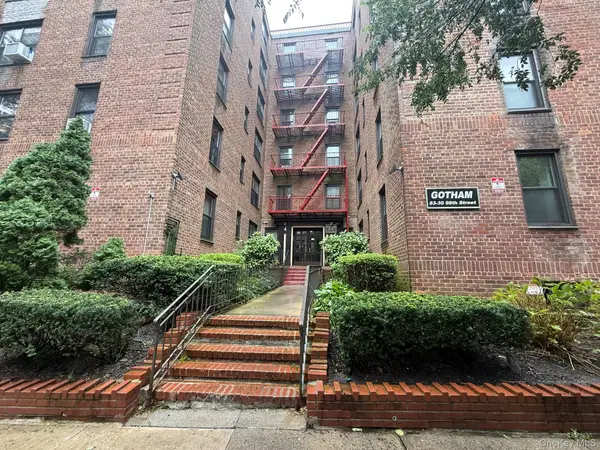 $299,000Active2 beds 1 baths950 sq. ft.
83-30 98 Street #1A, Woodhaven, NY 11421
MLS# 1055130Listed by: CHARLES RUTENBERG REALTY INC  $849,000Pending3 beds 3 baths1,308 sq. ft.
86-19 79th Street, Woodhaven, NY 11421
MLS# 1055074Listed by: COLDWELL BANKER AMERICAN HOMES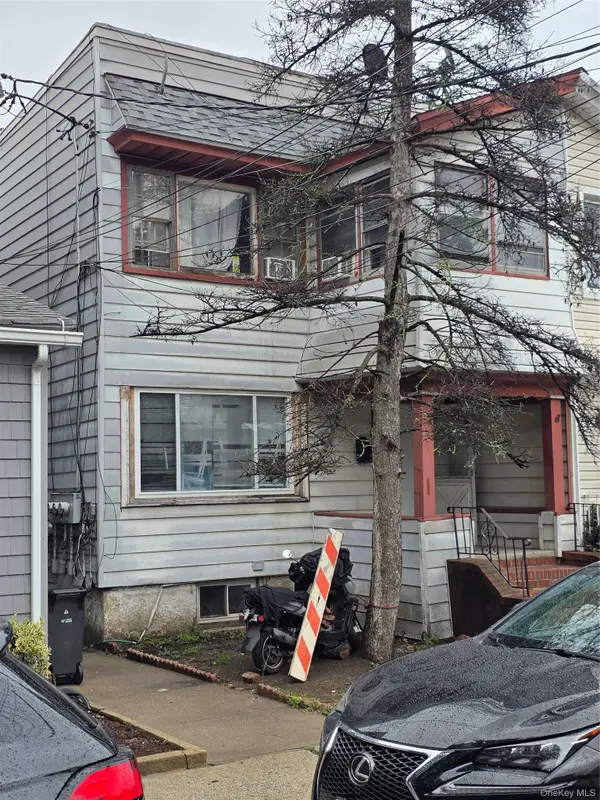 $911,000Active5 beds 3 baths1,592 sq. ft.
9163 85th Street, Woodhaven, NY 11421
MLS# 1054510Listed by: VANTAGE REALTY PARTNERS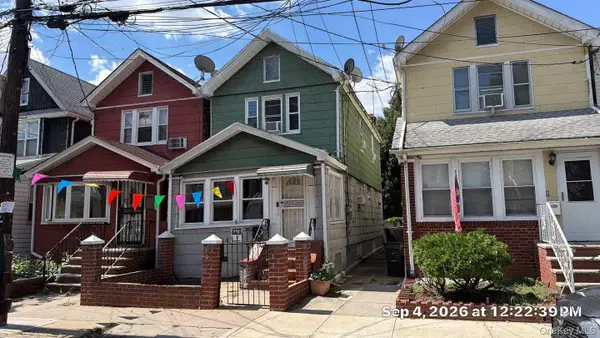 $720,000Active3 beds 1 baths1,280 sq. ft.
89-34 86th Street, Woodhaven, NY 11421
MLS# 1051293Listed by: ISLAND ADVANTAGE REALTY LLC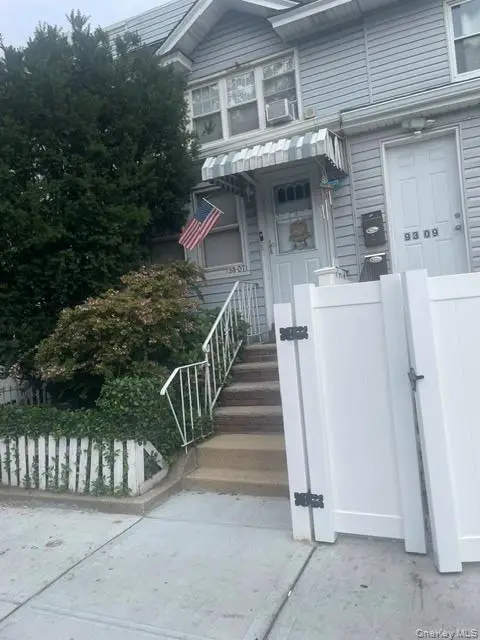 $699,000Active3 beds 1 baths1,140 sq. ft.
9307 76th Street, Woodhaven, NY 11421
MLS# 1052492Listed by: KELLER WILLIAMS LANDMARK II- Open Sun, 1:30 to 3pm
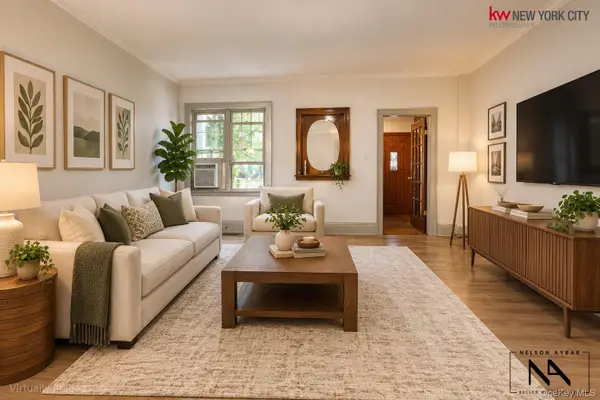 $899,000Active4 beds 2 baths1,863 sq. ft.
8449 85th Avenue, Woodhaven, NY 11421
MLS# 1052429Listed by: KELLER WILLIAMS NYC 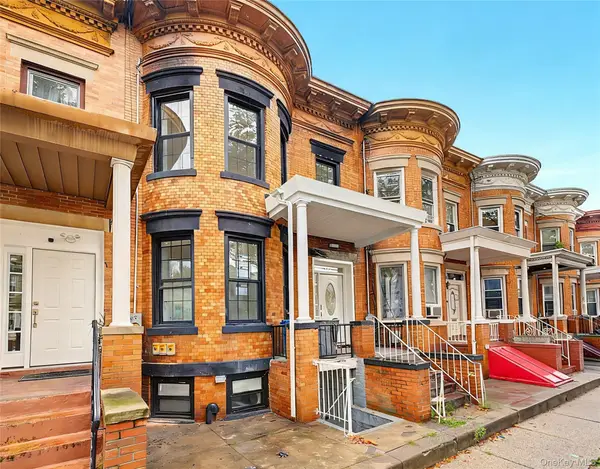 $1,268,000Active6 beds 4 baths2,460 sq. ft.
8605 91st Avenue, Woodhaven, NY 11421
MLS# 1050878Listed by: CENTURY HOMES REALTY GROUP LLC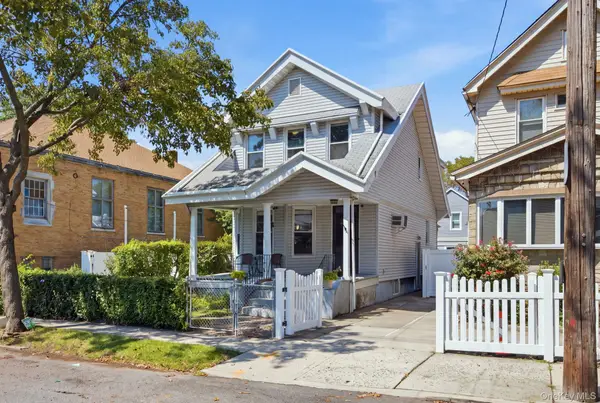 $1,350,000Active4 beds 2 baths1,446 sq. ft.
93-27 92nd Avenue, Woodhaven, NY 11421
MLS# 1048019Listed by: KELLER WILLIAMS REALTY LIBERTY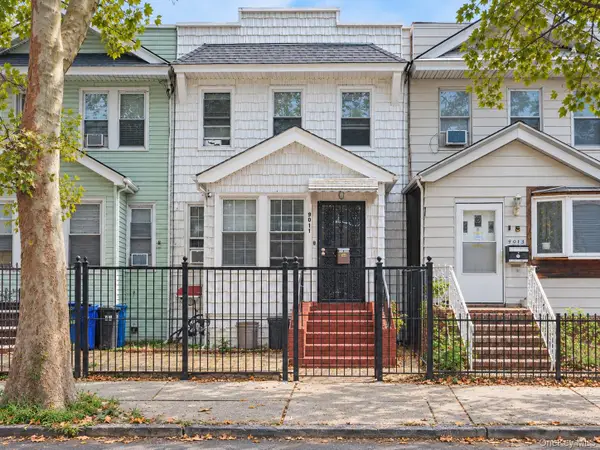 $749,000Active4 beds 3 baths1,072 sq. ft.
90-11 80th Street, Woodhaven, NY 11421
MLS# 1047712Listed by: KELLER WILLIAMS REALTY LIBERTY


Protect your home and budget from life's surprises with an Assurant Home Warranty, backed by a partner that supports you through every step of homeownership. Explore Plans.
© 2023 - 2026 ERA Franchise Systems LLC. All rights reserved. ERA Franchise Systems LLC fully supports the principles of the Fair Housing Act and the Equal Opportunity Act. ERA, ERA Real Estate powered, and their respective logos are registered service marks of ERA Franchise Systems LLC. Each office is independently owned and operated.