
1061 Fordham Lane, Woodmere, NY 11598
Local realty services provided by:Bon Anno Realty ERA Powered
1061 Fordham Lane,Woodmere, NY 11598
$1,445,000
- 5 Beds
- 3 Baths
- - sq. ft.
- Single family
- Sold
Listed by: asya bangiyeva, oksana malayeva sfr
Office: coldwell banker american homes
MLS#:968226
Source:OneKey MLS
Sorry, we are unable to map this address
Price summary
- Price:$1,445,000
About this home
Looking for a Turn-Key Ready, stunning, and spacious home for an extended family? Look no further! Welcome to this fully renovated, legal mother-daughter home (with proper permits) on a quiet street in Woodmere. Originally a 6-bedroom 3 full bathrooms home making this property is a rare find for anyone seeking a private setup for multi-generational living. This spectacular Hi-ranch, a massive 3,500 sq. ft. footprint significantly larger than your standard Hi-Ranch, gives you all the room you need to spread out and live comfortably. Zoned in the award-winning Hewlett-Woodmere School District 14. The heart of the home is a new oversized Chef's kitchen, ideal for entertaining. Oversized bedrooms, walk-in closets, cast-iron baseboard radiators heating system, 8 ductless split-type AC system, gas heat, 2-car garage, and so much more. First floor offers a family room with a wood-burning fireplace, two bedrooms, full bathroom, 2nd kitchen, utility room. Oversized windows and sliding glass doors flood the home with natural light. Sliding door to deck off the living room with "park-like views". Must See to Appreciate this Beauty!!! Come experience it to make your 'home sweet home'...
Contact an agent
Home facts
- Year built:1964
- Listing ID #:968226
- Added:158 day(s) ago
- Updated:August 24, 2026 at 07:49 AM
Rooms and interior
- Bedrooms:5
- Total bathrooms:3
- Full bathrooms:3
- Rooms Total:9
- Dining Description:Eat-In Kitchen, Formal Dining
- Kitchen Description:Chefs Kitchen, Dishwasher, Eat-in Kitchen, Kitchen Island, Microwave, Refrigerator, Stainless Steel Appliance(s)
- Bedroom Description:First Floor Bedroom
Heating and cooling
- Cooling:Ductless
- Heating:Baseboard, Heat Pump, Natural Gas
Structure and exterior
- Year built:1964
- Architectural Style:Hi Ranch
- Construction Materials:Stone, Vinyl Siding
- Levels:2 Story
Schools
- High school:George W Hewlett High School
- Middle school:Woodmere Middle School
- Elementary school:Ogden Elementary School
Utilities
- Water:Public
- Sewer:Public Sewer
Finances and disclosures
- Price:$1,445,000
- Tax amount:$22,094 (2024)
Features and amenities
- Appliances:Dishwasher, Dryer, Microwave, Refrigerator, Stainless Steel Appliance(s), Washer
- Laundry features:Dryer, Washer
- Amenities:Entrance Foyer, Storage
Parking
- Parking description:Driveway, Garage
- Garage:Yes
- Garage spaces:2
New listings near 1061 Fordham Lane
- New
 $1,359,000Active3 beds 4 baths1,916 sq. ft.
381 Woodmere Boulevard, Woodmere, NY 11598
MLS# 1041414Listed by: MILKY FORST PROPERTIES INC - New
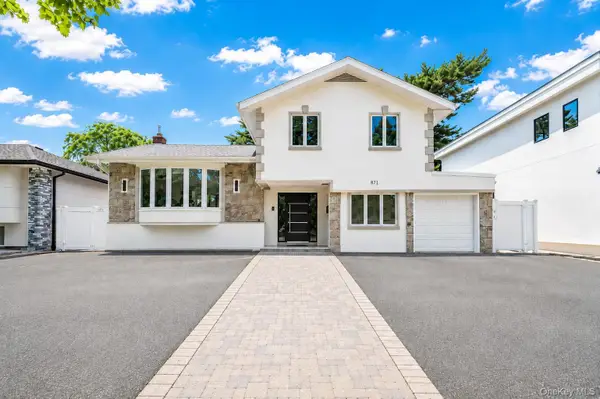 $1,500,000Active4 beds 2 baths1,554 sq. ft.
871 Kilmer Lane, North Woodmere, NY 11581
MLS# 1040508Listed by: KELLER WILLIAMS REALTY LIBERTY - New
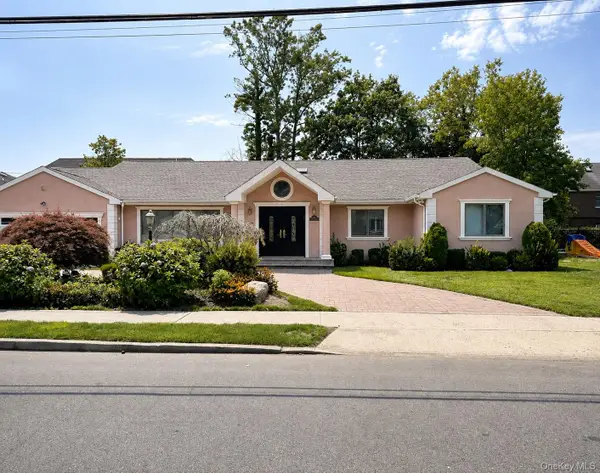 $1,990,000Active3 beds 3 baths2,970 sq. ft.
543 Fairway Drive, Woodmere, NY 11598
MLS# 1039821Listed by: BERKSHIRE HATHAWAY  $799,999Active4 beds 3 baths1,915 sq. ft.
53 East Avenue, Lawrence, NY 11559
MLS# 1035467Listed by: AVENTUS REAL ESTATE CORP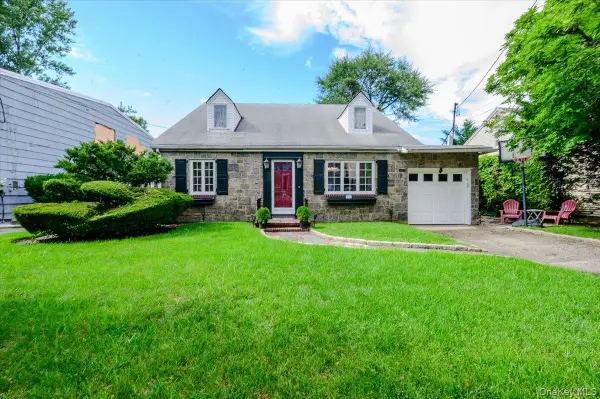 $1,500,000Active4 beds 3 baths1,964 sq. ft.
928 Northfield Road, Woodmere, NY 11598
MLS# 1035400Listed by: PIN IT REALTY LLC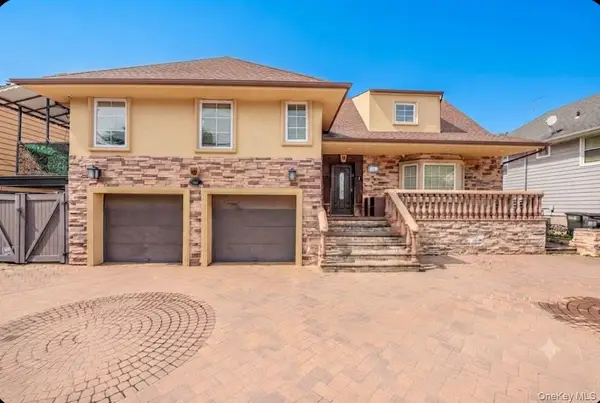 $1,200,000Active5 beds 5 baths2,168 sq. ft.
986 Peninsula Boulevard, Woodmere, NY 11598
MLS# 1035224Listed by: FAMILY HOMES REALTY GROUP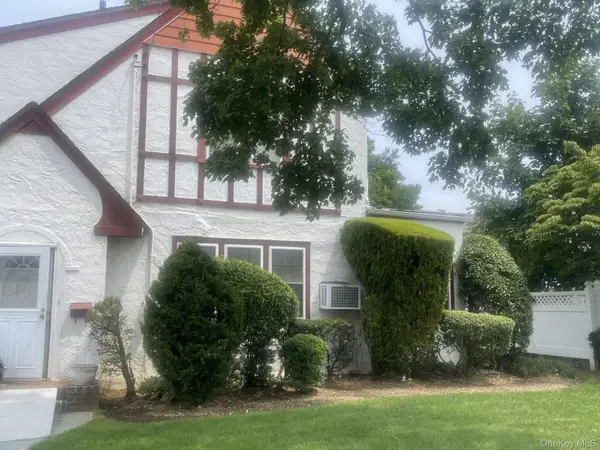 $998,000Active3 beds 2 baths1,710 sq. ft.
334 Westwood Road, Woodmere, NY 11598
MLS# 1024208Listed by: HOWARD HANNA COACH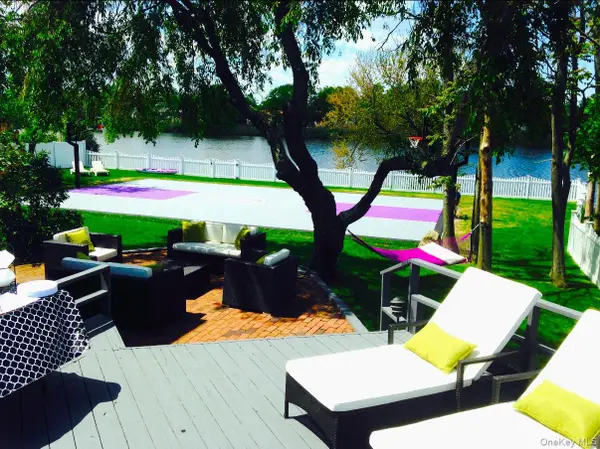 $3,200,000Active4 beds 4 baths2,193 sq. ft.
676 Derby Avenue, Woodmere, NY 11598
MLS# 1033428Listed by: DOUGLAS ELLIMAN REAL ESTATE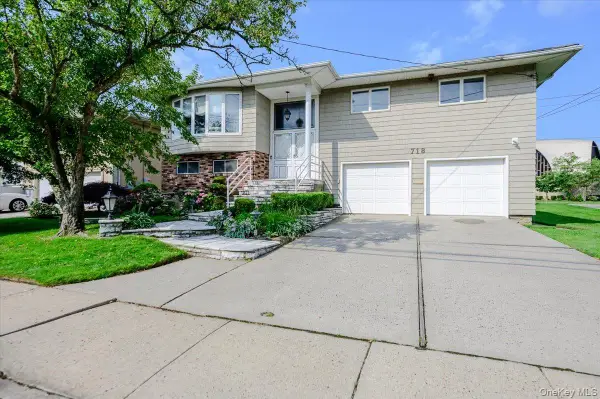 $1,299,000Pending6 beds 3 baths2,945 sq. ft.
718 Arbuckle Avenue, Woodmere, NY 11598
MLS# 1032267Listed by: AVID HOMES INC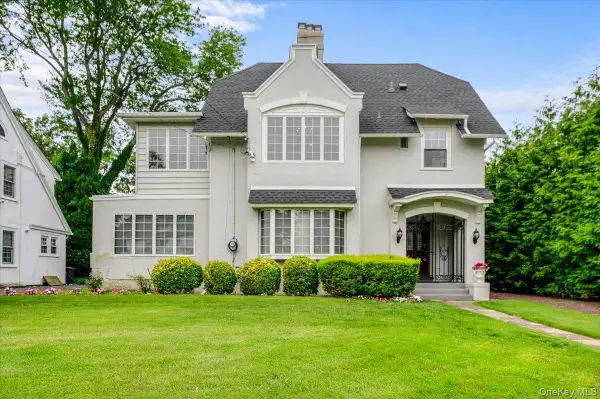 $2,295,000Active5 beds 4 baths3,492 sq. ft.
119 Pine Street, Woodmere, NY 11598
MLS# 1032495Listed by: BH&G R E REALTY CONNECT


Protect your home and budget from life's surprises with an Assurant Home Warranty, backed by a partner that supports you through every step of homeownership. Explore Plans.
© 2023 - 2026 ERA Franchise Systems LLC. All rights reserved. ERA Franchise Systems LLC fully supports the principles of the Fair Housing Act and the Equal Opportunity Act. ERA, ERA Real Estate powered, and their respective logos are registered service marks of ERA Franchise Systems LLC. Each office is independently owned and operated.