
141 Woodmere Boulevard #3C, Woodmere, NY 11598
Local realty services provided by:Bon Anno Realty ERA Powered
141 Woodmere Boulevard #3C,Woodmere, NY 11598
$140,000
- - Beds
- 1 Baths
- 396 sq. ft.
- Co-op
- Active
Listed by: jessica alejo
Office: cosmo group realty
MLS#:1062821
Source:OneKey MLS
Price summary
- Price:$140,000
- Price per sq. ft.:$353.54
About this home
Welcome to this inviting studio apartment in the heart of Woodmere, featuring beautifully refinished hardwood floors and a versatile living space. Ideally situated just steps from the LIRR and conveniently close to Trader Joe’s, shopping, dining, and everyday essentials. The well-maintained building offers a newly installed elevator, updated laundry facilities, bicycle storage, and an on-site superintendent. An excellent opportunity to enjoy comfortable, low-maintenance living with exceptional convenience and accessibility.
Contact an agent
Home facts
- Year built:1929
- Subdivision & Development:Chateau Woodmere
- Listing ID #:1062821
- Added:4 day(s) ago
- Updated:October 19, 2026 at 11:41 AM
Rooms and interior
- Total bathrooms:1
- Full bathrooms:1
- Rooms Total:2
- Flooring:Hardwood
- Kitchen Description:Refrigerator
- Basement:Yes
- Basement Description:Common, Finished, Full
- Living area:396 sq. ft.
Heating and cooling
- Heating:Natural Gas
Structure and exterior
- Year built:1929
- Building area:396 sq. ft.
- Architectural Style:Mid Rise
- Construction Materials:Brick
Schools
- High school:George W Hewlett High School
- Middle school:Woodmere Middle School
- Elementary school:Franklin Early Childhood Center
Utilities
- Water:Public, Water Available
- Sewer:Public Sewer
Finances and disclosures
- Price:$140,000
- Price per sq. ft.:$353.54
Features and amenities
- Appliances:Refrigerator
- Laundry features:Common Area
- Amenities:Entrance Foyer, Live In Super, Open Floorplan, Smart Thermostat, Storage
New listings near 141 Woodmere Boulevard #3C
- New
 $1,990,000Active3 beds 3 baths2,667 sq. ft.
899 Green Place, Woodmere, NY 11598
MLS# 1050921Listed by: BH&G R E REALTY CONNECT - New
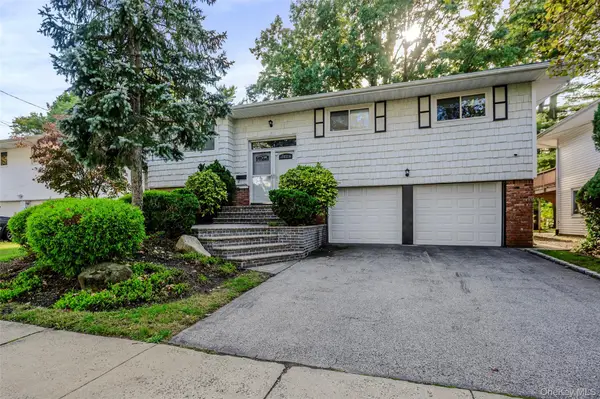 $1,229,000Active4 beds 3 baths2,303 sq. ft.
559 Leheigh Lane, Woodmere, NY 11598
MLS# 1062366Listed by: AVID HOMES INC - New
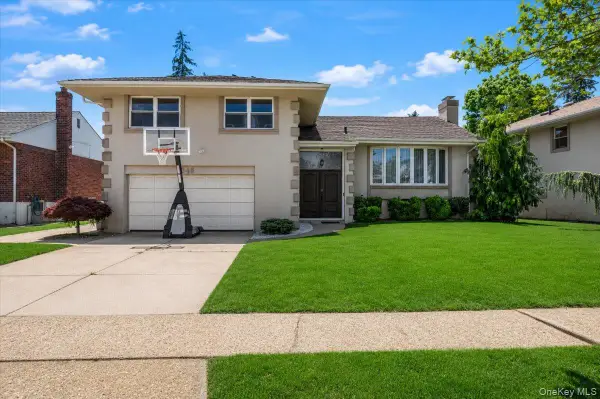 $1,350,000Active4 beds 3 baths2,500 sq. ft.
648 Diane Place, North Woodmere, NY 11581
MLS# 1061457Listed by: BH&G R E REALTY CONNECT - New
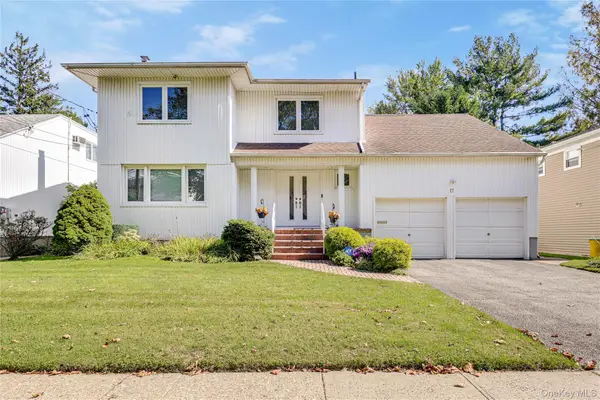 $1,499,000Active5 beds 4 baths3,152 sq. ft.
17 Lafayette Drive, Woodmere, NY 11598
MLS# 1035880Listed by: BERKSHIRE HATHAWAY 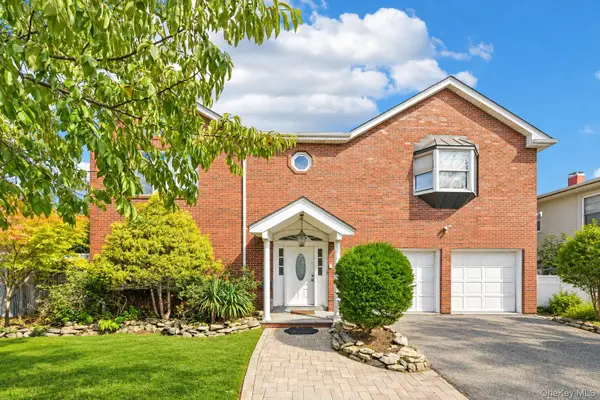 $1,695,000Active6 beds 4 baths3,267 sq. ft.
708 Park Lane, Cedarhurst, NY 11516
MLS# 1060139Listed by: PIN IT REALTY LLC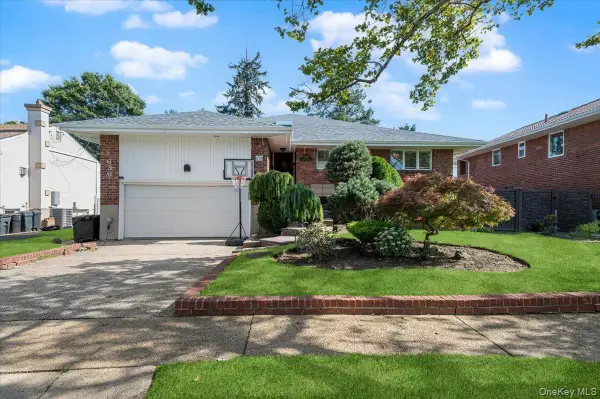 $1,350,000Active4 beds 4 baths2,600 sq. ft.
636 Diane Place, North Woodmere, NY 11581
MLS# 1059092Listed by: BH&G R E REALTY CONNECT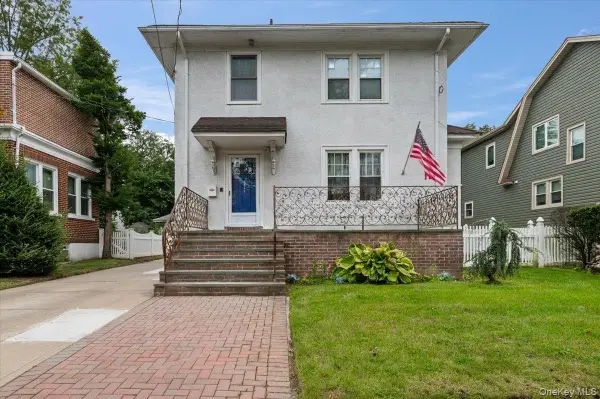 $990,000Active3 beds 2 baths1,478 sq. ft.
1051 Roselle Place, Woodmere, NY 11598
MLS# 1054627Listed by: FIVE TOWNS MILLER REALTY INC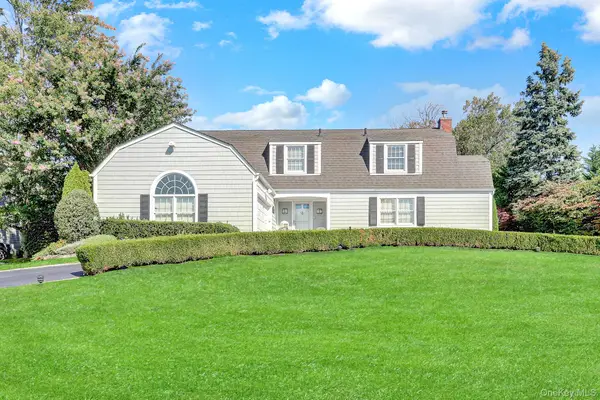 $2,698,000Active4 beds 5 baths4,150 sq. ft.
324 W Ivy Hill Road, Woodmere, NY 11598
MLS# 1058730Listed by: SIGNATURE PREMIER PROPERTIES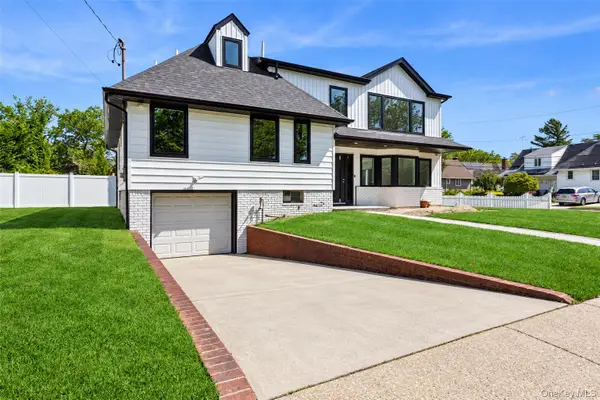 $1,750,000Active6 beds 4 baths3,286 sq. ft.
934 Eileen Terrace, Woodmere, NY 11598
MLS# 1058677Listed by: DOUGLAS ELLIMAN REAL ESTATE


Protect your home and budget from life's surprises with an Assurant Home Warranty, backed by a partner that supports you through every step of homeownership. Explore Plans.
© 2023 - 2026 ERA Franchise Systems LLC. All rights reserved. ERA Franchise Systems LLC fully supports the principles of the Fair Housing Act and the Equal Opportunity Act. ERA, ERA Real Estate powered, and their respective logos are registered service marks of ERA Franchise Systems LLC. Each office is independently owned and operated.