
568 Donald Lane, Woodmere, NY 11598
Local realty services provided by:ERA Insite Realty Services
568 Donald Lane,Woodmere, NY 11598
$999,000
- 4 Beds
- 2 Baths
- 2,275 sq. ft.
- Single family
- Active
Listed by: daniel berger
Office: re/max prestige properties
MLS#:1058163
Source:OneKey MLS
Price summary
- Price:$999,000
- Price per sq. ft.:$439.12
About this home
Charming split-level home on a quiet Woodmere street, lovingly cared for by the same family for decades and now ready for its next chapter. This 4-bedroom with a bonus "office/multipurpose room", 2-bath residence offers a warm, welcoming layout with room to grow and personalize. The main living spaces feel bright and comfortable, with a natural flow that suits everyday living and easy entertaining. Four well-proportioned bedrooms provide flexibility for guests, home office needs, or a growing household. With its classic curb appeal and solid structure, the home offers an ideal foundation for thoughtful updates over time. Located in the heart of Woodmere, you’ll enjoy convenient access to local shops, parks, schools, houses of worship, and commuter routes. A wonderful opportunity to move into a sought-after neighborhood and make this home truly your own. Schedule a showing and explore the possibilities at 568 Donald Lane.
Contact an agent
Home facts
- Year built:1955
- Subdivision & Development:Saddle Ridge Estates
- Listing ID #:1058163
- Added:2 day(s) ago
- Updated:October 05, 2026 at 10:59 AM
Rooms and interior
- Bedrooms:4
- Total bathrooms:2
- Full bathrooms:2
- Rooms Total:10
- Dining Description:Eat-In Kitchen
- Kitchen Description:Dishwasher, Eat-in Kitchen, Freezer, Refrigerator, Walk Through Kitchen
- Basement:Yes
- Basement Description:Partially Finished
- Living area:2,275 sq. ft.
Heating and cooling
- Cooling:Central Air
- Heating:Baseboard, Steam
- Central air:Yes
Structure and exterior
- Year built:1955
- Building area:2,275 sq. ft.
- Lot area:0.14 Acres
- Architectural Style:Split Level
- Construction Materials:Frame
Schools
- High school:George W Hewlett High School
- Middle school:Woodmere Middle School
- Elementary school:Ogden Elementary School
Utilities
- Water:Public
- Sewer:Public Sewer
Finances and disclosures
- Price:$999,000
- Price per sq. ft.:$439.12
- Tax amount:$15,346 (2025)
Features and amenities
- Appliances:Dishwasher, Dryer, Freezer, Refrigerator, Washer
- Laundry features:Dryer, Washer
- Amenities:Entrance Foyer, Storage
Parking
- Total parking spaces:3
- Parking description:Driveway, Garage
- Garage:Yes
- Garage spaces:1
New listings near 568 Donald Lane
 $1,399,000Active4 beds 3 baths2,034 sq. ft.
22 Woodmere Boulevard, Woodmere, NY 11598
MLS# 1050989Listed by: BERKSHIRE HATHAWAY $829,000Active3 beds 2 baths1,483 sq. ft.
803 Ibsen Street, Woodmere, NY 11598
MLS# 1048956Listed by: BERKSHIRE HATHAWAY $1,099,999Active3 beds 2 baths1,514 sq. ft.
199 Cherry Street, Woodmere, NY 11598
MLS# 1050383Listed by: DOUGLAS ELLIMAN REAL ESTATE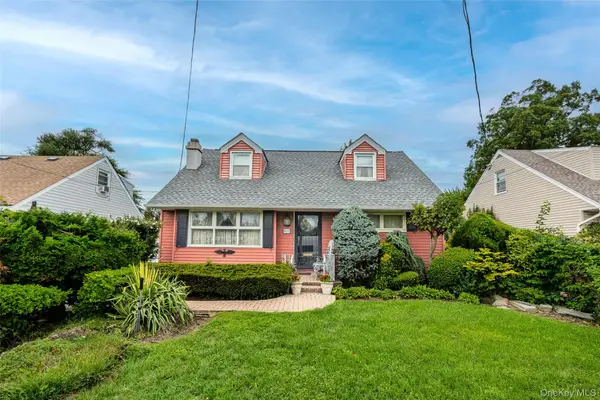 $799,000Active3 beds 1 baths1,385 sq. ft.
822 Peninsula Boulevard, Woodmere, NY 11598
MLS# 1040326Listed by: WEISSMAN REALTY GROUP LLC $325,000Active1 beds 1 baths1,100 sq. ft.
29 Woodmere Boulevard #2-B, Woodmere, NY 11598
MLS# 1047106Listed by: BERKSHIRE HATHAWAY $475,000Active2 beds 1 baths1,200 sq. ft.
1 Meadow Drive #3-C, Woodmere, NY 11598
MLS# 1046262Listed by: BERKSHIRE HATHAWAY $2,899,000Active8 beds 6 baths3,528 sq. ft.
39 Burton Avenue, Woodmere, NY 11598
MLS# 1043763Listed by: FIVE TOWNS MILLER REALTY INC $1,200,000Active6 beds 3 baths3,023 sq. ft.
1031 Fordham Lane, Woodmere, NY 11598
MLS# 1043049Listed by: DOUGLAS ELLIMAN REAL ESTATE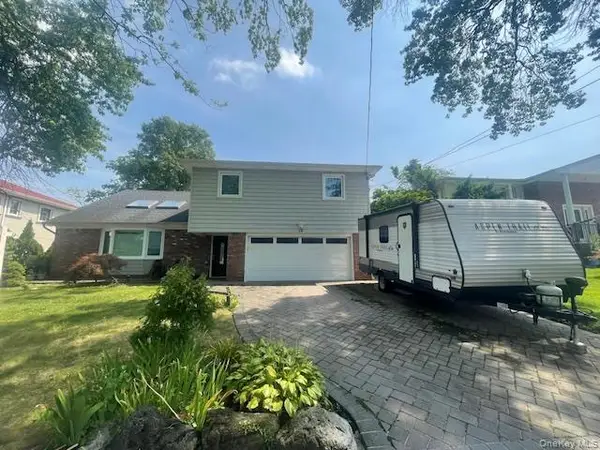 $1,349,000Active3 beds 3 baths2,550 sq. ft.
15 Captains Road, North Woodmere, NY 11581
MLS# 1043806Listed by: LORI & ASSOCIATES LI REALTY


Protect your home and budget from life's surprises with an Assurant Home Warranty, backed by a partner that supports you through every step of homeownership. Explore Plans.
© 2023 - 2026 ERA Franchise Systems LLC. All rights reserved. ERA Franchise Systems LLC fully supports the principles of the Fair Housing Act and the Equal Opportunity Act. ERA, ERA Real Estate powered, and their respective logos are registered service marks of ERA Franchise Systems LLC. Each office is independently owned and operated.