
76 Wood Lane, Woodsburgh, NY 11598
Local realty services provided by:ERA Caputo Realty
76 Wood Lane,Woodsburgh, NY 11598
$3,099,000
- 5 Beds
- 5 Baths
- 4,500 sq. ft.
- Single family
- Pending
Listed by: etty a. levy, jordan rosenberg
Office: berkshire hathaway
MLS#:1020808
Source:OneKey MLS
Price summary
- Price:$3,099,000
- Price per sq. ft.:$688.67
About this home
Set on beautifully landscaped grounds in the prestigious Village of Woodsburgh, this exquisite Tudor estate embodies timeless elegance, exceptional craftsmanship, and luxurious living. Featuring 6 generously sized bedrooms, 3 full bathrooms, and 2 powder rooms, this remarkable residence is designed for both grand entertaining and comfortable everyday living. A gracious foyer welcomes you into a sun-filled formal living room and elegant banquet-sized dining room, while a private study and inviting den provide warm, sophisticated gathering spaces. The gourmet eat-in kitchen is the heart of the home, featuring premium finishes, abundant cabinetry, and an adjoining breakfast room overlooking the picturesque backyard. A spacious mudroom and dedicated laundry room add convenience to the thoughtfully designed main level. The second floor is highlighted by an expansive primary suite, providing a luxurious private retreat complete with a walk-in closet and en-suite bathroom. Five additional bedrooms provide ample accommodations for guests. The main level also features two conveniently located powder rooms, including one with direct access to the backyard—perfect for poolside entertaining. The fully finished basement allows for exceptional bonus living space ideal for a recreation room, home theater, fitness area, or playroom. An extraordinary garage with space for up to 10 vehicles is a rare amenity, perfect for car enthusiasts, collectors, or those seeking abundant storage. Outside, enjoy your own private resort featuring a heated gunite pool, a half basketball court, and beautifully manicured grounds designed for recreation, relaxation, and unforgettable entertaining. A rare opportunity in the coveted Village of Woodsburgh, this distinguished Tudor estate combines classic architecture, extraordinary amenities, and exceptional indoor-outdoor living to create a truly one-of-a-kind residence....
Contact an agent
Home facts
- Year built:1930
- Listing ID #:1020808
- Added:92 day(s) ago
- Updated:October 08, 2026 at 08:47 AM
Rooms and interior
- Bedrooms:5
- Total bathrooms:5
- Full bathrooms:3
- Half bathrooms:2
- Rooms Total:11
- Flooring:Hardwood
- Dining Description:Eat-In Kitchen, Formal Dining
- Kitchen Description:Dishwasher, Eat-in Kitchen, Freezer, Kitchen Island, Refrigerator, Stainless Steel Appliance(s), Trash Compactor
- Basement:Yes
- Basement Description:Finished, Full
- Living area:4,500 sq. ft.
Heating and cooling
- Cooling:Central Air, Ductless
- Heating:Baseboard, Hot Water
- Central air:Yes
Structure and exterior
- Year built:1930
- Building area:4,500 sq. ft.
- Lot area:0.6 Acres
- Architectural Style:Tudor
- Construction Materials:Brick, Stucco
- Levels:3 Story
Schools
- High school:George W Hewlett High School
- Middle school:Woodmere Middle School
- Elementary school:Hewlett Elementary School
Utilities
- Water:Public
- Sewer:Public Sewer
Finances and disclosures
- Price:$3,099,000
- Price per sq. ft.:$688.67
- Tax amount:$42,392 (2026)
Features and amenities
- Appliances:Dishwasher, Freezer, Refrigerator, Stainless Steel Appliance(s), Trash Compactor
- Amenities:Entrance Foyer, Granite Counters, High Ceilings
- Pool features:In Ground
Parking
- Total parking spaces:12
- Parking description:Driveway, Garage
- Garage:Yes
- Garage spaces:10
New listings near 76 Wood Lane
- New
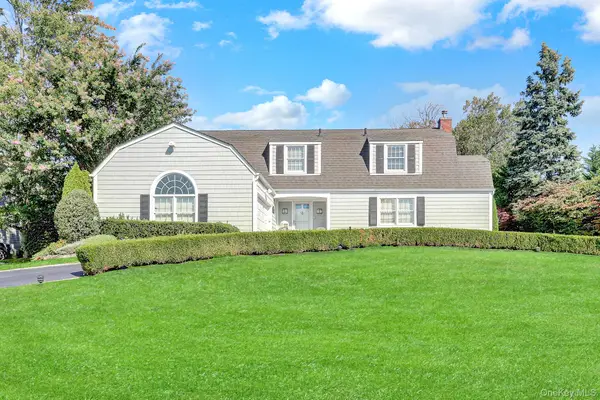 $2,998,000Active4 beds 5 baths4,150 sq. ft.
324 W Ivy Hill Road, Woodsburgh, NY 11598
MLS# 1058730Listed by: SIGNATURE PREMIER PROPERTIES  $475,000Active2 beds 1 baths1,200 sq. ft.
1 Meadow Drive #3-C, Woodmere, NY 11598
MLS# 1046262Listed by: BERKSHIRE HATHAWAY- Open Sun, 2:30 to 4pm
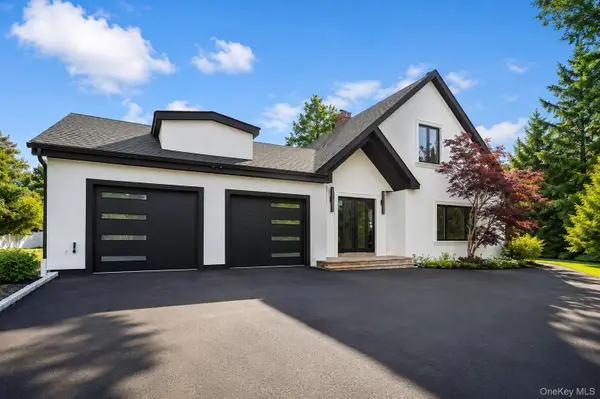 $3,425,000Active8 beds 7 baths4,253 sq. ft.
875 Channel Road, Woodsburgh, NY 11598
MLS# 1042815Listed by: DOUGLAS ELLIMAN REAL ESTATE  $2,599,000Pending5 beds 5 baths3,805 sq. ft.
122 Woodmere Boulevard S, Woodsburgh, NY 11598
MLS# 1016291Listed by: C21 VERDESCHI & WALSH REALTY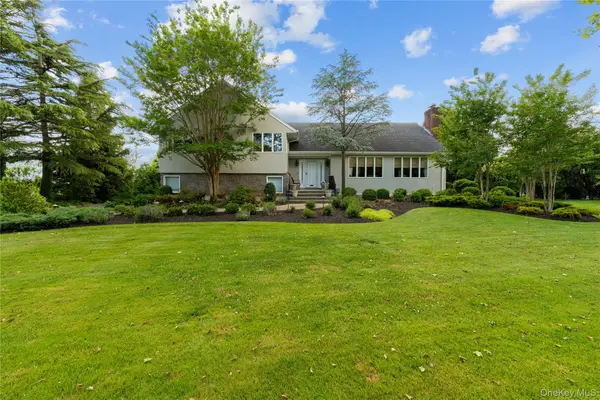 $2,999,000Pending5 beds 4 baths3,835 sq. ft.
11 Hickory Road, Woodsburgh, NY 11598
MLS# 1006426Listed by: SIGNATURE PREMIER PROPERTIES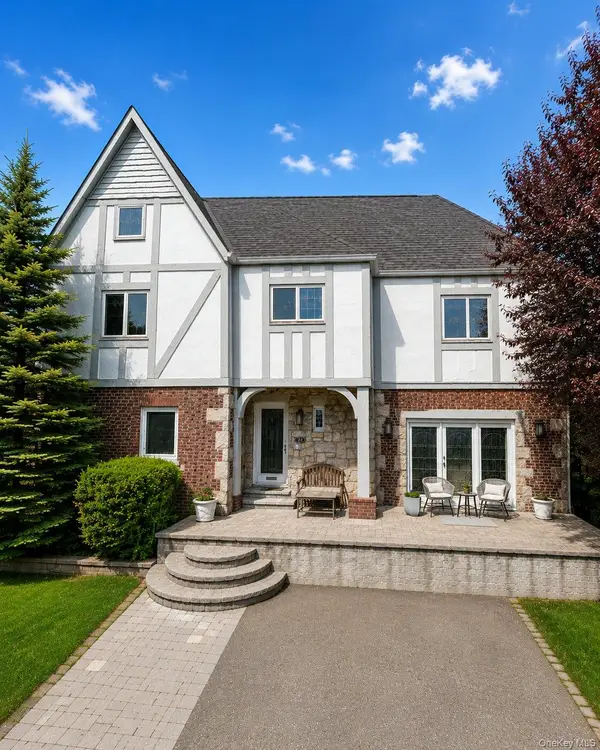 $2,680,000Pending6 beds 5 baths3,099 sq. ft.
6 Manor Lane, Woodsburgh, NY 11598
MLS# 1002252Listed by: BERKSHIRE HATHAWAY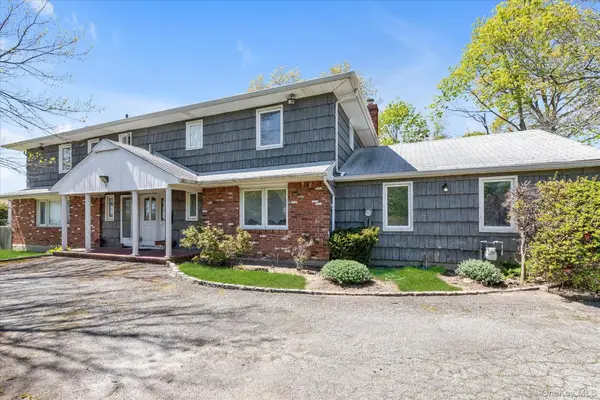 $1,775,000Active5 beds 3 baths2,970 sq. ft.
97 Birch Lane, Woodsburgh, NY 11598
MLS# 989030Listed by: FIVE TOWNS MILLER REALTY INC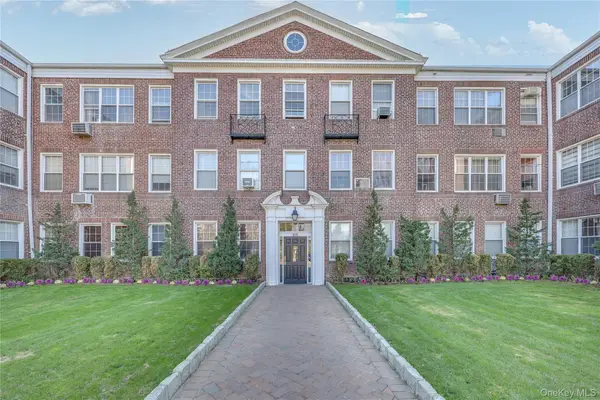 $299,000Active1 beds 1 baths98,848 sq. ft.
819 Broadway #1-G, Woodmere, NY 11598
MLS# 975546Listed by: BERKSHIRE HATHAWAY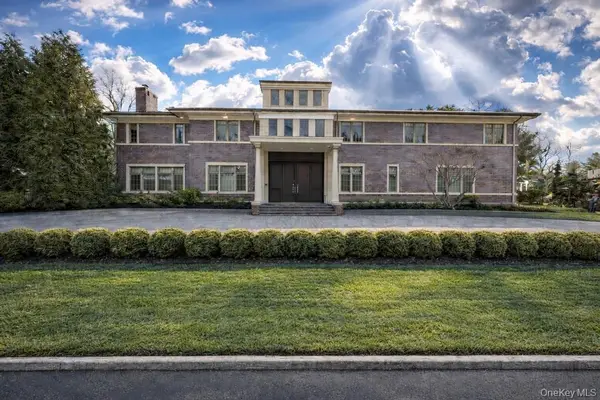 $5,950,000Pending7 beds 7 baths7,719 sq. ft.
865 Barberry Lane, Woodsburgh, NY 11598
MLS# 952151Listed by: FIVE TOWNS MILLER REALTY INC


Protect your home and budget from life's surprises with an Assurant Home Warranty, backed by a partner that supports you through every step of homeownership. Explore Plans.
© 2023 - 2026 ERA Franchise Systems LLC. All rights reserved. ERA Franchise Systems LLC fully supports the principles of the Fair Housing Act and the Equal Opportunity Act. ERA, ERA Real Estate powered, and their respective logos are registered service marks of ERA Franchise Systems LLC. Each office is independently owned and operated.