
38-26 55th Street, Woodside, NY 11377
Local realty services provided by:ERA Caputo Realty
38-26 55th Street,Woodside, NY 11377
$1,229,000
- 4 Beds
- 2 Baths
- 1,436 sq. ft.
- Multi-family
- Active
Listed by: segundo f. agudo cbr e-pro
Office: city homes realty group llc.
MLS#:1036967
Source:OneKey MLS
Price summary
- Price:$1,229,000
- Price per sq. ft.:$855.85
About this home
Just Listed in Woodside! Spacious 2-family home offering 4 bedrooms, 2 full baths, and a finished basement with additional flexible space. Features include new stainless steel appliances on each floor and an updated garage roof.
Conveniently located near Northern Boulevard, with easy access to the M, R, E, and F subway lines, local shops, restaurants, schools, and everyday amenities.
A home with space, flexibility, and a convenient Woodside location — come see if this is the opportunity you've been waiting for!
Contact an agent
Home facts
- Year built:1925
- Listing ID #:1036967
- Added:67 day(s) ago
- Updated:October 17, 2026 at 11:19 AM
Rooms and interior
- Bedrooms:4
- Total bathrooms:2
- Full bathrooms:2
- Dining Description:Eat-In Kitchen
- Kitchen Description:Eat-in Kitchen
- Basement:Yes
- Basement Description:Finished
- Living area:1,436 sq. ft.
Heating and cooling
- Heating:Baseboard
Structure and exterior
- Year built:1925
- Building area:1,436 sq. ft.
- Lot area:0.06 Acres
- Construction Materials:Brick
Schools
- High school:William Cullen Bryant High School
- Middle school:Is 10 Horace Greeley
- Elementary school:Ps 11 Kathryn Phelan
Utilities
- Water:Public
- Sewer:Public Sewer
Finances and disclosures
- Price:$1,229,000
- Price per sq. ft.:$855.85
- Tax amount:$6,988 (2025)
Features and amenities
- Amenities:Storage
Parking
- Parking description:Shared Driveway
- Garage:Yes
- Garage spaces:1
New listings near 38-26 55th Street
- Open Sat, 1 to 2:30pmNew
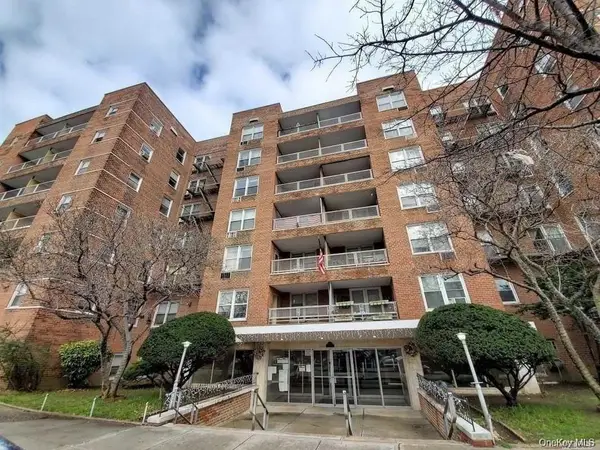 $339,000Active1 beds 1 baths750 sq. ft.
60-11 Broadway #5E, Woodside, NY 11377
MLS# 1062783Listed by: WINZONE REALTY INC - New
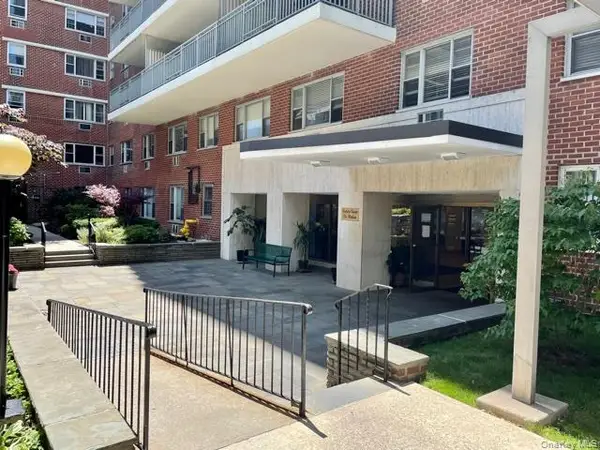 $358,000Active1 beds 1 baths750 sq. ft.
52-30 39 Drive #3J, Woodside, NY 11377
MLS# 1062309Listed by: RE/MAX TEAM - New
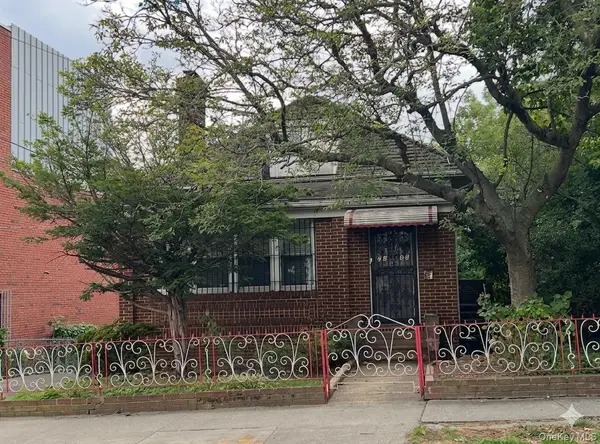 $1,480,000Active4 beds -- baths2,360 sq. ft.
72-46 45th Avenue, Woodside, NY 11377
MLS# 1061482Listed by: E REALTY INTERNATIONAL CORP - New
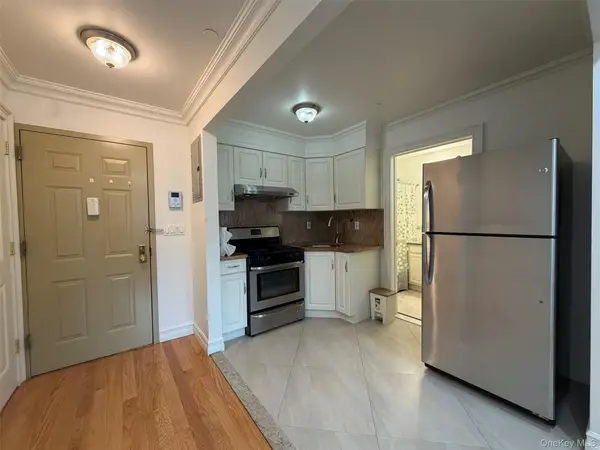 $398,000Active1 beds 1 baths442 sq. ft.
40-45 68th Street #2, Woodside, NY 11377
MLS# 1061968Listed by: WINZONE REALTY INC - Open Sat, 1 to 4pmNew
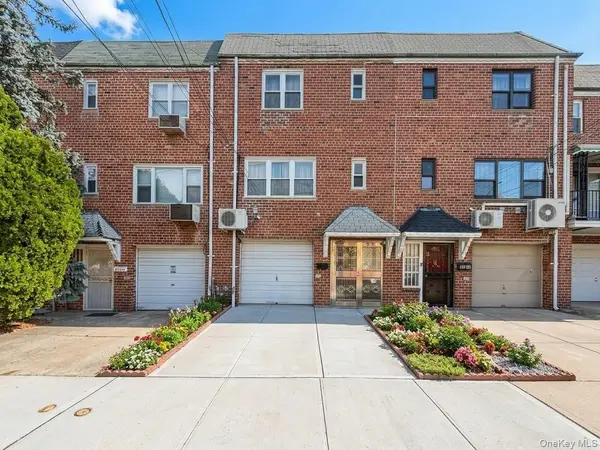 $1,180,000Active3 beds 2 baths1,798 sq. ft.
5031 68th Street, Woodside, NY 11377
MLS# 1061829Listed by: ALLWIN RLTY INTERNATIONAL LLC - New
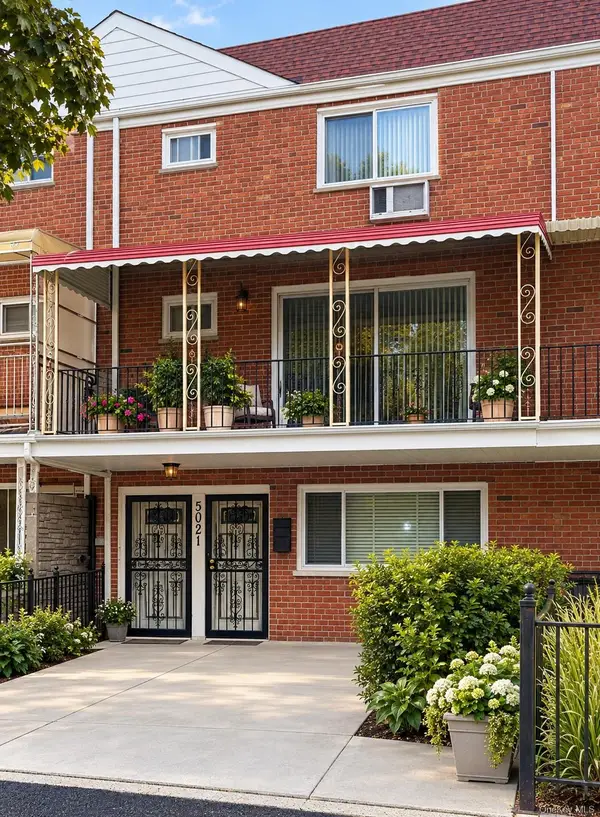 $1,588,000Active4 beds 4 baths2,109 sq. ft.
5021 60th Street, Woodside, NY 11377
MLS# 1050503Listed by: KELLER WILLIAMS POINTS NORTH - New
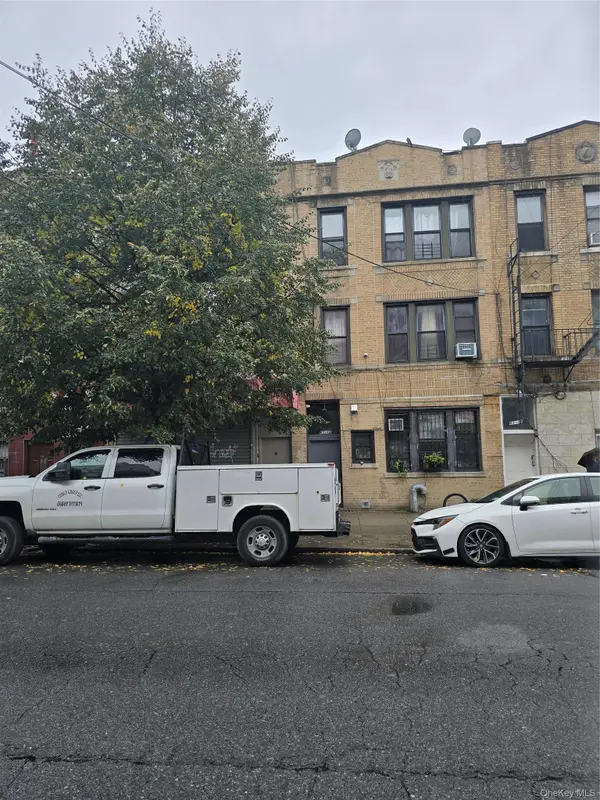 $2,099,000Active9 beds 10 baths3,200 sq. ft.
63-12 39th Avenue, Woodside, NY 11377
MLS# 1059529Listed by: EXIT REALTY PRIME - Open Sat, 12 to 1pm
 $510,000Active2 beds 1 baths850 sq. ft.
48-18 43rd Street #1C, Woodside, NY 11377
MLS# 1038620Listed by: REALTEGRITY NY LLC - Open Sun, 1:30 to 3:30pmNew
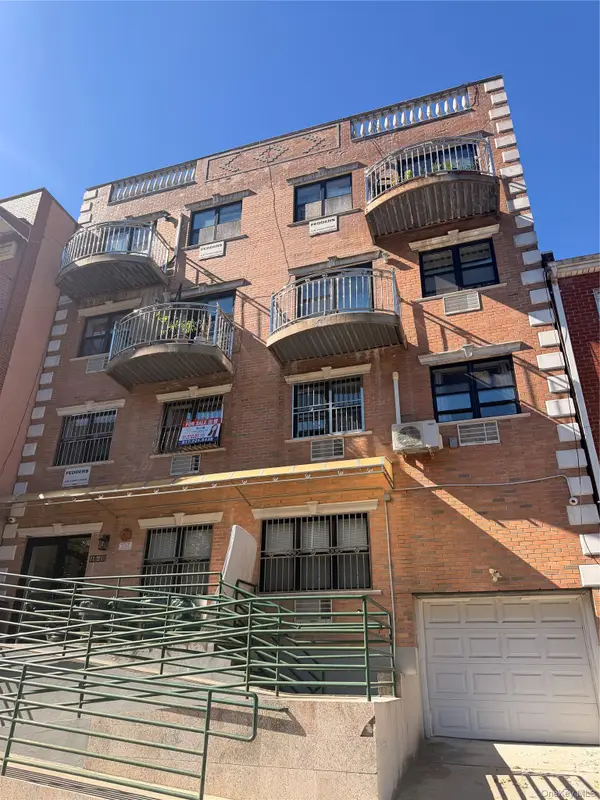 $549,000Active2 beds 2 baths600 sq. ft.
4040 68th Street #2A, Woodside, NY 11377
MLS# 1061013Listed by: NEW OCEAN REALTY - Open Sat, 1 to 2:30pmNew
 $289,000Active-- beds 1 baths540 sq. ft.
39-60 54th Street #9W, Woodside, NY 11377
MLS# 1060688Listed by: COMPASS GREATER NY, LLC


Protect your home and budget from life's surprises with an Assurant Home Warranty, backed by a partner that supports you through every step of homeownership. Explore Plans.
© 2023 - 2026 ERA Franchise Systems LLC. All rights reserved. ERA Franchise Systems LLC fully supports the principles of the Fair Housing Act and the Equal Opportunity Act. ERA, ERA Real Estate powered, and their respective logos are registered service marks of ERA Franchise Systems LLC. Each office is independently owned and operated.