
4142 50th Street #3C, Woodside, NY 11377
Local realty services provided by:Bon Anno Realty ERA Powered
4142 50th Street #3C,Woodside, NY 11377
$349,000
- 1 Beds
- 1 Baths
- 825 sq. ft.
- Co-op
- Active
Listed by: joaquin a. benzant
Office: century homes realty group llc.
MLS#:1028535
Source:OneKey MLS
Price summary
- Price:$349,000
- Price per sq. ft.:$423.03
About this home
Location, Location, Location, off Queens Boulevard 10 minutes to Manhattan, Spacious and bright one- bedroom co-op in a Charming Art Deco building on the Woodside/Sunnyside border. This well-maintained elevator building offers a welcoming, landscaped communal patio complete with seating, planters, and a BBQ grill-ideal for relaxing or entertaining. Other amenities include a laundry room, live-in superintendent, bike storage, and private storage lockers, (available for a fee). Flexible co-op allows co-purchaser, and subletting is allowed after two years with board approval. Cats are welcomed(sorry, no dogs). No flip tax. This building is located two block from #7, easy access to Q32 and Q60 buses, LIRR and the AirTrain to JFK. Walking distance to Roosevelt and Skillman Ave. Also surrounded by local cafes, restaurants, shops, grocery stores, A wonderful opportunity to own this spacious 1bedroom situated in a conveniently located building. This apartment has total shares of 605....
Contact an agent
Home facts
- Year built:1940
- Listing ID #:1028535
- Added:2 day(s) ago
- Updated:September 04, 2026 at 12:28 PM
Rooms and interior
- Bedrooms:1
- Total bathrooms:1
- Full bathrooms:1
- Rooms Total:4
- Dining Description:Eat-In Kitchen
- Kitchen Description:Eat-in Kitchen
- Basement:Yes
- Basement Description:Common
- Living area:825 sq. ft.
Heating and cooling
- Heating:Radiant
Structure and exterior
- Year built:1940
- Building area:825 sq. ft.
- Construction Materials:Brick
Schools
- High school:Contact Agent
- Middle school:Call Listing Agent
- Elementary school:Contact Agent
Utilities
- Water:Public
- Sewer:Public Sewer
Finances and disclosures
- Price:$349,000
- Price per sq. ft.:$423.03
Features and amenities
- Amenities:Entrance Foyer, High Ceilings
New listings near 4142 50th Street #3C
- New
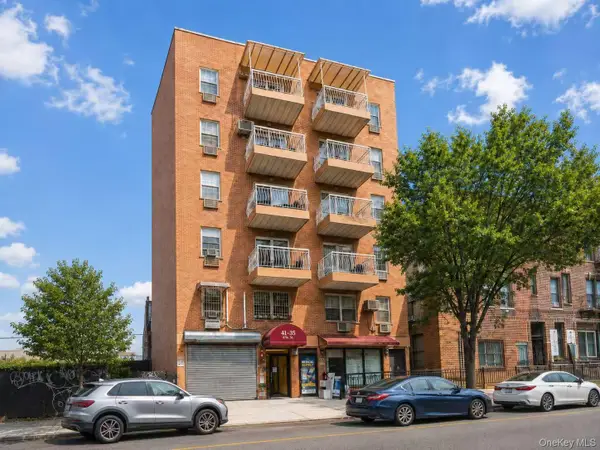 $420,000Active1 beds 1 baths475 sq. ft.
41-35 67th Street #5C, Woodside, NY 11377
MLS# 1045785Listed by: CHASE GLOBAL REALTY CORP - New
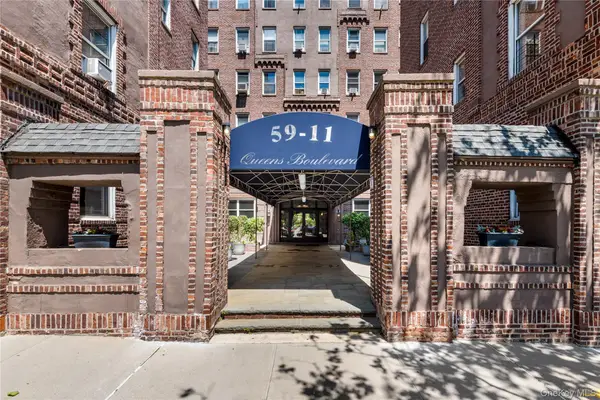 $235,000Active-- beds 1 baths500 sq. ft.
59-11 Queens Boulevard #4P, Woodside, NY 11377
MLS# 1046218Listed by: WAGNER & KELLY INC - New
 $280,000Active1 beds 1 baths700 sq. ft.
5140 30th Avenue #4A, Woodside, NY 11377
MLS# 1043561Listed by: DOUGLAS ELLIMAN REAL ESTATE - New
 $389,000Active1 beds 1 baths625 sq. ft.
39-25 51st Street #1F, Woodside, NY 11377
MLS# 1045617Listed by: COMPASS GREATER NY LLC - New
 $229,000Active-- beds 1 baths500 sq. ft.
4142 50th Street #5d, Woodside, NY 11377
MLS# 1028538Listed by: CENTURY HOMES REALTY GROUP LLC - New
 $1,399,000Active-- beds -- baths2,000 sq. ft.
46-19 65th Place, Woodside, NY 11377
MLS# 1043130Listed by: N & H REALTY GROUP INC - Open Sat, 1 to 3pmNew
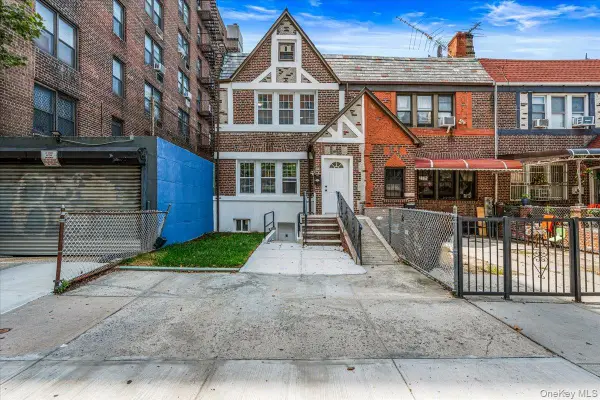 $1,579,000Active6 beds 3 baths2,100 sq. ft.
3456 70th Street, Jackson Heights, NY 11372
MLS# 1045074Listed by: EXIT REALTY PRIME - New
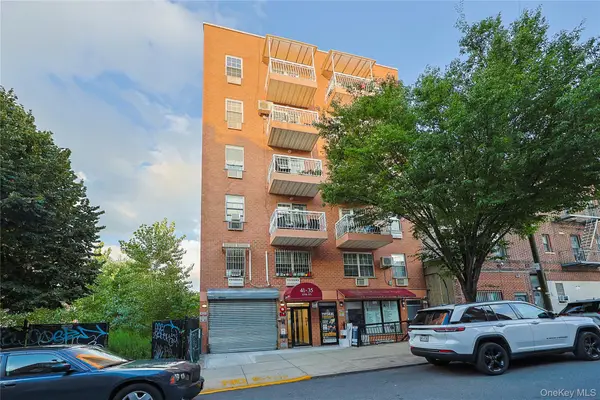 $749,000Active2 beds 2 baths998 sq. ft.
41-35 67th Street #4A, Woodside, NY 11377
MLS# 1044391Listed by: RE/MAX EDGE - Open Sun, 12 to 2pmNew
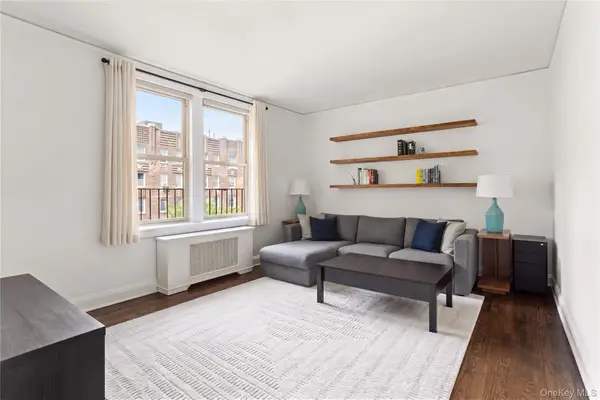 $369,000Active1 beds 1 baths625 sq. ft.
43-10 48th Avenue #5R, Woodside, NY 11377
MLS# 1043348Listed by: COMPASS GREATER NY LLC


Protect your home and budget from life's surprises with an Assurant Home Warranty, backed by a partner that supports you through every step of homeownership. Explore Plans.
© 2023 - 2026 ERA Franchise Systems LLC. All rights reserved. ERA Franchise Systems LLC fully supports the principles of the Fair Housing Act and the Equal Opportunity Act. ERA, ERA Real Estate powered, and their respective logos are registered service marks of ERA Franchise Systems LLC. Each office is independently owned and operated.