
44-13 66 Street, Woodside, NY 11377
Local realty services provided by:ERA Insite Realty Services
44-13 66 Street,Woodside, NY 11377
$1,200,000
- 5 Beds
- 3 Baths
- 1,500 sq. ft.
- Multi-family
- Active
Listed by: xiao zheng, yu lan chen
Office: jamie realty group
MLS#:1073601
Source:OneKey MLS
Price summary
- Price:$1,200,000
- Price per sq. ft.:$800
About this home
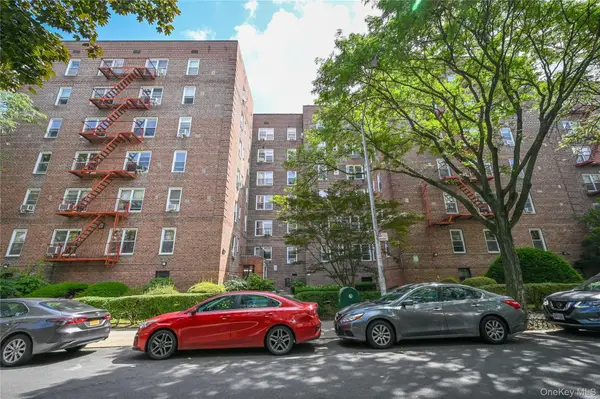
Brick and legal two-family brick home, offering a versatile layout and great potential for both homeowners and investors. The first-floor apartment features 2 bedrooms and 1 full bathroom, while the second-floor apartment offers 3 bedrooms and 1 full bathroom. Additional living space is available in the full finished basement.
The property features separate heating and hot water systems for each unit. Fully renovated approximately 12 years ago, including updated plumbing and electrical systems. The roof is approximately 12 years old.
Situated on a 25' x 109' (IRR) lot, and zoned R4-1
Contact an agent
Home facts
- Year built:1910
- Listing ID #:1073601
- Added:1 day(s) ago
- Updated:November 14, 2026 at 04:21 PM
Rooms and interior
- Bedrooms:5
- Total bathrooms:3
- Full bathrooms:3
- Flooring:Hardwood
- Bedroom Description:First Floor Bedroom
- Basement:Yes
- Basement Description:Finished, Full
- Living area:1,500 sq. ft.
Heating and cooling
- Heating:Baseboard
Structure and exterior
- Year built:1910
- Building area:1,500 sq. ft.
- Lot area:0.06 Acres
- Architectural Style:Colonial
- Construction Materials:Brick
Schools
- High school:Grover Cleveland High School
- Middle school:Is 5 Walter Crowley Intermediate
- Elementary school:Ps 229 Emanuel Kaplan
Utilities
- Water:Public
- Sewer:Public Sewer
Finances and disclosures
- Price:$1,200,000
- Price per sq. ft.:$800
- Tax amount:$7,254 (2025)
Features and amenities
- Amenities:Open Floorplan
Parking
- Parking description:On Street
New listings near 44-13 66 Street
- Open Sat, 12 to 2pmNew
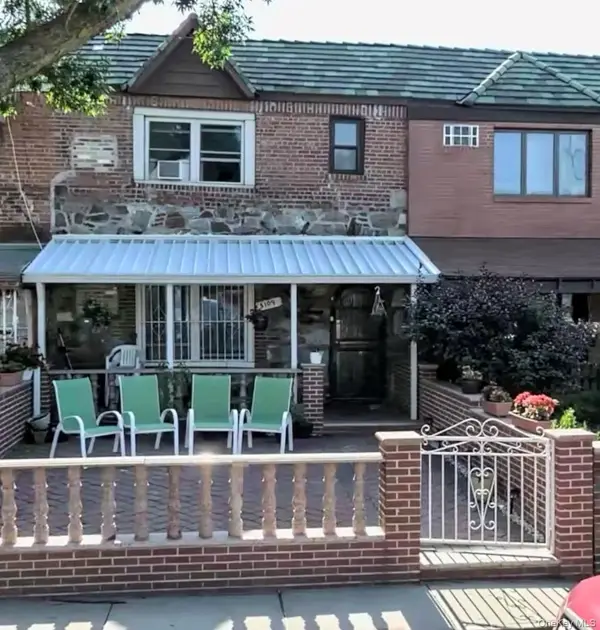 $998,888Active3 beds 2 baths2,000 sq. ft.
51-09 61st Street, Woodside, NY 11377
MLS# 1073212Listed by: WINZONE REALTY INC - New
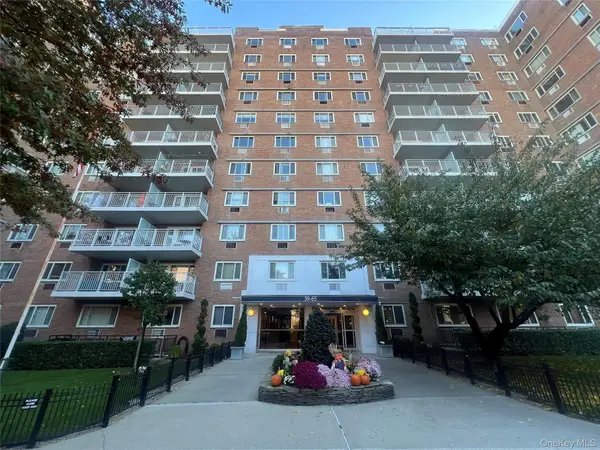 $345,000Active1 beds 1 baths640 sq. ft.
39-65 52nd Street #4U, Woodside, NY 11377
MLS# 1072993Listed by: WELCOME HOME R E SUNNYSIDE - Open Sat, 12 to 1:30pmNew
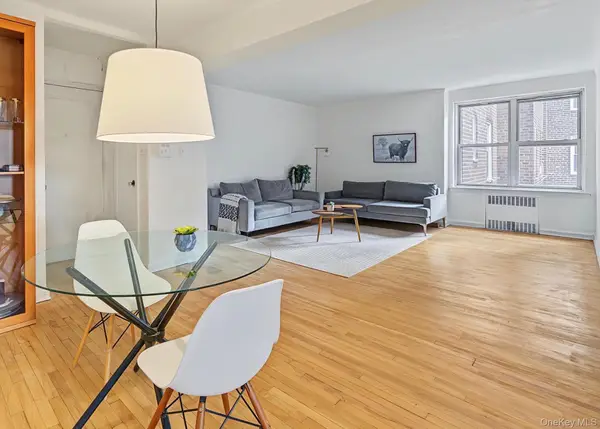 $369,000Active1 beds 1 baths
39-20 52nd Street #1B, Woodside, NY 11377
MLS# 1072489Listed by: PRIME REALTY - New
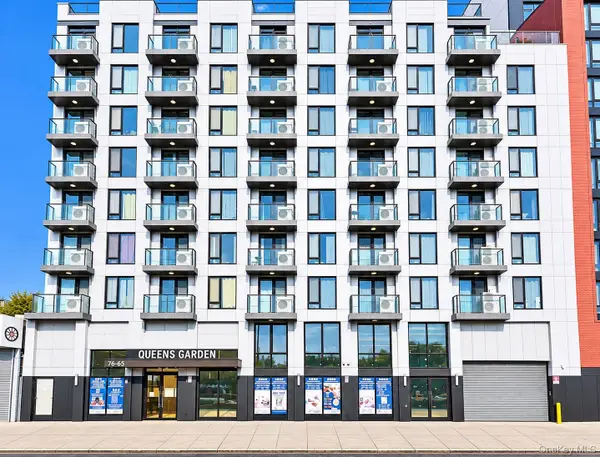 $515,000Active1 beds 1 baths564 sq. ft.
70-65 Queens Boulevard #6L, Woodside, NY 11377
MLS# 1072495Listed by: E REALTY INTERNATIONAL CORP - New
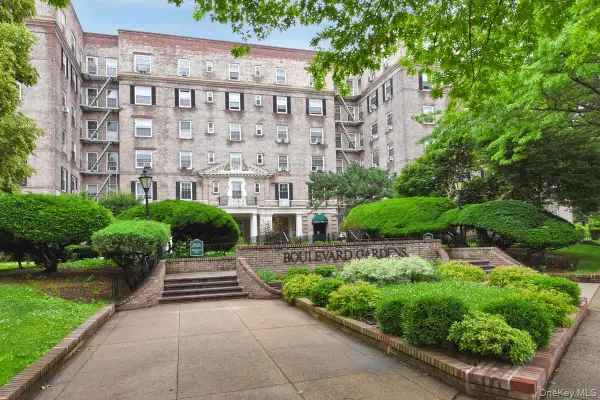 $287,000Active1 beds 1 baths725 sq. ft.
56-07 31st Avenue #3E, Woodside, NY 11377
MLS# 1072500Listed by: KELLER WILLIAMS LANDMARK II - Open Sat, 12 to 1:30pmNew
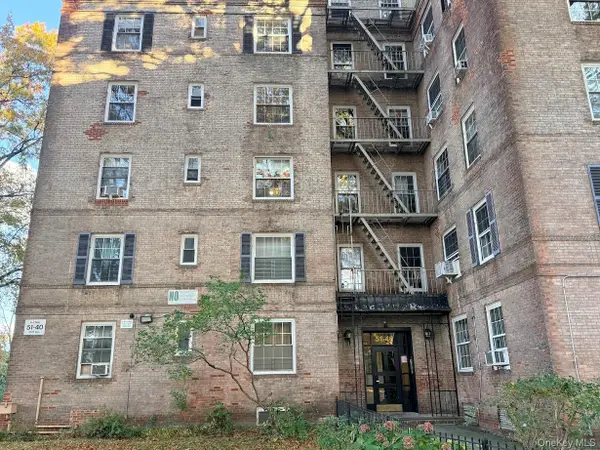 $279,000Active1 beds 1 baths600 sq. ft.
51-40 30th Avenue #H5B, Woodside, NY 11377
MLS# 1072189Listed by: WINZONE REALTY INC - New
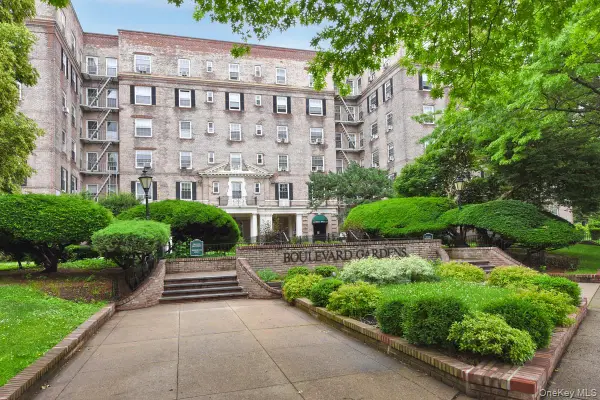 $495,000Active2 beds 1 baths825 sq. ft.
55-25 31st Avenue #6N, Woodside, NY 11377
MLS# 1071949Listed by: KELLER WILLIAMS LANDMARK II - New
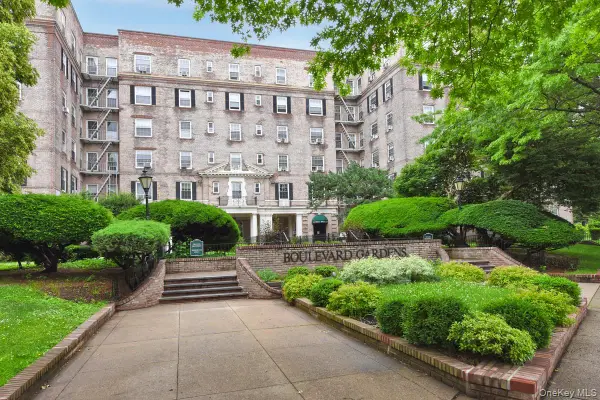 $289,000Active1 beds 1 baths725 sq. ft.
56-07 31st Avenue #6A, Woodside, NY 11377
MLS# 1072061Listed by: KELLER WILLIAMS LANDMARK II - New
 $469,000Active2 beds 1 baths800 sq. ft.
39-45 51 Street #1D, Woodside, NY 11377
MLS# 1071494Listed by: MAUREEN FOLAN R E GROUP LLC


Protect your home and budget from life's surprises with an Assurant Home Warranty, backed by a partner that supports you through every step of homeownership. Explore Plans.
© 2023 - 2026 ERA Franchise Systems LLC. All rights reserved. ERA Franchise Systems LLC fully supports the principles of the Fair Housing Act and the Equal Opportunity Act. ERA, ERA Real Estate powered, and their respective logos are registered service marks of ERA Franchise Systems LLC. Each office is independently owned and operated.