
50-56 43rd Street, Woodside, NY 11377
Local realty services provided by:ERA Top Service Realty
50-56 43rd Street,Woodside, NY 11377
$1,100,000
- 3 Beds
- 2 Baths
- 1,680 sq. ft.
- Single family
- Active
Listed by: john w. keane gri cbr
Office: re/max team
MLS#:1029063
Source:OneKey MLS
Price summary
- Price:$1,100,000
- Price per sq. ft.:$654.76
About this home
Great opportunity to own this beautifully-maintained bright and airy solid brick one family on the Sunnyside/Woodside/LIC border. Features an extra-long private driveway and garage. Home offers many upgrades: bathrooms, kitchen, hi-hat lighting, abundant closets, and newly installed interior doors. The full-height family room on lower level is a walkout to private backyard with storage shed. Perfect for family functions. Convenient to shopping and restaurants on Queens Boulevard and Skillman Avenue. Easy access to highways. Close to #7 subway (40 St.-Lowery Street Station) and LIRR (Woodside). 20 minutes to Manhattan.
Contact an agent
Home facts
- Year built:1945
- Listing ID #:1029063
- Added:47 day(s) ago
- Updated:September 07, 2026 at 11:02 AM
Rooms and interior
- Bedrooms:3
- Total bathrooms:2
- Full bathrooms:2
- Rooms Total:7
- Dining Description:Formal Dining
- Kitchen Description:Dishwasher, Refrigerator, Stainless Steel Appliance(s)
- Basement:Yes
- Basement Description:Finished, Full
- Living area:1,680 sq. ft.
Heating and cooling
- Heating:Natural Gas
Structure and exterior
- Year built:1945
- Building area:1,680 sq. ft.
- Lot area:0.04 Acres
- Architectural Style:Contemporary
- Construction Materials:Brick
Schools
- High school:Long Island City High School
- Middle school:Is 5 Walter Crowley Intermediate
- Elementary school:Ps 199 Maurice A Fitzgerald
Utilities
- Water:Public
- Sewer:Public Sewer
Finances and disclosures
- Price:$1,100,000
- Price per sq. ft.:$654.76
- Tax amount:$8,125 (2025)
Features and amenities
- Appliances:Dishwasher, Dryer, Refrigerator, Stainless Steel Appliance(s), Washer
- Laundry features:Dryer, Washer
- Amenities:Granite Counters
Parking
- Total parking spaces:2
- Parking description:Driveway, Garage
- Garage:Yes
- Garage spaces:1
New listings near 50-56 43rd Street
- New
 $698,000Active2 beds 2 baths755 sq. ft.
7040 45 Avenue #6D, Woodside, NY 11377
MLS# 1047148Listed by: PRIME AMERICA REAL ESTATE INC - New
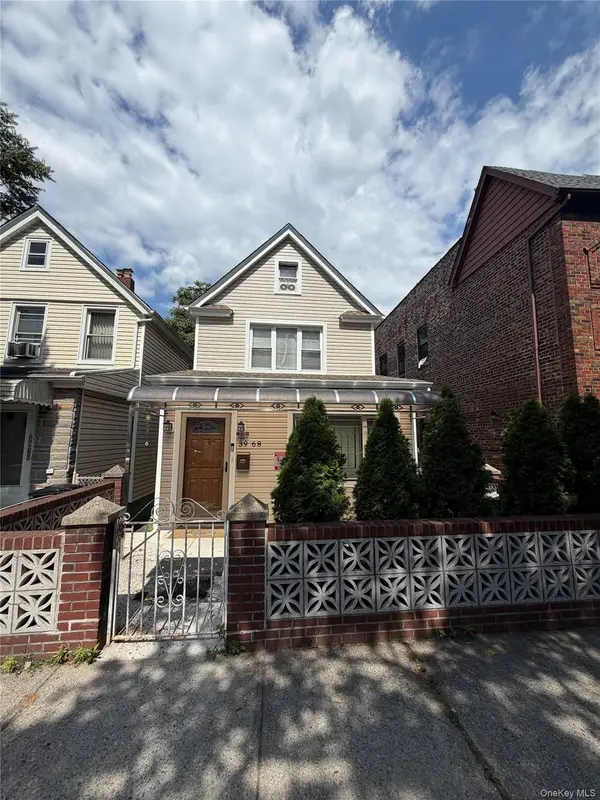 $1,125,000Active3 beds 3 baths1,196 sq. ft.
39-68 59th Street, Woodside, NY 11377
MLS# 1047084Listed by: WINZONE REALTY INC - New
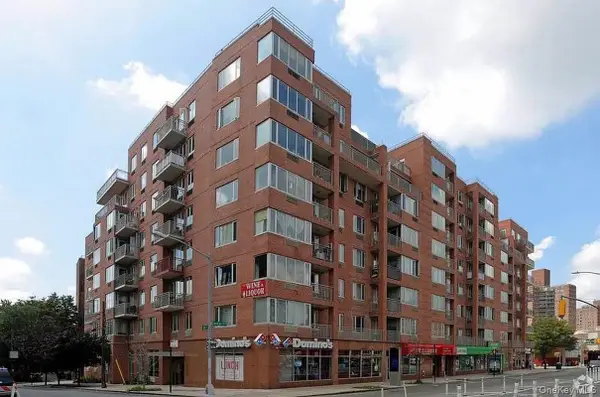 $479,000Active1 beds 1 baths605 sq. ft.
6314 Queens Boulevard #3E, Woodside, NY 11377
MLS# 1046408Listed by: CPRE ELITE INC - New
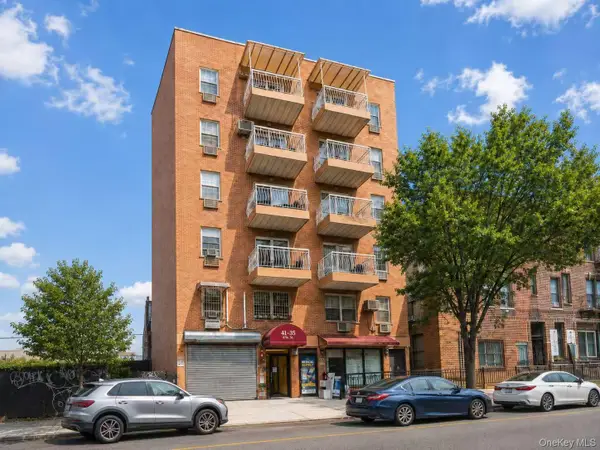 $420,000Active1 beds 1 baths475 sq. ft.
41-35 67th Street #5C, Woodside, NY 11377
MLS# 1045785Listed by: CHASE GLOBAL REALTY CORP - New
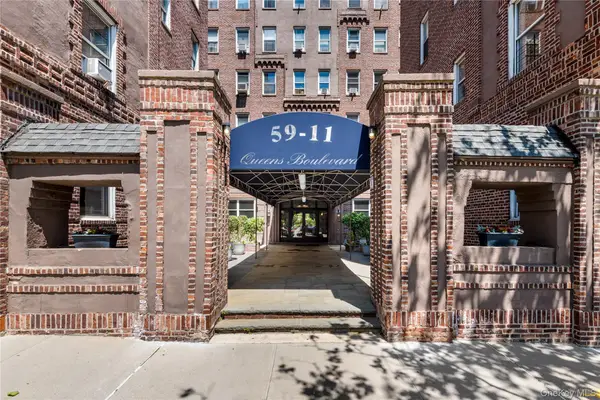 $235,000Active-- beds 1 baths500 sq. ft.
59-11 Queens Boulevard #4P, Woodside, NY 11377
MLS# 1046218Listed by: WAGNER & KELLY INC - New
 $280,000Active1 beds 1 baths700 sq. ft.
5140 30th Avenue #4A, Woodside, NY 11377
MLS# 1043561Listed by: DOUGLAS ELLIMAN REAL ESTATE - New
 $389,000Active1 beds 1 baths625 sq. ft.
39-25 51st Street #1F, Woodside, NY 11377
MLS# 1045617Listed by: COMPASS GREATER NY LLC - New
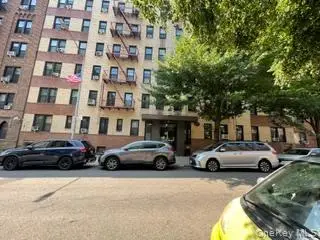 $349,000Active1 beds 1 baths825 sq. ft.
4142 50th Street #3C, Woodside, NY 11377
MLS# 1028535Listed by: CENTURY HOMES REALTY GROUP LLC - New
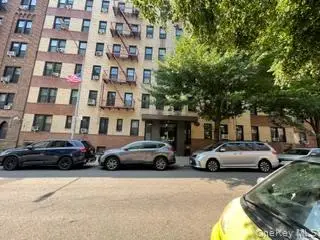 $229,000Active-- beds 1 baths500 sq. ft.
4142 50th Street #5d, Woodside, NY 11377
MLS# 1028538Listed by: CENTURY HOMES REALTY GROUP LLC - New
 $1,399,000Active-- beds -- baths2,000 sq. ft.
46-19 65th Place, Woodside, NY 11377
MLS# 1043130Listed by: N & H REALTY GROUP INC


Protect your home and budget from life's surprises with an Assurant Home Warranty, backed by a partner that supports you through every step of homeownership. Explore Plans.
© 2023 - 2026 ERA Franchise Systems LLC. All rights reserved. ERA Franchise Systems LLC fully supports the principles of the Fair Housing Act and the Equal Opportunity Act. ERA, ERA Real Estate powered, and their respective logos are registered service marks of ERA Franchise Systems LLC. Each office is independently owned and operated.