
51-30 47th Street, Woodside, NY 11377
Local realty services provided by:ERA Top Service Realty
51-30 47th Street,Woodside, NY 11377
$749,999
- 3 Beds
- 2 Baths
- 1,312 sq. ft.
- Single family
- Active
Listed by: randolph a. saa
Office: coldwell banker american homes
MLS#:1027759
Source:OneKey MLS
Price summary
- Price:$749,999
- Price per sq. ft.:$571.65
About this home
Charm, Convenience, Community! Nestled within the beautiful enclave of Woodside, this rarely found side hall colonial style home is located mid-block on one of the town's prettiest streets & within 20 minutes of Manhattan! The desirable layout & favorable zoning allows for a number of uses, ranging from the one family setting to a possible mother-daughter usage, to a full two-family conversion! This diamond in the rough has solid bones & an array of possibilities! 1st Floor: When you first walk in, you are welcomed into a sunlit foyer that then leads into an extended living room & formal dining room, full bath setting & long kitchen setting with pantry. 2nd Floor: A welcoming landing then leads to a full bath setting, followed by the spacious main bedroom, equally spacious second bedroom & comfortable third bedroom. Lower Level: You will be pleasantly surprised to find a wide-open recreation space, followed by a laundry/ mechanical room & front room which can be used for storage or converted to a spacious bath with a separate outside entrance. The grounds provide for both a visually pleasing front yard setting with pavers, accompanied by a rear cemented yard & one car garage!...
Contact an agent
Home facts
- Year built:1926
- Listing ID #:1027759
- Added:50 day(s) ago
- Updated:September 07, 2026 at 11:28 AM
Rooms and interior
- Bedrooms:3
- Total bathrooms:2
- Full bathrooms:2
- Rooms Total:10
- Dining Description:Formal Dining
- Basement:Yes
- Basement Description:Full, Walk-Out Access
- Living area:1,312 sq. ft.
Heating and cooling
- Heating:Natural Gas
Structure and exterior
- Year built:1926
- Building area:1,312 sq. ft.
- Lot area:0.05 Acres
- Architectural Style:Colonial
- Construction Materials:Brick, Frame
Schools
- High school:Benjamin Franklin Hs-Finance-Info
- Middle school:Benjamin Franklin Hs-Finance-Info
- Elementary school:Bellaire School (The)
Utilities
- Water:Public
- Sewer:Public Sewer
Finances and disclosures
- Price:$749,999
- Price per sq. ft.:$571.65
- Tax amount:$5,205 (2025)
Features and amenities
- Amenities:Entrance Foyer
Parking
- Parking description:Detached
- Garage:Yes
- Garage spaces:1
New listings near 51-30 47th Street
- New
 $698,000Active2 beds 2 baths755 sq. ft.
7040 45 Avenue #6D, Woodside, NY 11377
MLS# 1047148Listed by: PRIME AMERICA REAL ESTATE INC - New
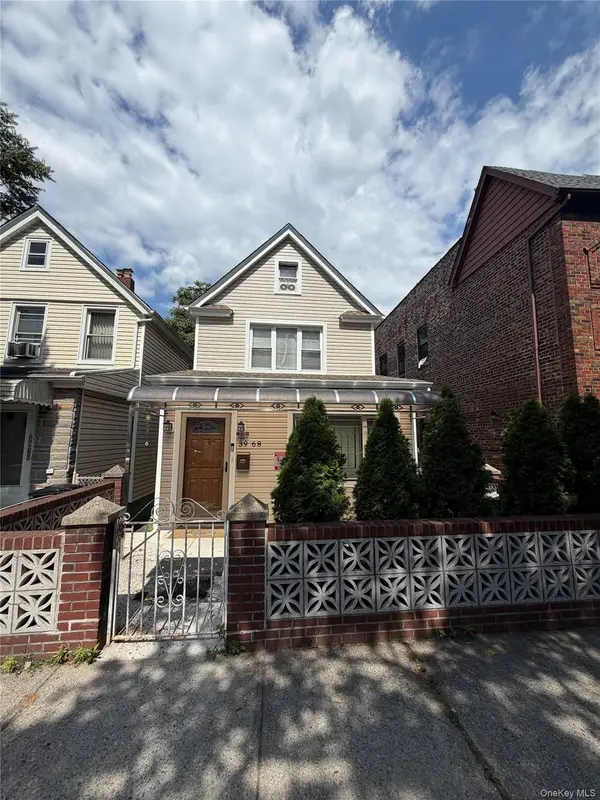 $1,125,000Active3 beds 3 baths1,196 sq. ft.
39-68 59th Street, Woodside, NY 11377
MLS# 1047084Listed by: WINZONE REALTY INC - New
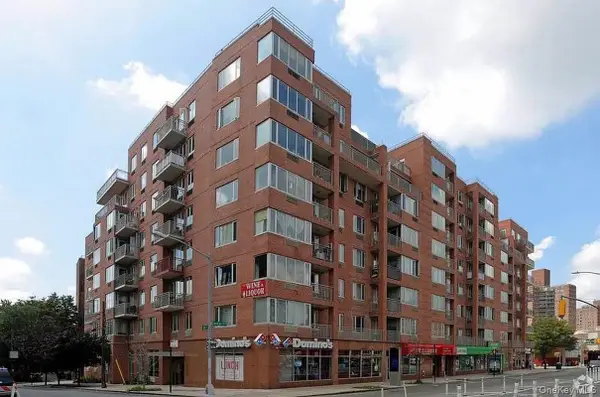 $479,000Active1 beds 1 baths605 sq. ft.
6314 Queens Boulevard #3E, Woodside, NY 11377
MLS# 1046408Listed by: CPRE ELITE INC - New
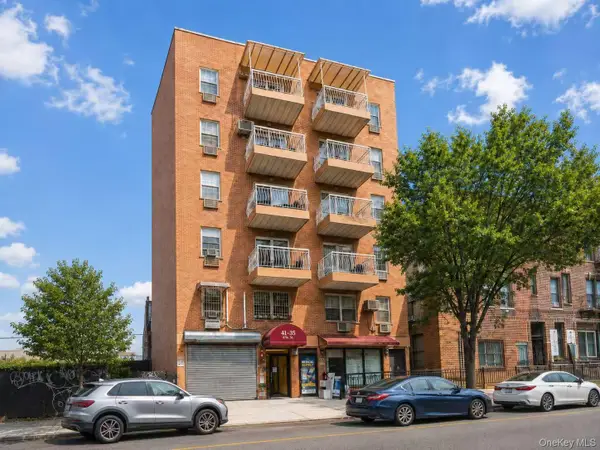 $420,000Active1 beds 1 baths475 sq. ft.
41-35 67th Street #5C, Woodside, NY 11377
MLS# 1045785Listed by: CHASE GLOBAL REALTY CORP - New
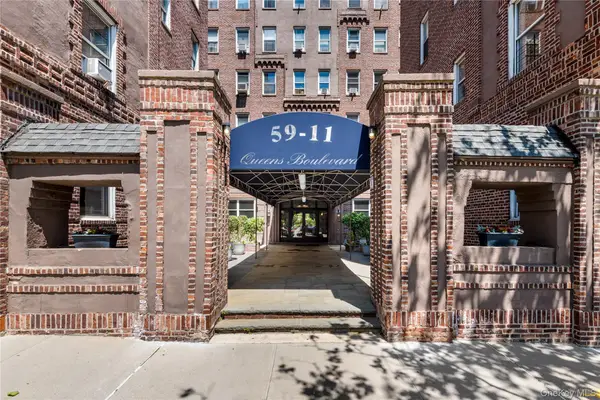 $235,000Active-- beds 1 baths500 sq. ft.
59-11 Queens Boulevard #4P, Woodside, NY 11377
MLS# 1046218Listed by: WAGNER & KELLY INC - New
 $280,000Active1 beds 1 baths700 sq. ft.
5140 30th Avenue #4A, Woodside, NY 11377
MLS# 1043561Listed by: DOUGLAS ELLIMAN REAL ESTATE - New
 $389,000Active1 beds 1 baths625 sq. ft.
39-25 51st Street #1F, Woodside, NY 11377
MLS# 1045617Listed by: COMPASS GREATER NY LLC - New
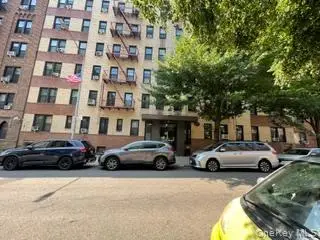 $349,000Active1 beds 1 baths825 sq. ft.
4142 50th Street #3C, Woodside, NY 11377
MLS# 1028535Listed by: CENTURY HOMES REALTY GROUP LLC - New
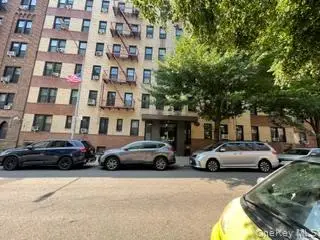 $229,000Active-- beds 1 baths500 sq. ft.
4142 50th Street #5d, Woodside, NY 11377
MLS# 1028538Listed by: CENTURY HOMES REALTY GROUP LLC - New
 $1,399,000Active-- beds -- baths2,000 sq. ft.
46-19 65th Place, Woodside, NY 11377
MLS# 1043130Listed by: N & H REALTY GROUP INC


Protect your home and budget from life's surprises with an Assurant Home Warranty, backed by a partner that supports you through every step of homeownership. Explore Plans.
© 2023 - 2026 ERA Franchise Systems LLC. All rights reserved. ERA Franchise Systems LLC fully supports the principles of the Fair Housing Act and the Equal Opportunity Act. ERA, ERA Real Estate powered, and their respective logos are registered service marks of ERA Franchise Systems LLC. Each office is independently owned and operated.