
51-42 30th Avenue #4J, Woodside, NY 11377
Local realty services provided by:ERA Top Service Realty
51-42 30th Avenue #4J,Woodside, NY 11377
$599,000
- 3 Beds
- 1 Baths
- 1,200 sq. ft.
- Co-op
- Active
Listed by: raja a. tayeb cbr
Office: real broker ny llc.
MLS#:1060533
Source:OneKey MLS
Price summary
- Price:$599,000
- Price per sq. ft.:$499.17
- Monthly HOA dues:$963
About this home
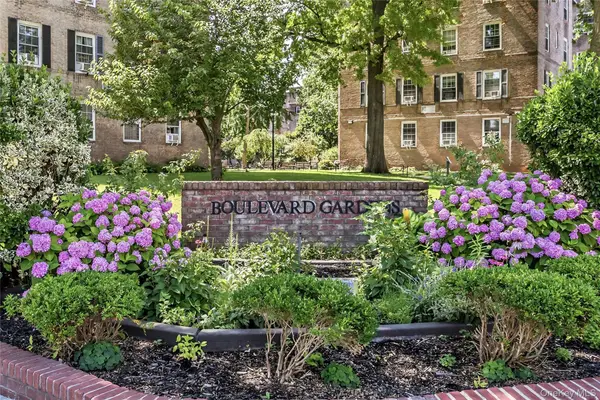
Welcome to this beautifully updated 3-bedroom, 1-bath co-op in the sought-after Boulevard Gardens community in Woodside! This bright and inviting residence offers a spacious, thoughtfully designed layout featuring gleaming hardwood floors, recessed lighting, ceiling fans, and an open living and dining area perfect for everyday living and entertaining. The beautifully renovated kitchen showcases white shaker-style cabinetry, granite countertops, a stylish tile backsplash, and stainless steel appliances, including a dishwasher. Three comfortable bedrooms offer flexibility for a home office or guest room, while the updated full bathroom features attractive mosaic tile finishes and modern fixtures. Enjoy the beautifully landscaped grounds of Boulevard Gardens, complete with lush greenery, mature trees, and charming walkways that create a peaceful residential setting. Conveniently located near shopping, restaurants, neighborhood parks, public transportation, and major roadways, offering easy access to Manhattan and surrounding Queens neighborhoods. A wonderful opportunity to enjoy comfortable, living in one of Woodside's established co-op communities. Don't miss it!...
Contact an agent
Home facts
- Year built:1935
- Listing ID #:1060533
- Added:1 day(s) ago
- Updated:October 09, 2026 at 02:58 AM
Rooms and interior
- Bedrooms:3
- Total bathrooms:1
- Full bathrooms:1
- Rooms Total:5
- Kitchen Description:Dishwasher, Microwave, Range, Refrigerator
- Living area:1,200 sq. ft.
Heating and cooling
- Heating:Steam
Structure and exterior
- Year built:1935
- Building area:1,200 sq. ft.
- Construction Materials:Brick
Schools
- High school:William Cullen Bryant High School
- Middle school:Is 10 Horace Greeley
- Elementary school:Ps 151 Mary D Carter
Utilities
- Water:Public, Water Available
- Sewer:Public Sewer, Sewer Available
Finances and disclosures
- Price:$599,000
- Price per sq. ft.:$499.17
Features and amenities
- Appliances:Dishwasher, Microwave, Refrigerator
Parking
- Parking description:On Street
New listings near 51-42 30th Avenue #4J
- Coming Soon
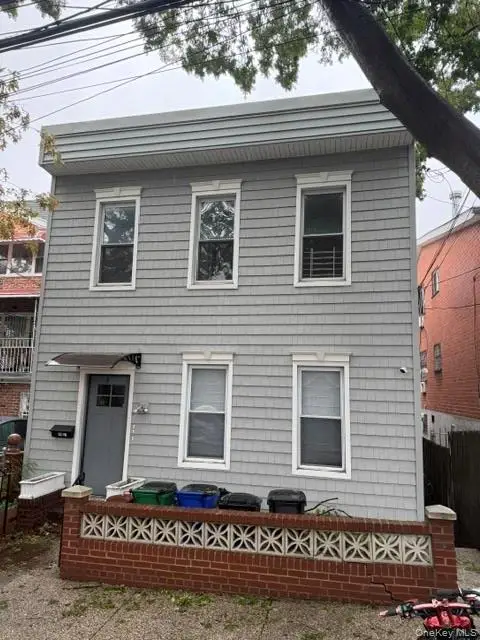 $1,175,000Coming Soon5 beds 2 baths1,760 sq. ft.
4907 67th Street, Woodside, NY 11377
MLS# 1058701Listed by: RE/MAX TEAM - New
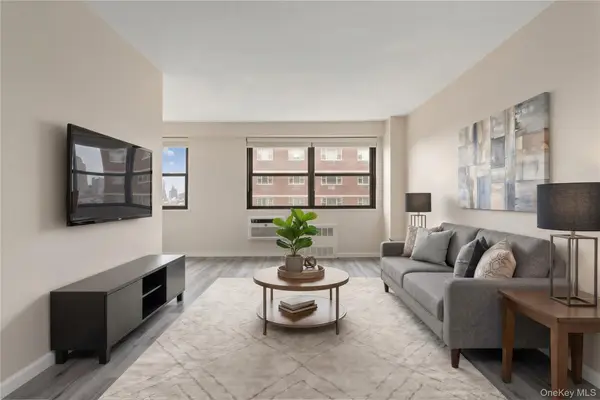 $289,000Active-- beds 1 baths540 sq. ft.
39-60 54th Street #9W, Woodside, NY 11377
MLS# 1060688Listed by: COMPASS GREATER NY, LLC - New
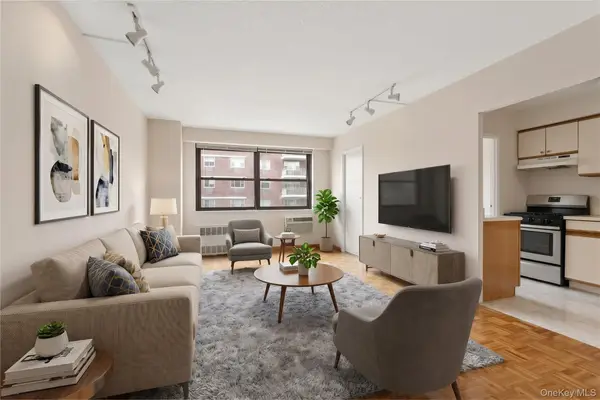 $379,000Active1 beds 1 baths800 sq. ft.
39-60 54th Street #8X, Woodside, NY 11377
MLS# 1060695Listed by: COMPASS GREATER NY, LLC - New
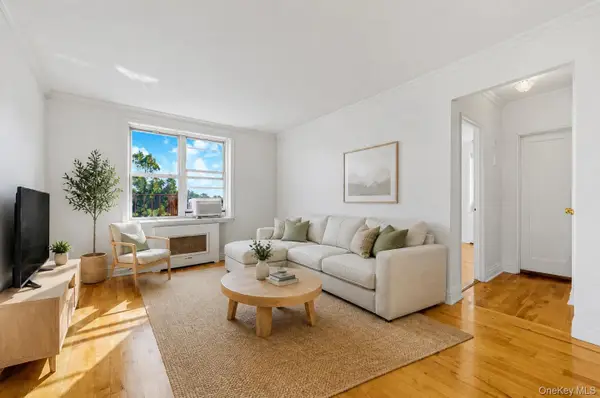 $389,000Active1 beds 1 baths650 sq. ft.
39-30 52nd Street #6F, Woodside, NY 11377
MLS# 1060240Listed by: WELCOME HOME R E SUNNYSIDE - New
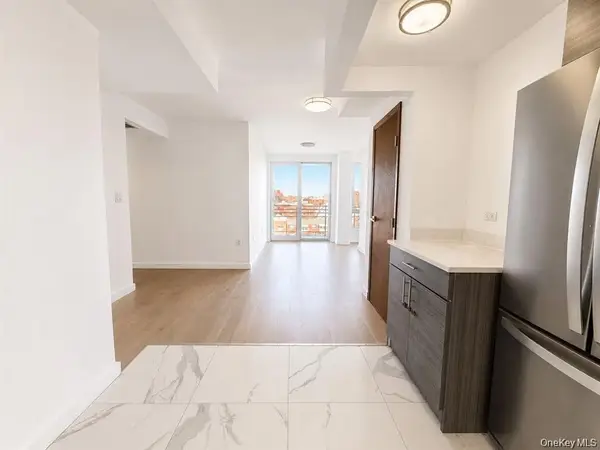 $589,000Active2 beds 2 baths725 sq. ft.
7009 45th Avenue #7C, Woodside, NY 11377
MLS# 1060151Listed by: SWEET KEY REALTY GROUP INC - New
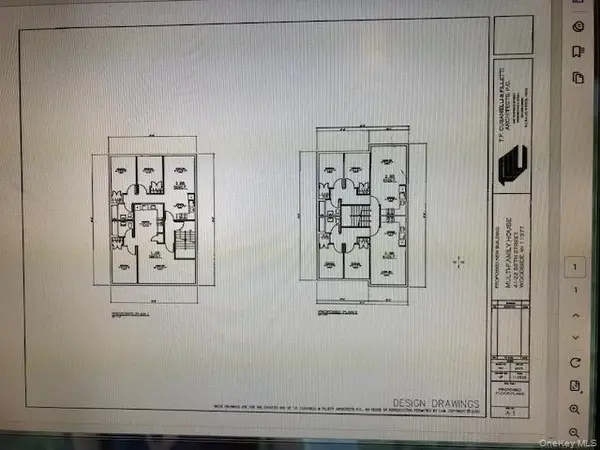 $1,590,000Active0.07 Acres
4122 66th Street, Woodside, NY 11377
MLS# 1060123Listed by: TOULA POLIOS REALTY GROUP LLC - New
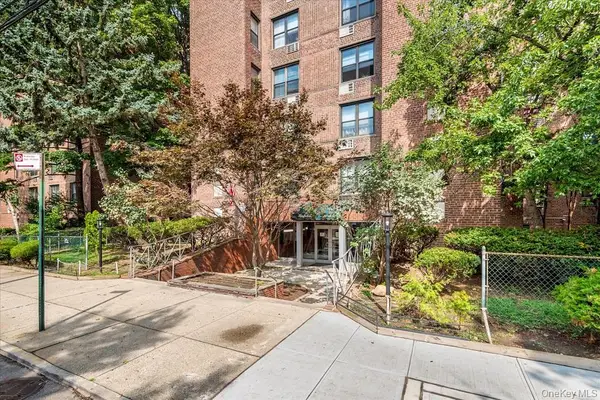 $240,000Active-- beds 1 baths500 sq. ft.
65-15 38th Avenue #5Z, Woodside, NY 11377
MLS# 1060039Listed by: WAGNER & KELLY INC - Open Sat, 12:30 to 2pmNew
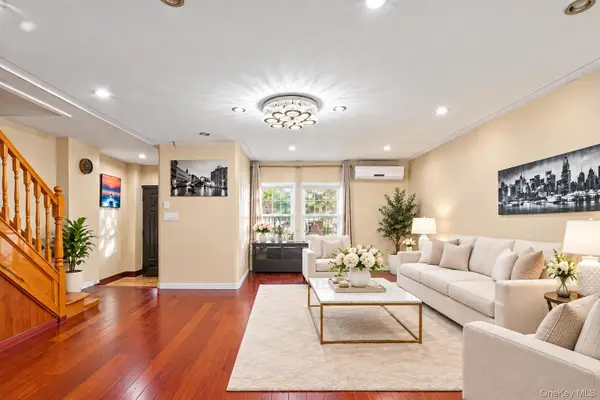 $995,000Active3 beds 3 baths1,400 sq. ft.
4826 63rd Street, Woodside, NY 11377
MLS# 1058331Listed by: REALTY EXECUTIVES TODAY - New
 $279,000Active1 beds 1 baths
56-05 31 Avenue #2, Woodside, NY 11377
MLS# 1058212Listed by: NEW YORK WAY REAL ESTATE CORP


Protect your home and budget from life's surprises with an Assurant Home Warranty, backed by a partner that supports you through every step of homeownership. Explore Plans.
© 2023 - 2026 ERA Franchise Systems LLC. All rights reserved. ERA Franchise Systems LLC fully supports the principles of the Fair Housing Act and the Equal Opportunity Act. ERA, ERA Real Estate powered, and their respective logos are registered service marks of ERA Franchise Systems LLC. Each office is independently owned and operated.