
5214 39th Avenue #1D, Woodside, NY 11377
Local realty services provided by:Bon Anno Realty ERA Powered
5214 39th Avenue #1D,Woodside, NY 11377
$380,000
- 1 Beds
- 1 Baths
- 628 sq. ft.
- Co-op
- Pending
Listed by: carol fink
Office: corcoran
MLS#:997597
Source:OneKey MLS
Price summary
- Price:$380,000
- Price per sq. ft.:$605.1
About this home
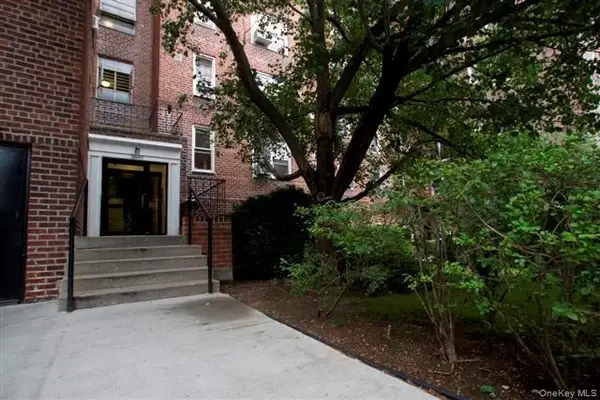
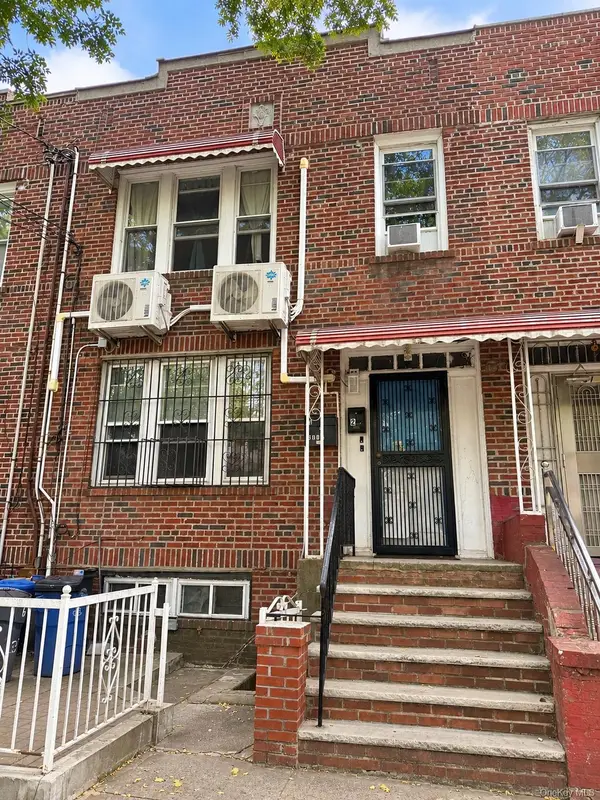
Apartment 1-D comes with a private indoor garage! Ideally situated on the border of Woodside and Sunnyside, this bright one-bedroom home features newly refinished hardwood floors, fresh paint, spacious rooms, abundant closet space, and tranquil garden views throughout.<br>The sun-filled living and dining area is enhanced by a decorative column that creates a natural separation of space while maintaining an open feel. Just off the dining area is a large windowed kitchen, while the generously sized bedroom on the opposite end overlooks beautifully landscaped grounds.<br><br>A rare bonus: this sale includes a private indoor one-car garage located on the co-op property, with an exceptionally low annual fee of just $382.<br><br>This well-maintained cooperative offers updated on-site laundry facilities, a live-in superintendent, and iron-gated fencing surrounding its one-block perimeter. Conveniently located near the 7, M, and R subway lines, bus service to Manhattan and throughout Queens, and the LIRR at 61st Street, the building provides excellent transportation access while remaining tucked away in a quiet residential setting.<br>Enjoy close proximity to local restaurants and pubs, family-owned shops, major retailers, and nearby bike paths. <br>Pets and subletting are permitted on a case-by-case basis with Board approval.<br>Showings by appointment only.<br><br>...
Contact an agent
Home facts
- Year built:1951
- Listing ID #:997597
- Added:142 day(s) ago
- Updated:September 30, 2026 at 06:28 PM
Rooms and interior
- Bedrooms:1
- Total bathrooms:1
- Full bathrooms:1
- Rooms Total:3
- Flooring:Hardwood
- Kitchen Description:Galley Type Kitchen, Oven, Refrigerator
- Bedroom Description:First Floor Bedroom
- Living area:628 sq. ft.
Heating and cooling
- Heating:Steam
Structure and exterior
- Year built:1951
- Building area:628 sq. ft.
- Construction Materials:Brick
- Levels:1 Story
Schools
- High school:Frank Sinatra School Of The Arts Hs
- Middle school:Is 145 Joseph Pulitzer
- Elementary school:Ps 11 Kathryn Phelan
Utilities
- Water:Public, Water Available
- Sewer:Public Sewer
Finances and disclosures
- Price:$380,000
- Price per sq. ft.:$605.1
Features and amenities
- Appliances:Oven, Refrigerator
Parking
- Total parking spaces:1
- Parking description:Garage
- Garage:Yes
- Garage spaces:1
New listings near 5214 39th Avenue #1D
- Coming Soon
 $399,000Coming Soon1 beds 1 baths625 sq. ft.
39-40 52nd Street #2E, Woodside, NY 11377
MLS# 1055546Listed by: ARGO RESIDENTIAL - New
 $1,150,000Active6 beds 3 baths2,310 sq. ft.
3233 58th Street, Woodside, NY 11377
MLS# 1056711Listed by: SIGNATURE PREMIER PROPERTIES - New
 $1,150,000Active5 beds 3 baths2,568 sq. ft.
3231 58th Street, Woodside, NY 11377
MLS# 1056981Listed by: SIGNATURE PREMIER PROPERTIES - New
 $295,000Active1 beds 1 baths700 sq. ft.
51-34 30th Avenue #4P, Woodside, NY 11377
MLS# 1037447Listed by: COMPASS GREATER NY LLC  $1,188,000Pending-- beds -- baths1,856 sq. ft.
3929 65th Place, Woodside, NY 11377
MLS# 1052560Listed by: DOUGLAS ELLIMAN REAL ESTATE- New
 $368,000Active1 beds 1 baths750 sq. ft.
39-60 54th Street #8S, Woodside, NY 11377
MLS# 1056667Listed by: C21/SUNNY GARDENS REALTY INC - New
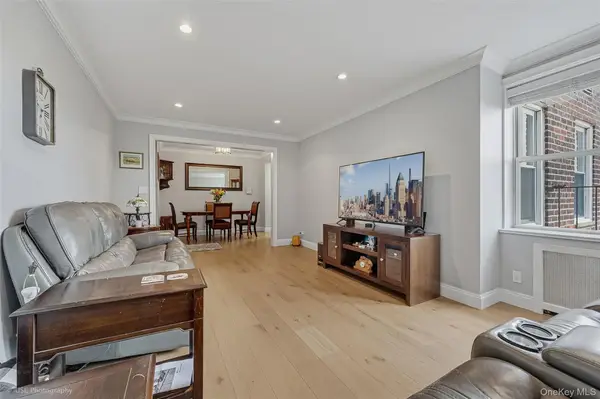 $450,000Active1 beds 1 baths700 sq. ft.
39-50 52nd Street #6D, Woodside, NY 11377
MLS# 1053500Listed by: WELCOME HOME R E SUNNYSIDE - Open Sat, 12 to 2pmNew
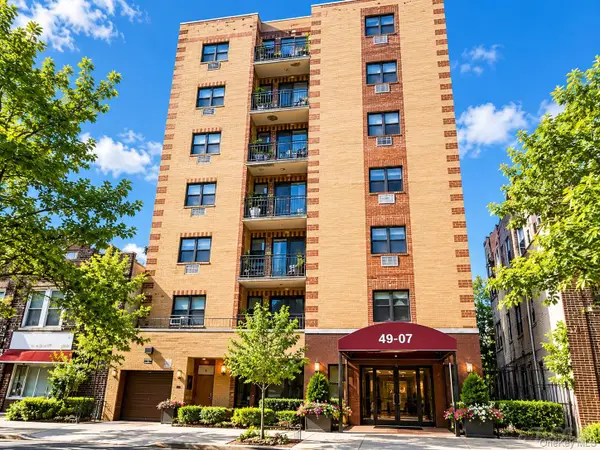 $865,000Active2 beds 2 baths830 sq. ft.
4907 43rd Avenue #3R, Woodside, NY 11377
MLS# 1055369Listed by: PROPERTY PROFESSIONALS REALTY - Open Sat, 1 to 3pmNew
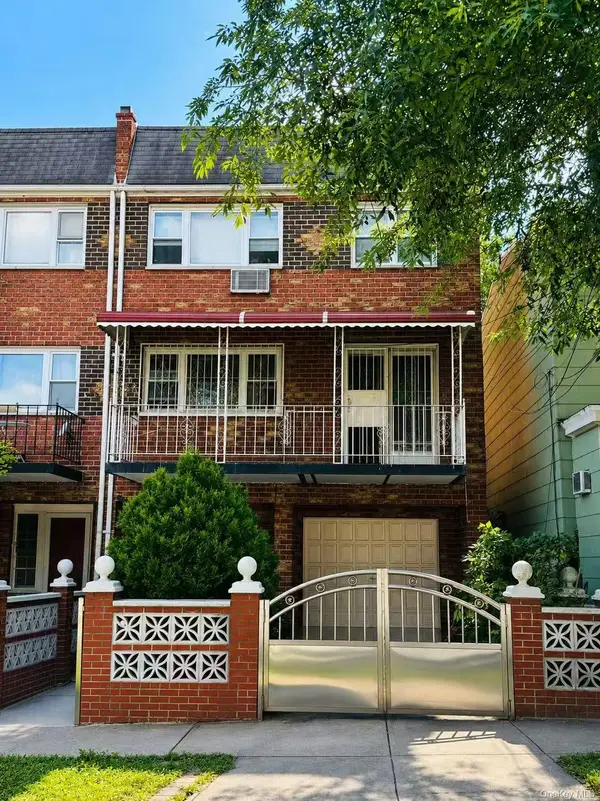 $2,020,000Active5 beds 5 baths2,950 sq. ft.
39-31 54th Street, Woodside, NY 11377
MLS# 1054604Listed by: E REALTY INTERNATIONAL CORP - Open Sun, 1 to 3pmNew
 $1,250,000Active6 beds 2 baths1,720 sq. ft.
6112 37th Avenue, Woodside, NY 11377
MLS# 1054204Listed by: KELLER WILLIAMS TOWN LIFE


Protect your home and budget from life's surprises with an Assurant Home Warranty, backed by a partner that supports you through every step of homeownership. Explore Plans.
© 2023 - 2026 ERA Franchise Systems LLC. All rights reserved. ERA Franchise Systems LLC fully supports the principles of the Fair Housing Act and the Equal Opportunity Act. ERA, ERA Real Estate powered, and their respective logos are registered service marks of ERA Franchise Systems LLC. Each office is independently owned and operated.