
63-11 Queens Boulevard #E17, Woodside, NY 11377
Local realty services provided by:ERA Caputo Realty
63-11 Queens Boulevard #E17,Woodside, NY 11377
$278,000
- - Beds
- 1 Baths
- 560 sq. ft.
- Co-op
- Active
Listed by: hsio chu chiu
Office: winzone realty inc
MLS#:1041491
Source:OneKey MLS
Price summary
- Price:$278,000
- Price per sq. ft.:$496.43
About this home
Sun-Drenched Top-Tier Living in Woodside! Bright, airy, and smartly Alcove Layout: Clearly defined living, dining, and sleeping zones have the feel, privacy, and functionality of a full one-bedroom. this 5th floor Maximized every square foot of space and natural light. Corner Windows, Maintenance including all Utilities except Electricity. Prime Convenience steps from public transit, neighborhood dining, and daily shopping. A perfect blend of character, light, and modern convenience.
Contact an agent
Home facts
- Year built:1963
- Subdivision & Development:Coronet Owners Inc
- Listing ID #:1041491
- Added:56 day(s) ago
- Updated:October 17, 2026 at 11:19 AM
Rooms and interior
- Total bathrooms:1
- Full bathrooms:1
- Rooms Total:2
- Flooring:Hardwood
- Kitchen Description:Refrigerator
- Basement Description:Full
- Living area:560 sq. ft.
Heating and cooling
- Heating:Hot Water, Oil
Structure and exterior
- Year built:1963
- Building area:560 sq. ft.
- Lot Features:Near Public Transit
- Architectural Style:Mid Rise
- Construction Materials:Brick
Schools
- High school:Academy-Finance & Enterprise
- Middle school:Is 125 Thomas J Mccann Woodside
- Elementary school:Ace Academy For Scholars
Utilities
- Water:Public
Finances and disclosures
- Price:$278,000
- Price per sq. ft.:$496.43
Features and amenities
- Appliances:Refrigerator
- Laundry features:Common Area
- Amenities:Elevator(s)
Parking
- Parking description:Waitlist
New listings near 63-11 Queens Boulevard #E17
- Open Sat, 1 to 2:30pmNew
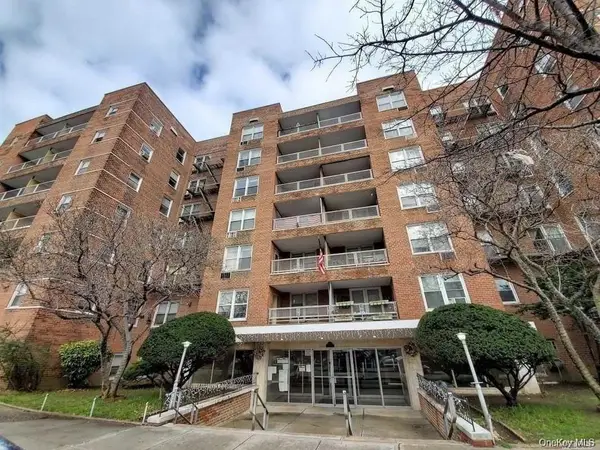 $339,000Active1 beds 1 baths750 sq. ft.
60-11 Broadway #5E, Woodside, NY 11377
MLS# 1062783Listed by: WINZONE REALTY INC - New
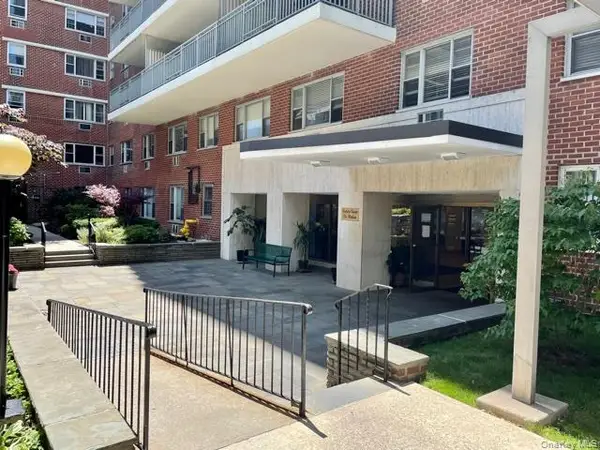 $358,000Active1 beds 1 baths750 sq. ft.
52-30 39 Drive #3J, Woodside, NY 11377
MLS# 1062309Listed by: RE/MAX TEAM - New
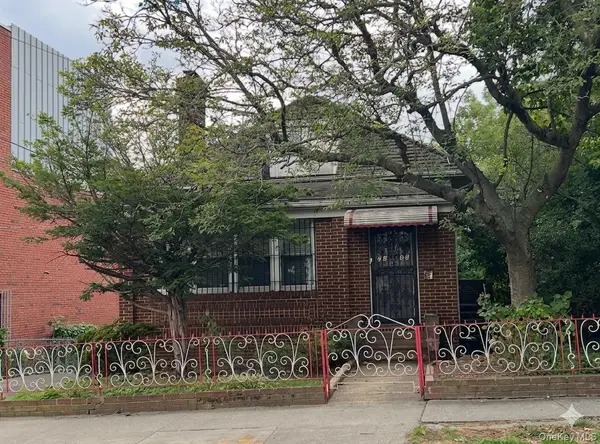 $1,480,000Active4 beds -- baths2,360 sq. ft.
72-46 45th Avenue, Woodside, NY 11377
MLS# 1061482Listed by: E REALTY INTERNATIONAL CORP - New
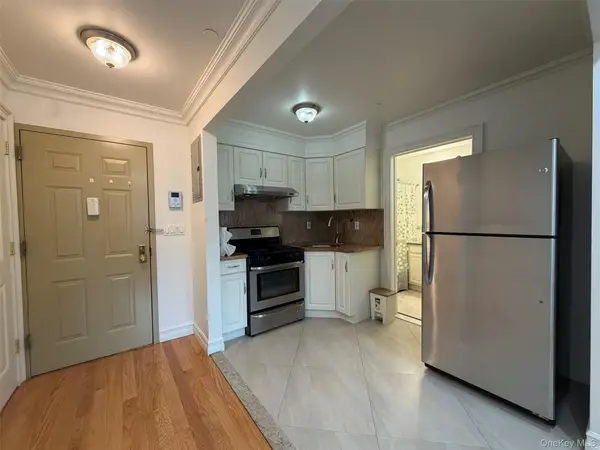 $398,000Active1 beds 1 baths442 sq. ft.
40-45 68th Street #2, Woodside, NY 11377
MLS# 1061968Listed by: WINZONE REALTY INC - Open Sat, 1 to 4pmNew
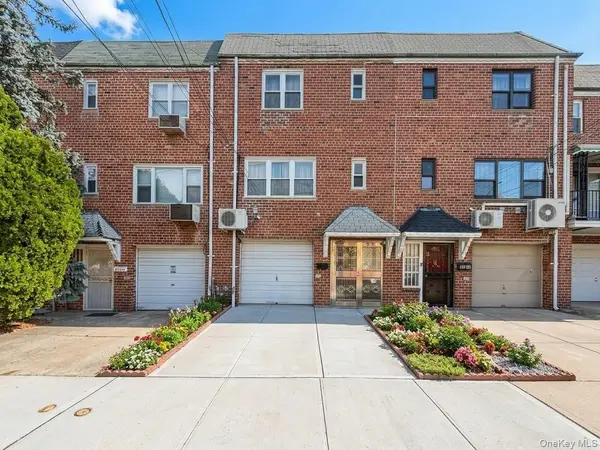 $1,180,000Active3 beds 2 baths1,798 sq. ft.
5031 68th Street, Woodside, NY 11377
MLS# 1061829Listed by: ALLWIN RLTY INTERNATIONAL LLC - New
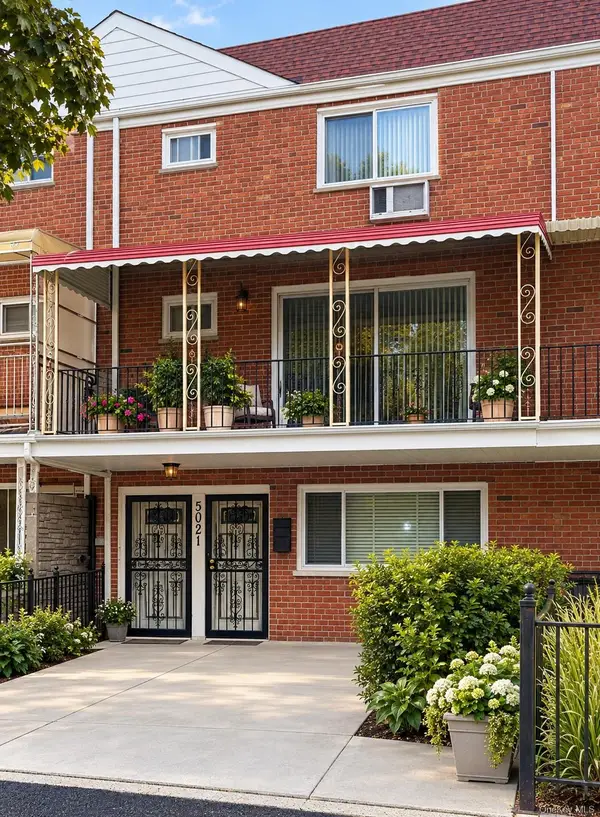 $1,588,000Active4 beds 4 baths2,109 sq. ft.
5021 60th Street, Woodside, NY 11377
MLS# 1050503Listed by: KELLER WILLIAMS POINTS NORTH - New
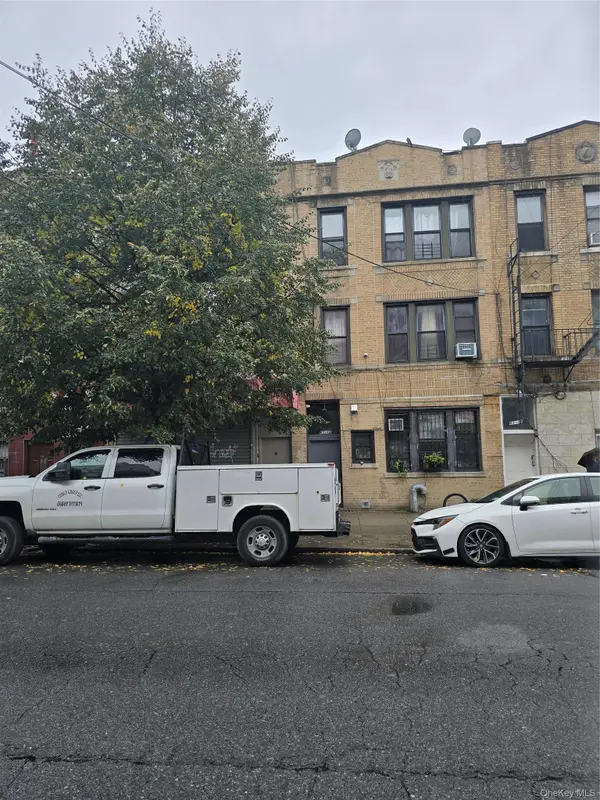 $2,099,000Active9 beds 10 baths3,200 sq. ft.
63-12 39th Avenue, Woodside, NY 11377
MLS# 1059529Listed by: EXIT REALTY PRIME - Open Sat, 12 to 1pm
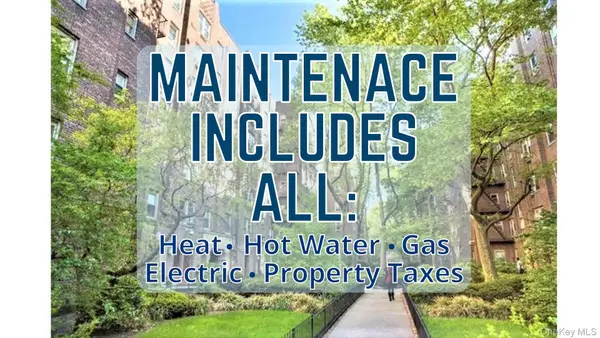 $510,000Active2 beds 1 baths850 sq. ft.
48-18 43rd Street #1C, Woodside, NY 11377
MLS# 1038620Listed by: REALTEGRITY NY LLC - Open Sun, 1:30 to 3:30pmNew
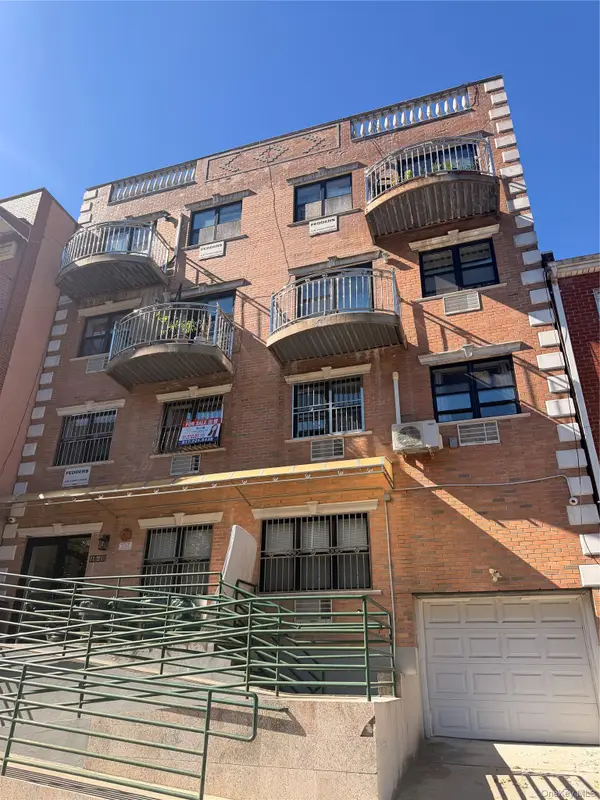 $549,000Active2 beds 2 baths600 sq. ft.
4040 68th Street #2A, Woodside, NY 11377
MLS# 1061013Listed by: NEW OCEAN REALTY - Open Sat, 1 to 2:30pmNew
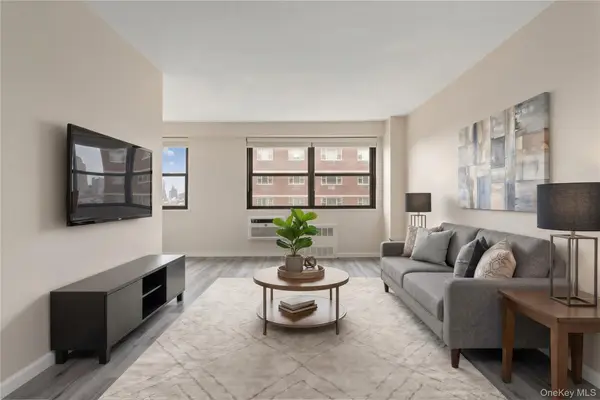 $289,000Active-- beds 1 baths540 sq. ft.
39-60 54th Street #9W, Woodside, NY 11377
MLS# 1060688Listed by: COMPASS GREATER NY, LLC


Protect your home and budget from life's surprises with an Assurant Home Warranty, backed by a partner that supports you through every step of homeownership. Explore Plans.
© 2023 - 2026 ERA Franchise Systems LLC. All rights reserved. ERA Franchise Systems LLC fully supports the principles of the Fair Housing Act and the Equal Opportunity Act. ERA, ERA Real Estate powered, and their respective logos are registered service marks of ERA Franchise Systems LLC. Each office is independently owned and operated.