
6314 Queens Boulevard #3E, Woodside, NY 11377
Local realty services provided by:ERA Insite Realty Services
6314 Queens Boulevard #3E,Woodside, NY 11377
$479,000
- 1 Beds
- 1 Baths
- 605 sq. ft.
- Condominium
- Active
Listed by: dongqin wen
Office: cpre elite inc
MLS#:1046408
Source:OneKey MLS
Price summary
- Price:$479,000
- Price per sq. ft.:$791.74
- Monthly HOA dues:$281
About this home
This well-appointed one-bedroom, one-bathroom condominium offers approximately comfortable living space in the heart of Woodside.
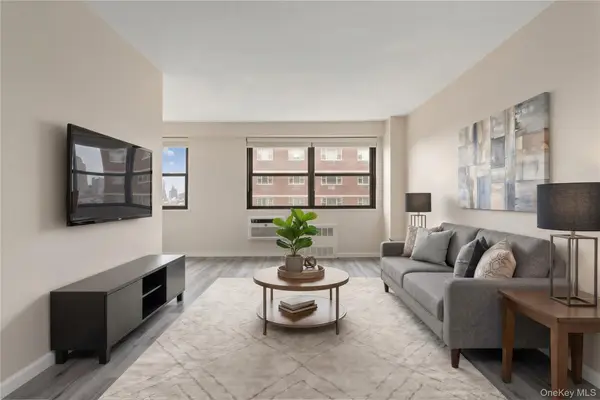
The residence features a practical, easy-flow layout with hardwood flooring. The bedroom is comfortably sized, while the living area provides plenty of flexibility for relaxing, dining, or working from home. City views and abundant natural light add to the home’s inviting atmosphere.
Residence highlights include:
• Approximately 605 square feet
• 1 bedroom and 1 full bathroom
• In-unit washer and dryer
• Central air conditioning
• Hardwood floors
• City views
• Ample storage space
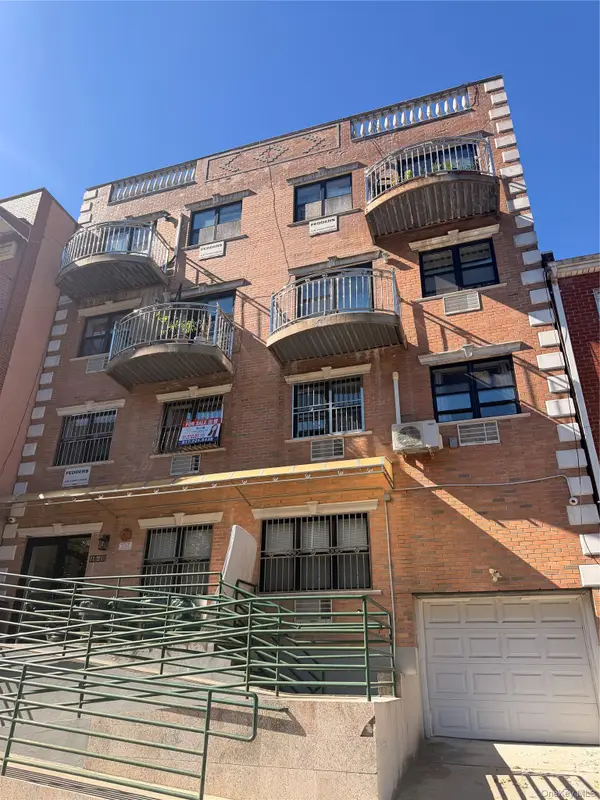
Built in 2008, this full-service elevator condominium offers a full-time doorman, fitness center, resident lounge, outdoor space, and an indoor garage. Parking may be available separately, subject to availability.
The building is conveniently located near supermarkets, restaurants, shops, neighborhood parks, and everyday services. The 61st Street–Woodside transportation hub, offering access to the 7 train and LIRR, is approximately a 10-minute walk away.
Residence 3E presents an excellent opportunity for buyers seeking modern convenience, useful amenities, and easy access to Manhattan....
Contact an agent
Home facts
- Year built:2008
- Listing ID #:1046408
- Added:44 day(s) ago
- Updated:October 19, 2026 at 11:41 AM
Rooms and interior
- Bedrooms:1
- Total bathrooms:1
- Full bathrooms:1
- Rooms Total:4
- Living area:605 sq. ft.
Heating and cooling
- Cooling:Central Air
- Heating:Natural Gas
- Central air:Yes
Structure and exterior
- Year built:2008
- Building area:605 sq. ft.
- Lot area:0.61 Acres
- Architectural Style:High Rise
- Construction Materials:Brick
Schools
- High school:Maspeth High School
- Middle school:Is 5 Walter Crowley Intermediate
- Elementary school:Ps 229 Emanuel Kaplan
Utilities
- Water:Public, Water Available
- Sewer:Public Sewer
Finances and disclosures
- Price:$479,000
- Price per sq. ft.:$791.74
- Tax amount:$6,408 (2026)
Features and amenities
- Appliances:Dryer, Washer
- Laundry features:Dryer, In Unit, Washer
Parking
- Parking description:Garage
New listings near 6314 Queens Boulevard #3E
- New
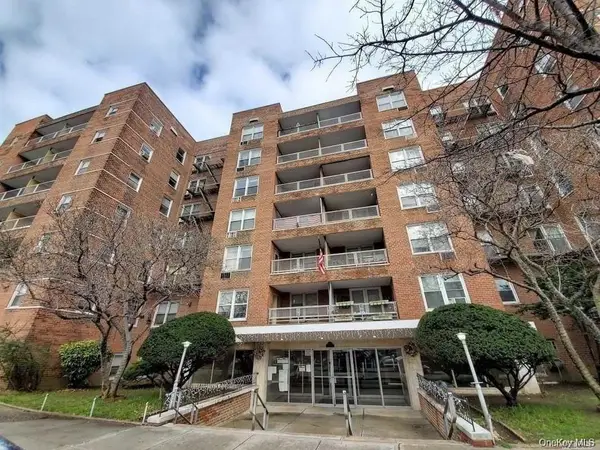 $339,000Active1 beds 1 baths750 sq. ft.
60-11 Broadway #5E, Woodside, NY 11377
MLS# 1062783Listed by: WINZONE REALTY INC - New
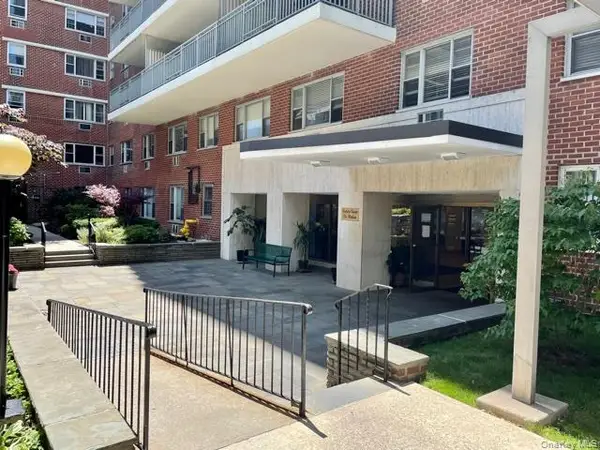 $358,000Active1 beds 1 baths750 sq. ft.
52-30 39 Drive #3J, Woodside, NY 11377
MLS# 1062309Listed by: RE/MAX TEAM - New
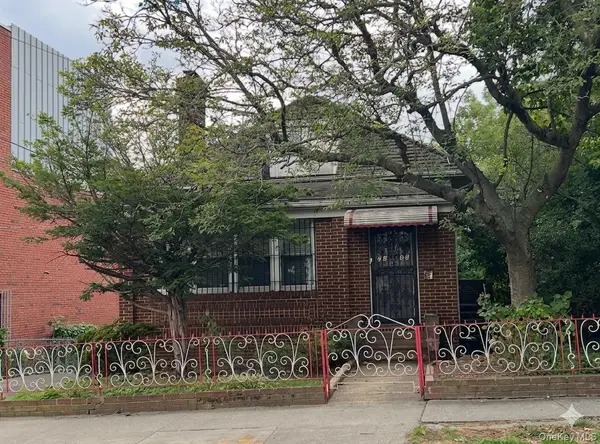 $1,480,000Active0.13 Acres
72-46 45th Avenue, Woodside, NY 11377
MLS# 1062175Listed by: E REALTY INTERNATIONAL CORP - New
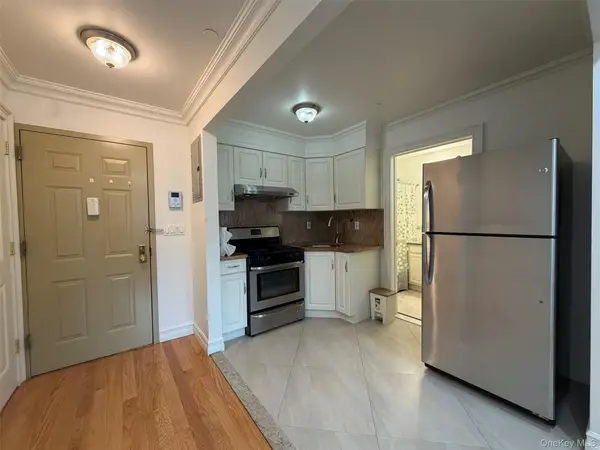 $398,000Active1 beds 1 baths442 sq. ft.
40-45 68th Street #2, Woodside, NY 11377
MLS# 1061968Listed by: WINZONE REALTY INC - New
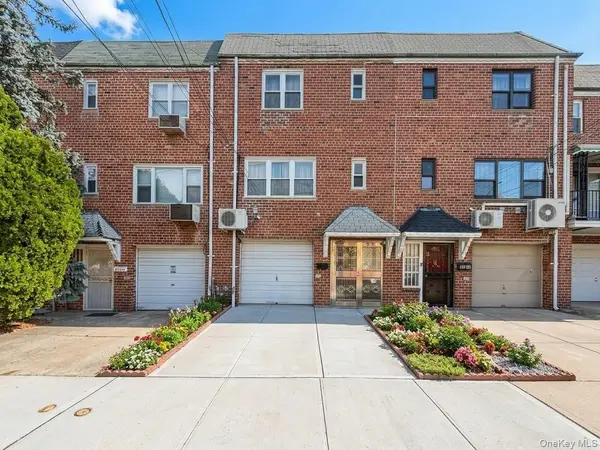 $1,180,000Active3 beds 2 baths1,798 sq. ft.
5031 68th Street, Woodside, NY 11377
MLS# 1061829Listed by: ALLWIN RLTY INTERNATIONAL LLC - New
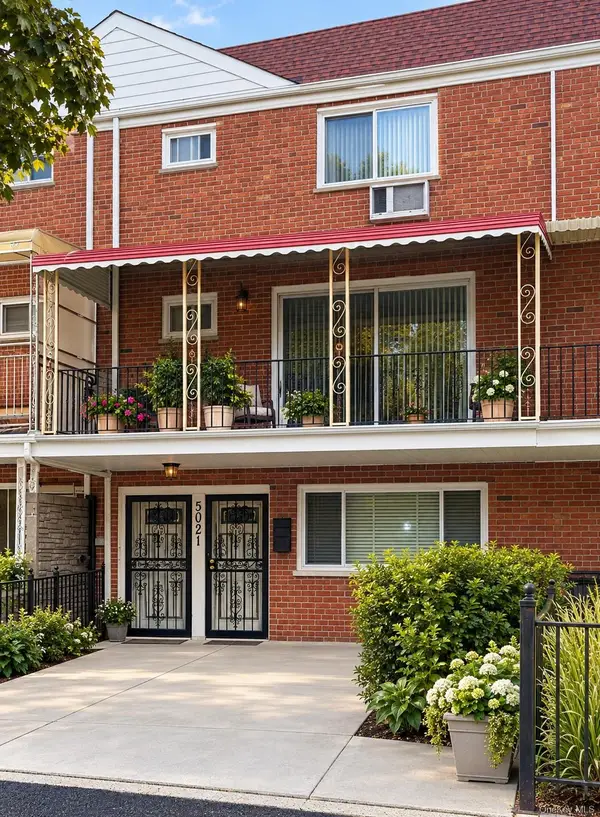 $1,588,000Active4 beds 4 baths2,109 sq. ft.
5021 60th Street, Woodside, NY 11377
MLS# 1050503Listed by: KELLER WILLIAMS POINTS NORTH - New
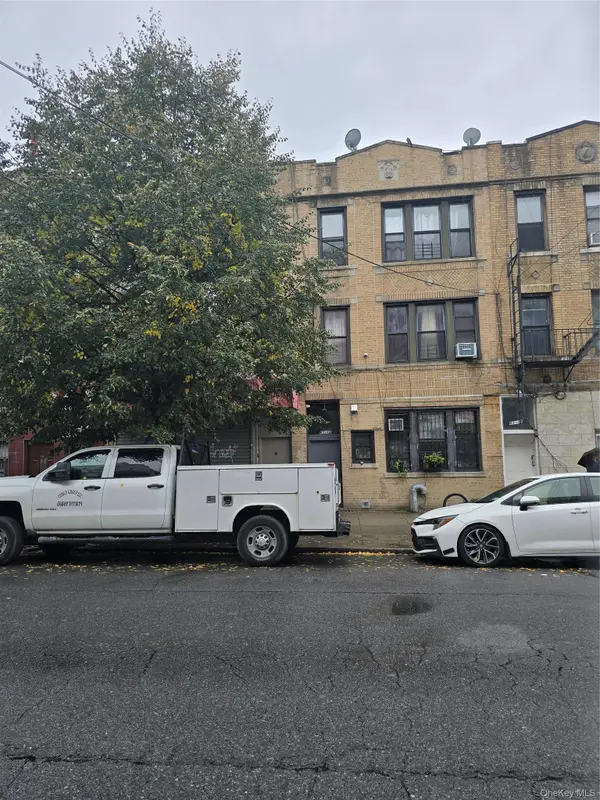 $2,099,000Active9 beds 10 baths3,200 sq. ft.
63-12 39th Avenue, Woodside, NY 11377
MLS# 1059529Listed by: EXIT REALTY PRIME  $510,000Active2 beds 1 baths850 sq. ft.
48-18 43rd Street #1C, Woodside, NY 11377
MLS# 1038620Listed by: REALTEGRITY NY LLC- New
 $549,000Active2 beds 2 baths600 sq. ft.
4040 68th Street #2A, Woodside, NY 11377
MLS# 1061013Listed by: NEW OCEAN REALTY - New
 $289,000Active-- beds 1 baths540 sq. ft.
39-60 54th Street #9W, Woodside, NY 11377
MLS# 1060688Listed by: COMPASS GREATER NY, LLC


Protect your home and budget from life's surprises with an Assurant Home Warranty, backed by a partner that supports you through every step of homeownership. Explore Plans.
© 2023 - 2026 ERA Franchise Systems LLC. All rights reserved. ERA Franchise Systems LLC fully supports the principles of the Fair Housing Act and the Equal Opportunity Act. ERA, ERA Real Estate powered, and their respective logos are registered service marks of ERA Franchise Systems LLC. Each office is independently owned and operated.