
7040 45 Avenue #6D, Woodside, NY 11377
Local realty services provided by:ERA Caputo Realty
7040 45 Avenue #6D,Woodside, NY 11377
$698,000
- 2 Beds
- 2 Baths
- 841 sq. ft.
- Condominium
- Active
Listed by: khadag b. pulami
Office: prime america real estate inc
MLS#:1047148
Source:OneKey MLS
Price summary
- Price:$698,000
- Price per sq. ft.:$829.96
- Monthly HOA dues:$254
About this home
New Construction Living, Steps from the Heart of Woodside
7040 45th Avenue, Unit 6D, Woodside, NY 11377
2 Bed | 2 Bath | 841 SF | Private Balcony
There's something different about stepping into a brand-new building. Unit 6D sits on the 6th floor of one of Woodside's newest condominium offering 841 square feet of thoughtfully designed living space with two bedrooms, two bathrooms, and a private balcony, the kind of home that lets you move in and simply start living, without a to-do list waiting for you.
Inside, the layout opens up around a bright, combined kitchen and living space that immediately feels bigger than its footprint. The kitchen is fitted with white cabinetry and a clean tile floor easy to keep spotless, and timeless enough to suit almost any taste. Because it flows directly into the living room, the whole front of the home feels open and airy, never boxed in. Large windows bring in generous natural light and fresh air, and while the unit faces south toward the boulevard, soundproof glass keeps the energy of the city outside where it belongs so you get the light without the noise, and the option to close it all off for total quiet whenever you need it. Step just beyond the living room and you'll find your own private balcony, a small outdoor extension of the home for morning coffee or evening air.
The living and kitchen space sits right at the center of the home, with a bedroom anchoring each side a layout that gives everyone their own separation and privacy. To one side, the primary bedroom offers a large window for natural light and a walk-in closet, plus its own en-suite bathroom, finished with clean modern tile that feels fresh and low-maintenance.
On the opposite side, the second bedroom is generously sized as well, with its own closet and window, comfortably fitting a queen or king bed — flexible enough for a guest room, home office, or whatever the next chapter calls for. A second full bathroom sits near the entrance, conveniently placed for guests and everyday use alike.
Set in the heart of Woodside, 70-40 45th Avenue offers the kind of connectivity that makes everyday city living easier. Multiple subway options, including the closest 7 (61st St - Woodside) and LIRR., The E, F, M, and R lines at Jackson Heights-Roosevelt Ave / 74th St (or 65th St), provide convenient access throughout Queens and into Manhattan. The surrounding neighborhood also places shopping, dining, groceries, and everyday essentials within easy reach, while nearby Jackson Heights and Elmhurst add even more variety just beyond the immediate area. It is a location that brings together transportation, convenience, and the character of an established Queens neighborhood.
For those seeking modern comfort, thoughtful functionality, and convenient access to the city, 70-40 45th Avenue presents a compelling opportunity to experience a new generation of condominium living in Woodside....
Contact an agent
Home facts
- Year built:2024
- Listing ID #:1047148
- Added:1 day(s) ago
- Updated:September 07, 2026 at 08:49 PM
Rooms and interior
- Bedrooms:2
- Total bathrooms:2
- Full bathrooms:2
- Rooms Total:3
- Flooring:Hardwood
- Kitchen Description:Refrigerator, Stainless Steel Appliance(s)
- Living area:841 sq. ft.
Heating and cooling
- Heating:Electric
Structure and exterior
- Year built:2024
- Building area:841 sq. ft.
- Architectural Style:Mid Rise
- Exterior Features:Balcony
Schools
- High school:Academy-Finance & Enterprise
- Middle school:Is 125 Thomas J Mccann Woodside
- Elementary school:Ps 12 James B Colgate
Utilities
- Water:Public, Water Available
- Sewer:Public Sewer
Finances and disclosures
- Price:$698,000
- Price per sq. ft.:$829.96
- Tax amount:$11,025 (2026)
Features and amenities
- Appliances:Refrigerator, Stainless Steel Appliance(s)
- Amenities:Elevator(s)
Parking
- Parking description:Waitlist
New listings near 7040 45 Avenue #6D
- New
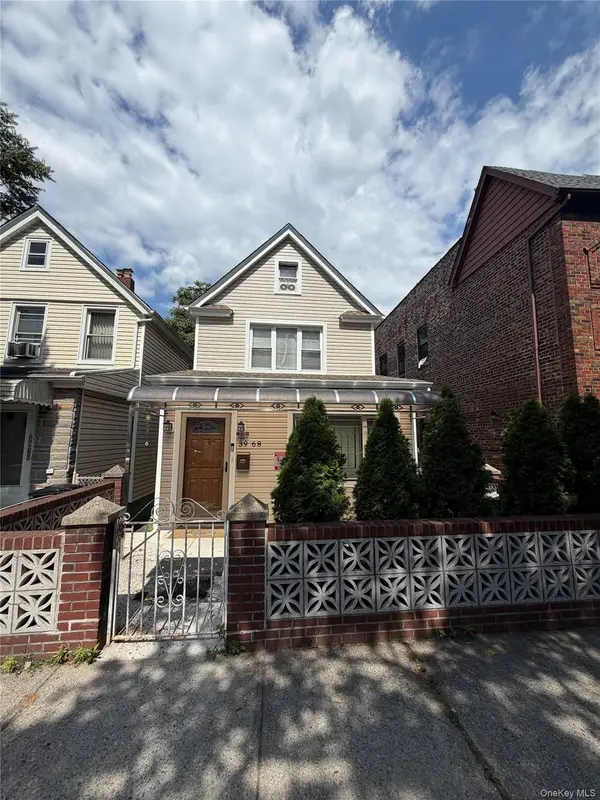 $1,125,000Active3 beds 3 baths1,196 sq. ft.
39-68 59th Street, Woodside, NY 11377
MLS# 1047084Listed by: WINZONE REALTY INC - New
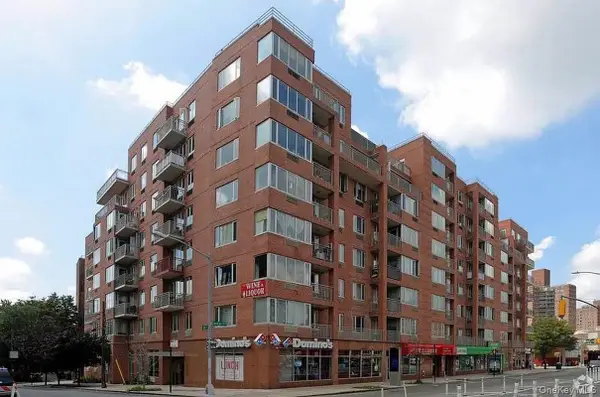 $479,000Active1 beds 1 baths605 sq. ft.
6314 Queens Boulevard #3E, Woodside, NY 11377
MLS# 1046408Listed by: CPRE ELITE INC - New
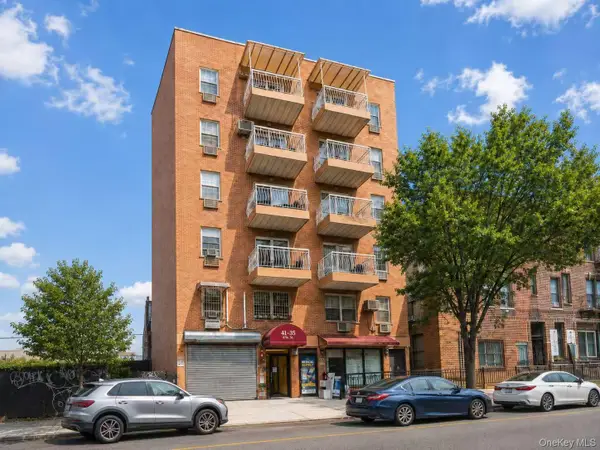 $420,000Active1 beds 1 baths475 sq. ft.
41-35 67th Street #5C, Woodside, NY 11377
MLS# 1045785Listed by: CHASE GLOBAL REALTY CORP - New
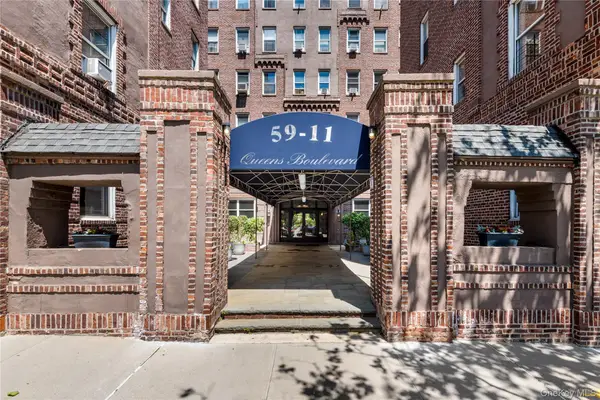 $235,000Active-- beds 1 baths500 sq. ft.
59-11 Queens Boulevard #4P, Woodside, NY 11377
MLS# 1046218Listed by: WAGNER & KELLY INC - New
 $280,000Active1 beds 1 baths700 sq. ft.
5140 30th Avenue #4A, Woodside, NY 11377
MLS# 1043561Listed by: DOUGLAS ELLIMAN REAL ESTATE - New
 $389,000Active1 beds 1 baths625 sq. ft.
39-25 51st Street #1F, Woodside, NY 11377
MLS# 1045617Listed by: COMPASS GREATER NY LLC - New
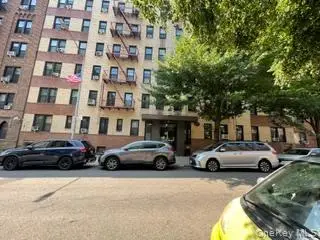 $349,000Active1 beds 1 baths825 sq. ft.
4142 50th Street #3C, Woodside, NY 11377
MLS# 1028535Listed by: CENTURY HOMES REALTY GROUP LLC - New
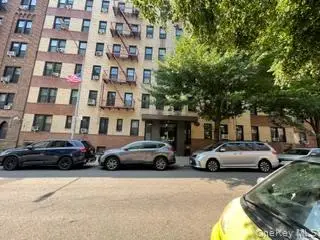 $229,000Active-- beds 1 baths500 sq. ft.
4142 50th Street #5d, Woodside, NY 11377
MLS# 1028538Listed by: CENTURY HOMES REALTY GROUP LLC - New
 $1,399,000Active-- beds -- baths2,000 sq. ft.
46-19 65th Place, Woodside, NY 11377
MLS# 1043130Listed by: N & H REALTY GROUP INC


Protect your home and budget from life's surprises with an Assurant Home Warranty, backed by a partner that supports you through every step of homeownership. Explore Plans.
© 2023 - 2026 ERA Franchise Systems LLC. All rights reserved. ERA Franchise Systems LLC fully supports the principles of the Fair Housing Act and the Equal Opportunity Act. ERA, ERA Real Estate powered, and their respective logos are registered service marks of ERA Franchise Systems LLC. Each office is independently owned and operated.