
116 Cook Road, Wright, NY 12157
Local realty services provided by:HUNT Real Estate ERA
Listed by: robin r boice
Office: red door realty ny inc
MLS#:202614841
Source:Global MLS
Price summary
- Price:$375,000
- Price per sq. ft.:$176.22
About this home
Beautiful center hall colonial situated on 4.95 acres in the Schoharie Valley. This home features 4 bedroom and 2.1 baths. The 4th bedroom is currently being used as a laundry room but can be moved back downstairs. These major upgrades have been done w/in the last 6 years: metal roof, granite countertops, downstairs windows/new sliding glass door, well pump, water system furnace, propane on demand tankless hot water heater and wired generator. Mature fruit trees adorn the property. Cozy up next to the Hearthstone wood stove during the cold winter months. On a hot summer day enjoy a dip in the 27' pool. If you're looking for a quiet private setting with beautiful sunsets, then this home is for you. Two storage sheds are also available on the property. The kitchen has a framed door which allows the opportunity to add an attached garage. There is also the convenience of a hot tub hook up. You don't want to miss this property and all of its potential. Schedule your showing today....
Contact an agent
Home facts
- Year built:1990
- Listing ID #:202614841
- Added:126 day(s) ago
- Updated:August 15, 2026 at 02:28 PM
Rooms and interior
- Bedrooms:4
- Total bathrooms:3
- Full bathrooms:2
- Half bathrooms:1
- Rooms Total:11
- Flooring:Hardwood, Laminate
- Dining Description:Eat-in Kitchen
- Kitchen Description:Convection Oven, Cooktop, Dishwasher, Freezer, Refrigerator
- Basement Description:Bilco Doors, Exterior Entry, Full, Interior Entry, Walk-Out Access
- Living area:2,128 sq. ft.
Heating and cooling
- Heating:Baseboard, Propane Tank Owned, Wood Stove
Structure and exterior
- Roof:Metal
- Year built:1990
- Building area:2,128 sq. ft.
- Lot area:4.95 Acres
- Lot Features:Cleared, Landscaped, Road Frontage, Views, Wooded
- Architectural Style:Colonial
- Construction Materials:Cedar, Wood Siding
- Exterior Features:Deck, Front Porch, Pressure Treated Deck
- Foundation Description:Block
Utilities
- Sewer:Septic Tank
Finances and disclosures
- Price:$375,000
- Price per sq. ft.:$176.22
- Tax amount:$6,639
Features and amenities
- Laundry features:Laundry Room, Main Level, Upper Level
- Amenities:Blinds, Built-in Features, Double Pane Windows, ENERGY STAR Qualified Windows, Eat-in Kitchen, High Speed Internet, Paddle Fan, Screens
- Pool features:Above Ground, Outdoor Pool
Parking
- Total parking spaces:6
- Parking description:Driveway, Stone
- Garage:Yes
- Garage spaces:1
New listings near 116 Cook Road
- New
 $415,000Active3 beds 2 baths2,680 sq. ft.
121 Gospel Lane, Wright, NY 12157
MLS# 202623416Listed by: HOWARD HANNA CAPITAL INC  $549,900Pending3 beds 2 baths1,620 sq. ft.
1338 Barton Hill Road, Wright, NY 12053
MLS# 202621146Listed by: MIRANDA REAL ESTATE GROUP INC $284,900Pending3 beds 1 baths1,360 sq. ft.
752 State Route 146, Schoharie, NY 12053
MLS# 202621121Listed by: COUNTRY BOY REALTY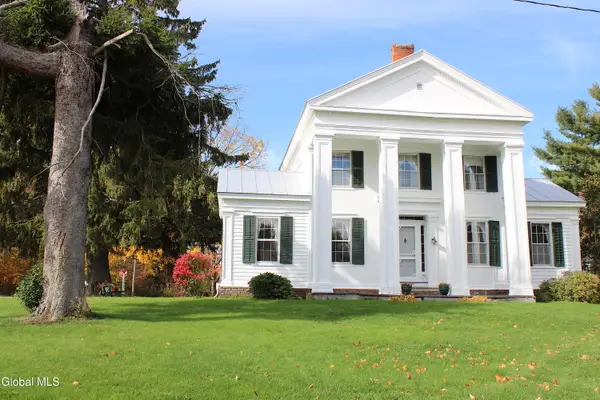 $975,000Active5 beds 3 baths4,100 sq. ft.
545 Westfall Road, Wright, NY 12053
MLS# 202617858Listed by: CENTURY 21 NORTH EAST $699,900Active4 beds 4 baths2,800 sq. ft.
192 Benninger Road, Wright, NY 12053
MLS# 202614612Listed by: MIRANDA REAL ESTATE GROUP INC $199,900Pending3 beds 2 baths1,334 sq. ft.
124 Schell Road, Wright, NY 12023
MLS# 202515901Listed by: KW PLATFORM


Protect your home and budget from life's surprises with an Assurant Home Warranty, backed by a partner that supports you through every step of homeownership. Explore Plans.
© 2023 - 2026 ERA Franchise Systems LLC. All rights reserved. ERA Franchise Systems LLC fully supports the principles of the Fair Housing Act and the Equal Opportunity Act. ERA, ERA Real Estate powered, and their respective logos are registered service marks of ERA Franchise Systems LLC. Each office is independently owned and operated.