
36 Summitville Road, Wurtsboro, NY 12790
Local realty services provided by:ERA Top Service Realty
36 Summitville Road,Wurtsboro, NY 12790
$325,000
- 4 Beds
- 2 Baths
- 1,146 sq. ft.
- Single family
- Active
Listed by: lynelle d alessi
Office: kw hudson valley united
MLS#:1073561
Source:OneKey MLS
Price summary
- Price:$325,000
- Price per sq. ft.:$283.6
About this home
New to the market is this 4 BR, 2 Full bath raised ranch located in the Hamlet of Summitville only 5 miles from Rte 17 and conveniently located for easy commuting. One floor living includes 2 bedrooms and a Primary bedroom with bath all on the same floor along with a second full bath and livingroom/diningroom/kitchen combination. Home is in Sullivan county with approximately 12 miles to Ulster County, and 20 to Orange County. Close to many amenities including many eateries and shops in Wurtsboro, along with many fine restaurants in Ellenville and then of course not far from Middletown NY.
Contact an agent
Home facts
- Year built:1984
- Listing ID #:1073561
- Added:2 day(s) ago
- Updated:November 18, 2026 at 01:36 PM
Rooms and interior
- Bedrooms:4
- Total bathrooms:2
- Full bathrooms:2
- Rooms Total:7
- Kitchen Description:Oven, Refrigerator
- Bedroom Description:First Floor Bedroom
- Basement:Yes
- Basement Description:Full, Walk-Out Access
- Living area:1,146 sq. ft.
Heating and cooling
- Heating:Baseboard, Hot Water
Structure and exterior
- Year built:1984
- Building area:1,146 sq. ft.
- Lot area:0.46 Acres
- Architectural Style:Raised Ranch
- Construction Materials:Frame
- Levels:2 Story
Schools
- High school:ELLENVILLE JUNIOR/SENIOR HIGH SCHOOL
- Middle school:ELLENVILLE JUNIOR/SENIOR HIGH SCHOOL
- Elementary school:Ellenville Elementary School
Utilities
- Water:Well
- Sewer:Septic Tank
Finances and disclosures
- Price:$325,000
- Price per sq. ft.:$283.6
- Tax amount:$7,000 (2026)
Features and amenities
- Appliances:Dryer, Oven, Refrigerator, Washer
- Laundry features:Dryer, Washer
Parking
- Parking description:Driveway, Garage
- Garage:Yes
- Garage spaces:1
New listings near 36 Summitville Road
- Open Sun, 12 to 2pmNew
 $449,900Active3 beds 2 baths1,890 sq. ft.
44 Florio Earl Road, Wurtsboro, NY 12790
MLS# 1073225Listed by: KW HUDSON VALLEY UNITED - New
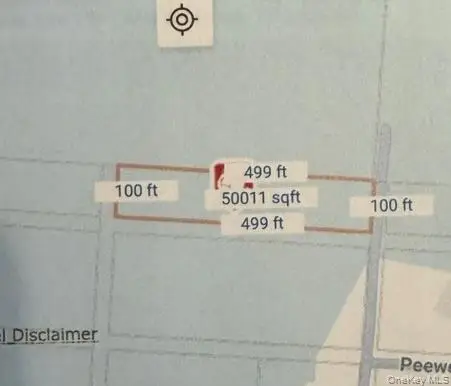 $24,000Active1.15 Acres
Robin Trail, Wurtsboro, NY 12790
MLS# 1073526Listed by: HOWARD HANNA RAND REALTY - New
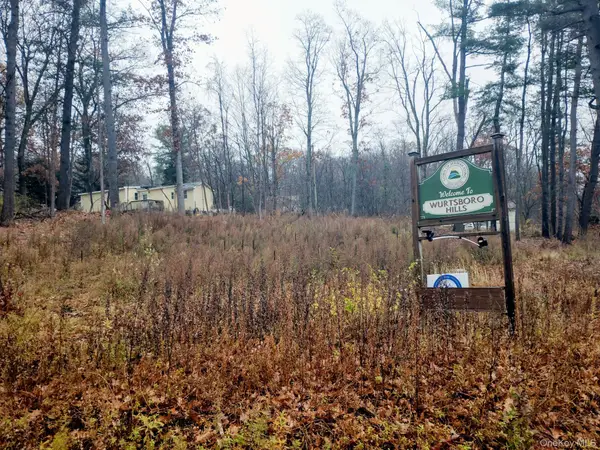 $89,000Active0.68 Acres
Ash Road, Wurtsboro, NY 12790
MLS# 1073579Listed by: KRUMPFER REALTY GROUP, LLC - New
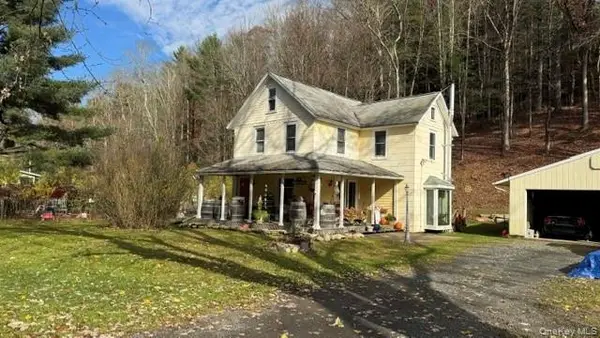 $365,000Active2 beds 1 baths1,181 sq. ft.
52 Firehouse Road, Wurtsboro, NY 12790
MLS# 1071671Listed by: REAL ESTATE CIRCUIT INC 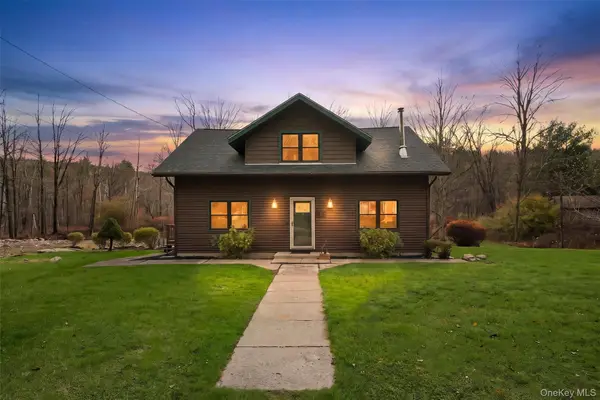 $389,000Active4 beds 2 baths1,449 sq. ft.
30 Phillipsport Road, Wurtsboro, NY 12790
MLS# 1069972Listed by: HOWARD HANNA RAND REALTY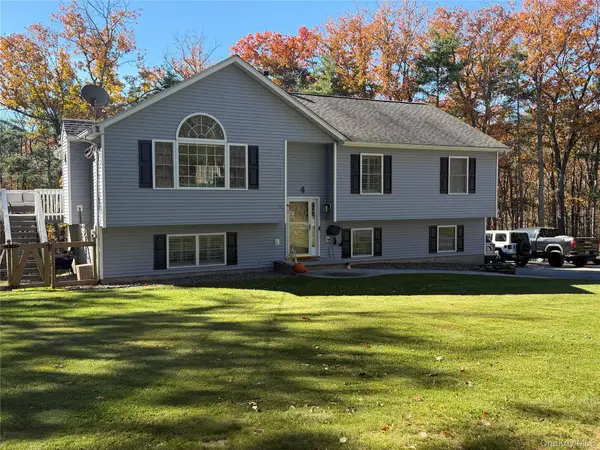 $495,000Active4 beds 3 baths2,254 sq. ft.
4 Hickman Terrace, Wurtsboro, NY 12790
MLS# 1069087Listed by: CRONIN & COMPANY REAL ESTATE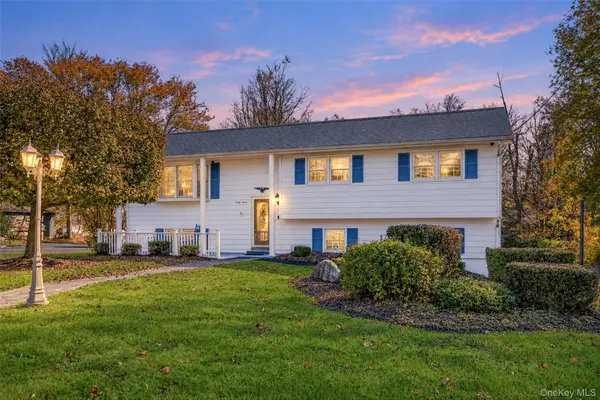 $399,900Active3 beds 2 baths1,898 sq. ft.
33 Sneed Street, Wurtsboro, NY 12790
MLS# 1067860Listed by: RE/MAX BENCHMARK REALTY GROUP $449,000Active3 beds 1 baths750 sq. ft.
111 Canal Road, Wurtsboro, NY 12790
MLS# 1067323Listed by: J. MORREALE, LTD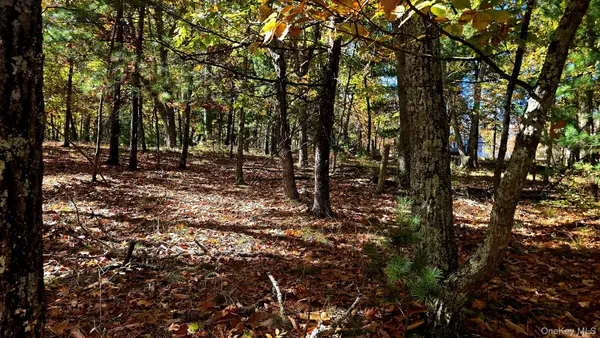 $29,900Active0.46 Acres
Chestnut Street W, Wurtsboro, NY 12790
MLS# 1064110Listed by: CENTURY 21 COUNTRY REALTY


Protect your home and budget from life's surprises with an Assurant Home Warranty, backed by a partner that supports you through every step of homeownership. Explore Plans.
© 2023 - 2026 ERA Franchise Systems LLC. All rights reserved. ERA Franchise Systems LLC fully supports the principles of the Fair Housing Act and the Equal Opportunity Act. ERA, ERA Real Estate powered, and their respective logos are registered service marks of ERA Franchise Systems LLC. Each office is independently owned and operated.