
4 Laurajean Lane, Wurtsboro, NY 12790
Local realty services provided by:ERA Insite Realty Services
4 Laurajean Lane,Wurtsboro, NY 12790
$69,900
- 2 Beds
- 2 Baths
- 952 sq. ft.
- Mobile / Manufactured
- Active
Listed by: christina herschel-huebner
Office: herschel realty corp
MLS#:1047311
Source:OneKey MLS
Price summary
- Price:$69,900
- Price per sq. ft.:$73.42
- Monthly HOA dues:$890
About this home
Move right into this beautifully remodeled 2-bedroom, 2-bath manufactured home! Nearly every inch has been updated, including brand-new flooring, fresh paint, and new windows throughout. The bright, refreshed kitchen features new countertops, appliances, and sink, while both bathrooms have been tastefully renovated with modern finishes. Major improvements include a new hot water heater, a new roof on both the home and storage shed, providing added value and peace of mind. With its updates and move-in-ready condition, this home is the perfect place to settle in and enjoy low-maintenance living.
Contact an agent
Home facts
- Year built:1994
- Subdivision & Development:Blue Sky Manor
- Listing ID #:1047311
- Added:1 day(s) ago
- Updated:September 18, 2026 at 02:28 PM
Rooms and interior
- Bedrooms:2
- Total bathrooms:2
- Full bathrooms:2
- Rooms Total:4
- Kitchen Description:Oven, Range, Refrigerator, Stainless Steel Appliance(s)
- Living area:952 sq. ft.
Heating and cooling
- Heating:Kerosene
Structure and exterior
- Year built:1994
- Building area:952 sq. ft.
Schools
- High school:ELLENVILLE JUNIOR/SENIOR HIGH SCHOOL
- Middle school:ELLENVILLE JUNIOR/SENIOR HIGH SCHOOL
- Elementary school:Ellenville Elementary School
Utilities
- Water:Well
- Sewer:Septic Tank
Finances and disclosures
- Price:$69,900
- Price per sq. ft.:$73.42
Features and amenities
- Appliances:Oven, Refrigerator, Stainless Steel Appliance(s)
Parking
- Total parking spaces:2
- Parking description:Driveway
New listings near 4 Laurajean Lane
- New
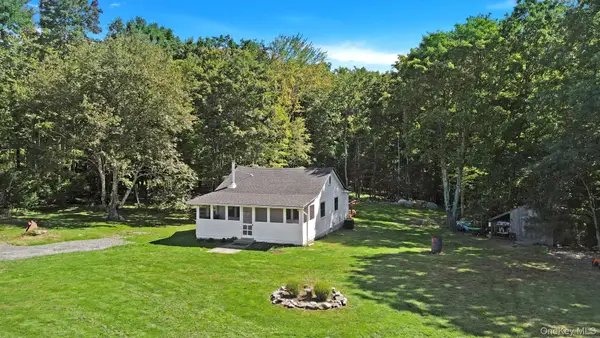 $375,000Active2 beds 1 baths720 sq. ft.
290 County Route 56, Wurtsboro, NY 12790
MLS# 1049127Listed by: CURASI REALTY, INC. - New
 $97,020Active1 beds 1 baths652 sq. ft.
29 Hammerhead Trail, Wurtsboro, NY 12790
MLS# 1051691Listed by: RIVER REALTY SERVICES, INC. - New
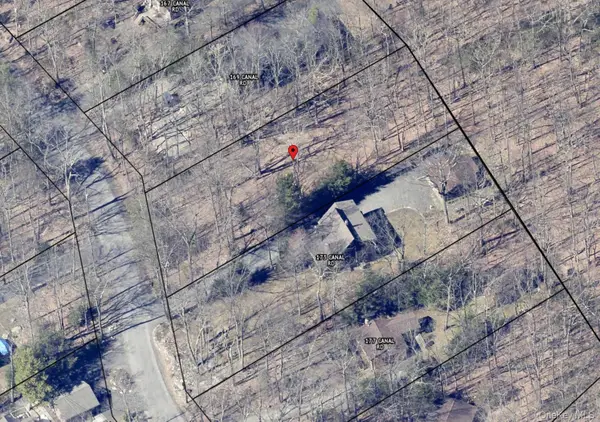 $100,000Active0.5 Acres
169 Canal Road, Wurtsboro, NY 12790
MLS# 1050431Listed by: KW HUDSON VALLEY UNITED - New
 $249,900Active2 beds 2 baths1,004 sq. ft.
27 Little Road, Wurtsboro, NY 12790
MLS# 1049377Listed by: KW HUDSON VALLEY UNITED - Open Sat, 1 to 3pmNew
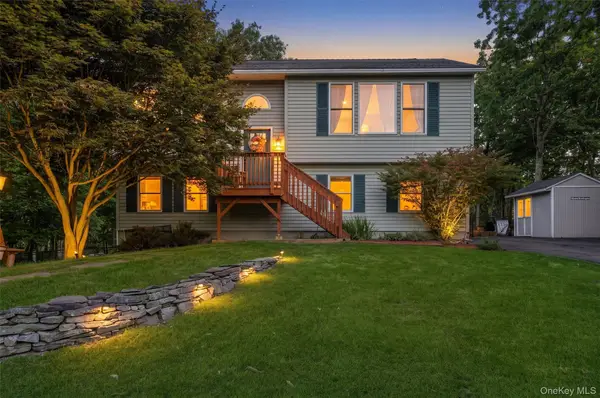 $375,000Active2 beds 2 baths1,524 sq. ft.
32 Nightingale Trail W, Wurtsboro, NY 12790
MLS# 1047643Listed by: EXP REALTY  $359,900Active3 beds 2 baths2,042 sq. ft.
1 Walnut Trail W, Wurtsboro, NY 12790
MLS# 1040105Listed by: HERSCHEL REALTY CORP $285,000Active2 beds 1 baths1,448 sq. ft.
94 Fire House Rd, Wurtsboro, NY 12790
MLS# 1036969Listed by: CENTURY 21 STOECKELER RE $380,000Active3 beds 2 baths1,494 sq. ft.
44 David Lane, Wurtsboro, NY 12790
MLS# 1044863Listed by: HOWARD HANNA RAND REALTY $16,000Active0.66 Acres
Lot 20.1 Mt Prosper Road, Wurtsboro, NY 12790
MLS# 1045418Listed by: PAYNE TEAM LLC


Protect your home and budget from life's surprises with an Assurant Home Warranty, backed by a partner that supports you through every step of homeownership. Explore Plans.
© 2023 - 2026 ERA Franchise Systems LLC. All rights reserved. ERA Franchise Systems LLC fully supports the principles of the Fair Housing Act and the Equal Opportunity Act. ERA, ERA Real Estate powered, and their respective logos are registered service marks of ERA Franchise Systems LLC. Each office is independently owned and operated.