
1287 Little East Neck Road, Wyandanch, NY 11798
Local realty services provided by:ERA Insite Realty Services
1287 Little East Neck Road,Wyandanch, NY 11798
$425,000
- 4 Beds
- 1 Baths
- 899 sq. ft.
- Single family
- Pending
Listed by: edward f. mcelroy, nancy l. mcelroy
Office: signature premier properties
MLS#:1029611
Source:OneKey MLS
Price summary
- Price:$425,000
- Price per sq. ft.:$472.75
About this home
Welcome home to this charming 3-bedroom, 1-bath Cape nestled on a corner lot. Offering a classic layout with comfortable living spaces, this home features a bright living room, a formal dining room perfect for entertaining, a well-appointed kitchen complete with stainless steel appliances, and a bedroom completes the first floor.
Outside, you'll find a fully fenced backyard, providing a private space for outdoor gatherings, gardening, or play. A 2-car garage and extended driveway offers ample parking and additional storage. Conveniently located and full of potential, this inviting home is ready for its next owner to make it their own.
Contact an agent
Home facts
- Year built:1934
- Listing ID #:1029611
- Added:52 day(s) ago
- Updated:September 14, 2026 at 11:29 AM
Rooms and interior
- Bedrooms:4
- Total bathrooms:1
- Full bathrooms:1
- Rooms Total:6
- Dining Description:Eat-In Kitchen
- Kitchen Description:Eat-in Kitchen, Oven, Refrigerator, Stainless Steel Appliance(s)
- Bedroom Description:First Floor Bedroom
- Basement:Yes
- Basement Description:Unfinished
- Living area:899 sq. ft.
Heating and cooling
- Heating:Oil
Structure and exterior
- Year built:1934
- Building area:899 sq. ft.
- Lot area:0.23 Acres
- Lot Features:Corner Lot, Level, Private
- Architectural Style:Cape Cod
- Construction Materials:Vinyl Siding
- Levels:2 Story
Schools
- High school:Wyandanch Memorial High School
- Middle school:Milton L Olive Middle School
- Elementary school:La Francis Hardiman Elementary Sch
Utilities
- Water:Public
- Sewer:Cesspool
Finances and disclosures
- Price:$425,000
- Price per sq. ft.:$472.75
- Tax amount:$9,309 (2025)
Features and amenities
- Appliances:Oven, Refrigerator, Stainless Steel Appliance(s)
Parking
- Total parking spaces:6
- Parking description:Attached, Driveway, Garage
- Garage:Yes
- Garage spaces:2
New listings near 1287 Little East Neck Road
- New
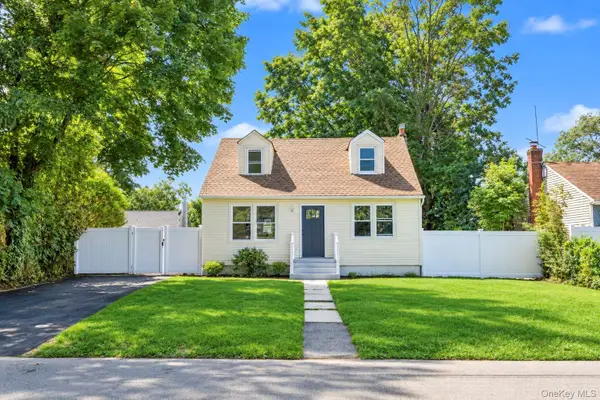 $599,000Active4 beds 2 baths1,237 sq. ft.
130 Elk Street, Wyandanch, NY 11798
MLS# 1047615Listed by: ISLAND EDGE HOMES - New
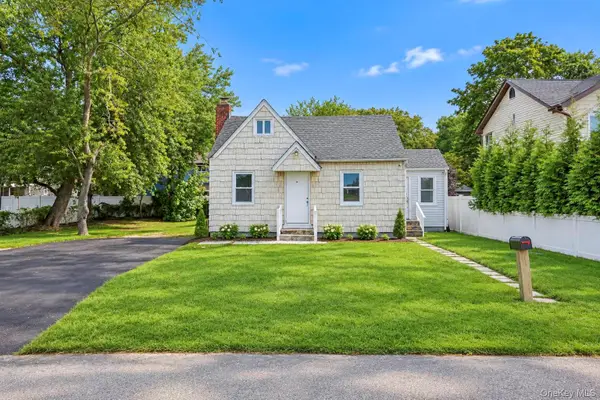 $529,000Active4 beds 2 baths1,416 sq. ft.
55 S 32nd Street, Wyandanch, NY 11798
MLS# 1047622Listed by: ISLAND EDGE HOMES - Open Sat, 11am to 1pmNew
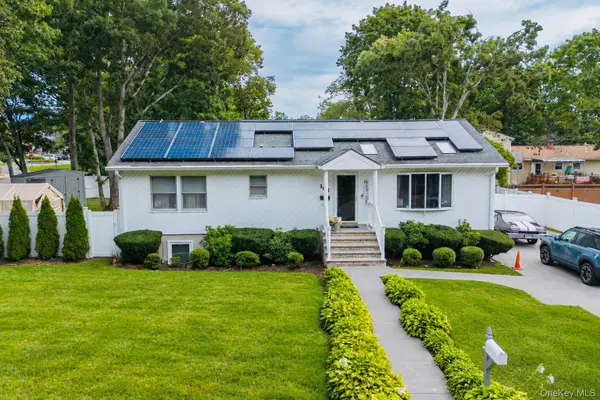 $660,000Active3 beds 3 baths1,344 sq. ft.
187 N 28th Street, Wyandanch, NY 11798
MLS# 1048261Listed by: OVERSOUTH LLC - New
 $608,000Active3 beds 2 baths1,200 sq. ft.
16 Lake Place, Wyandanch, NY 11798
MLS# 1045901Listed by: EXIT FAMILY REALTY - New
 $589,000Active5 beds 2 baths1,500 sq. ft.
41 Lakewood Street, Wyandanch, NY 11798
MLS# 1046529Listed by: GARY CHEEMA REALTY LLC  $490,000Active3 beds 1 baths1,056 sq. ft.
35 S 20th Street, Wyandanch, NY 11798
MLS# 1043833Listed by: BH&G R E REALTY CONNECT- Open Sun, 12:30 to 2pm
 $650,000Active5 beds 2 baths2,400 sq. ft.
142 N 27th Street, Wheatley Heights, NY 11798
MLS# 1043340Listed by: SIGNATURE PREMIER PROPERTIES  $649,900Pending4 beds 2 baths2,164 sq. ft.
36 Clearview Drive, Wyandanch, NY 11798
MLS# 1027242Listed by: CENTURY 21 ICON $99,999Active40 Acres
10 Maple Street, Wyandanch, NY 11798
MLS# 1042422Listed by: POWER MOVE REALTY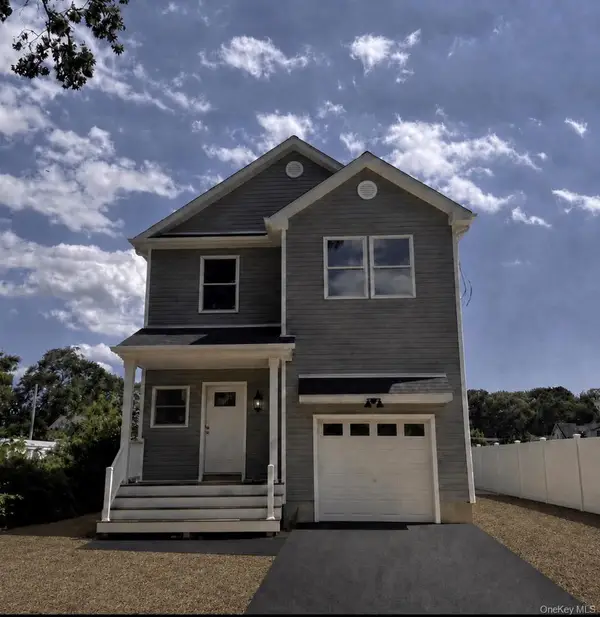 $749,900Active4 beds 3 baths2,012 sq. ft.
35 Bedford Street, Wyandanch, NY 11798
MLS# 1040989Listed by: BROOKHAMPTON REALTY


Protect your home and budget from life's surprises with an Assurant Home Warranty, backed by a partner that supports you through every step of homeownership. Explore Plans.
© 2023 - 2026 ERA Franchise Systems LLC. All rights reserved. ERA Franchise Systems LLC fully supports the principles of the Fair Housing Act and the Equal Opportunity Act. ERA, ERA Real Estate powered, and their respective logos are registered service marks of ERA Franchise Systems LLC. Each office is independently owned and operated.