
35 Bedford Street, Wyandanch, NY 11798
Local realty services provided by:ERA Insite Realty Services
35 Bedford Street,Wyandanch, NY 11798
$769,900
- 4 Beds
- 3 Baths
- 2,012 sq. ft.
- Single family
- Active
Listed by: c reade r. stewart
Office: brookhampton realty
MLS#:1040989
Source:OneKey MLS
Price summary
- Price:$769,900
- Price per sq. ft.:$382.65
About this home
New construction- Custom built Colonial features an open concept with hardwood floors throughout the main level and the upstairs. White Kitchen soft close cabinets with quartz countertops, Stainless Steel appliances and center island. Formal dining room with sliding glass door that leads to the back yard. Second floor primary suite with a primary bathroom equipped with custom shower and walk in closet. 3 additional bedrooms and a hallway bathroom with tub. Second floor laundry for convenience. Full basement and one car attached garage property runs from Bedford Street to Chestnut Street. Make this your home for the upcoming Holidays
Contact an agent
Home facts
- Year built:2026
- Listing ID #:1040989
- Added:1 day(s) ago
- Updated:August 21, 2026 at 01:53 PM
Rooms and interior
- Bedrooms:4
- Total bathrooms:3
- Full bathrooms:2
- Half bathrooms:1
- Rooms Total:7
- Flooring:Hardwood
- Dining Description:Eat-In Kitchen
- Kitchen Description:Eat-in Kitchen, Kitchen Island, Pantry, Stainless Steel Appliance(s)
- Basement:Yes
- Basement Description:Full, Unfinished
- Living area:2,012 sq. ft.
Heating and cooling
- Cooling:Central Air
- Heating:Forced Air
- Central air:Yes
Structure and exterior
- Year built:2026
- Building area:2,012 sq. ft.
- Lot area:0.21 Acres
- Lot Features:Cleared, Level
- Architectural Style:Colonial
- Construction Materials:Foam Insulation, Frame
Schools
- High school:Wyandanch Memorial High School
- Middle school:Milton L Olive Middle School
- Elementary school:Martin Luther King Elementary School
Utilities
- Water:Public
- Sewer:Cesspool
Finances and disclosures
- Price:$769,900
- Price per sq. ft.:$382.65
- Tax amount:$1,085 (2026)
Features and amenities
- Appliances:Stainless Steel Appliance(s)
- Laundry features:Washer/Dryer Hookup
- Amenities:Entrance Foyer, Open Floorplan
Parking
- Parking description:Driveway
- Garage:Yes
- Garage spaces:1
New listings near 35 Bedford Street
- New
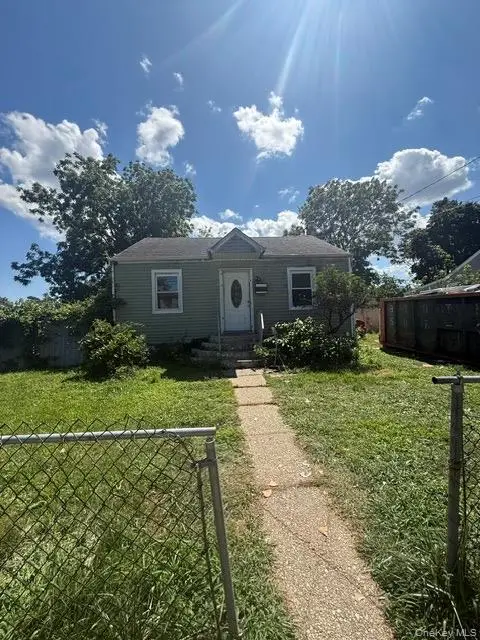 $350,000Active2 beds 2 baths624 sq. ft.
22 E Booker Avenue, Wyandanch, NY 11798
MLS# 1040170Listed by: GOLDCREST REALTY GROUP LLC - Open Sat, 12am to 2pmNew
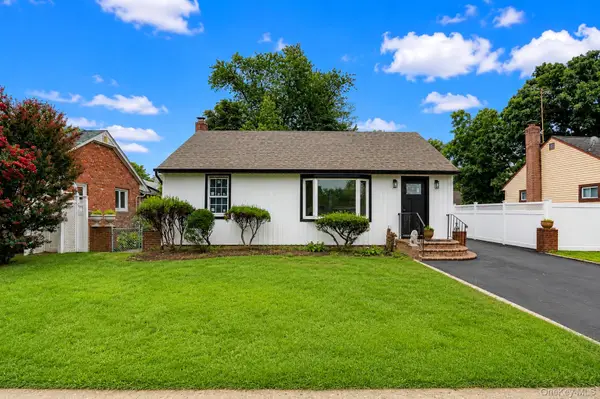 $619,000Active3 beds 2 baths1,630 sq. ft.
116 E Booker Avenue, Wyandanch, NY 11798
MLS# 1040269Listed by: OVERSOUTH LLC - New
 $825,000Active4 beds 3 baths3,177 sq. ft.
22 S 19th Street, Wyandanch, NY 11798
MLS# 1038716Listed by: COLDWELL BANKER REALTY - Open Fri, 3 to 4:30pmNew
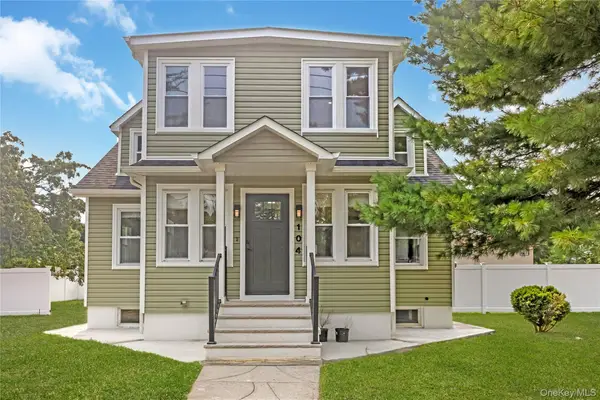 $695,000Active5 beds 3 baths1,331 sq. ft.
104 N 18th Street, Wyandanch, NY 11798
MLS# 1037198Listed by: EXIT REALTY PREMIER - Open Sun, 12 to 2pmNew
 $489,000Active3 beds 1 baths910 sq. ft.
32 Lake Place, Wyandanch, NY 11798
MLS# 1036539Listed by: TYSONS REAL ESTATE CO 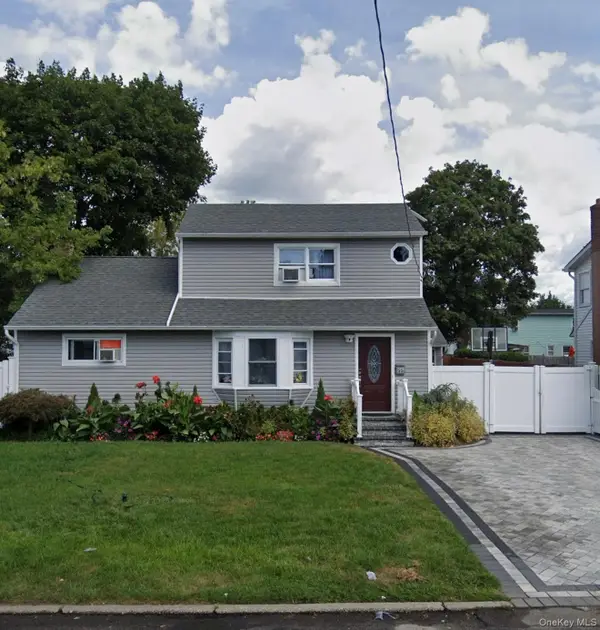 $619,900Active5 beds 2 baths1,476 sq. ft.
95 E Booker Avenue, Wyandanch, NY 11798
MLS# 1036248Listed by: MILLENNIUM HOMES $259,999Active5 beds 4 baths3,600 sq. ft.
8 State Avenue, Wyandanch, NY 11798
MLS# 1035420Listed by: REAL BROKER NY LLC $649,000Active5 beds 2 baths1,708 sq. ft.
806 Mount Avenue, Wyandanch, NY 11798
MLS# 1025103Listed by: BH&G R E REALTY CONNECT $559,000Active4 beds 2 baths1,382 sq. ft.
68 State Avenue, Wyandanch, NY 11798
MLS# 1032162Listed by: LAFFEY REAL ESTATE


Protect your home and budget from life's surprises with an Assurant Home Warranty, backed by a partner that supports you through every step of homeownership. Explore Plans.
© 2023 - 2026 ERA Franchise Systems LLC. All rights reserved. ERA Franchise Systems LLC fully supports the principles of the Fair Housing Act and the Equal Opportunity Act. ERA, ERA Real Estate powered, and their respective logos are registered service marks of ERA Franchise Systems LLC. Each office is independently owned and operated.